
3127 Kelsey Plaza, Kannapolis, NC 28081
Local realty services provided by:ERA Live Moore
Listed by: heather littrell
Office: exp realty llc.
MLS#:4397726
Source:CH
3127 Kelsey Plaza,Kannapolis, NC 28081
$499,900
- 4 Beds
- 3 Baths
- 2,716 sq. ft.
- Single family
- Pending
Price summary
- Price:$499,900
- Price per sq. ft.:$184.06
- Monthly HOA dues:$199
About this home
Don't miss this immaculate, 5 bedroom home perfectly situated in the highly desirable Kellswater Bridge community. Designed for both comfort and functionality, this move-in-ready property offers exceptional living space and tons of upgrades. The main level features a wonderful open dining area plus an amazing butler's pantry. If you work from home or you want a private guest suite on the main level this floor plan offers either one. Featuring luxury vinyl plank flooring throughout the home, carpet only in three secondary bedrooms. The beautifully upgraded kitchen includes white cabinetry, an island, nice backsplash, stainless steel appliances including gas stove and a large pantry. Throughout the home, you’ll find elevated touches such as upgraded lighting, built-ins at the fireplace, wainscoting, custom interior paint, all bringing so much character to the home. Your favorite room might end up being the sunroom on the back of the house overlooking the backyard. Such a charming addition to this home. The second floor offers four bedrooms, including a beautifully designed primary suite with custom closet and plenty of space for large furniture. The primary bathroom features dual vanities, abundant storage, and a luxury walk-in shower. Recent updates include new HVAC system for enhanced comfort and efficiency, a garage with added storage space, solar panels make for crazy low utility bills (proof of bills included for agents around $16.00 per month). Residents of Kellswater Bridge enjoy outstanding amenities, including walking trails, a dog park, basketball and tennis courts, a fitness center, clubhouse, and a resort-style swimming pool. HOA dues also include cable and internet, adding convenience and value. This exceptional home combines spacious living, thoughtful upgrades and an incredible community lifestyle. Easy to show and seller can allow quick occupancy!...
Contact an agent
Home facts
- Year built:2014
- Subdivision & Development:Kellswater Bridge
- Listing ID #:4397726
- Updated:August 23, 2026 at 07:49 AM
Rooms and interior
- Bedrooms:4
- Total bathrooms:3
- Full bathrooms:2
- Half bathrooms:1
- Flooring:Carpet, Hardwood, Tile
- Kitchen Description:Dishwasher, Gas Range, Microwave
- Living area:2,716 sq. ft.
Heating and cooling
- Heating:Forced Air, Natural Gas
- Central air:Yes
Structure and exterior
- Year built:2014
- Building area:2,716 sq. ft.
- Lot area:0.17 Acres
- Architectural Style:Transitional
- Construction Materials:Stone, Vinyl
- Foundation Description:Slab
Schools
- High school:Northwest Cabarrus
- Elementary school:Charles E. Boger
Utilities
- Sewer:Public Sewer
Finances and disclosures
- Price:$499,900
- Price per sq. ft.:$184.06
Features and amenities
- Laundry features:Laundry Room, Upper Level
Parking
- Parking description:Attached Garage
- Garage:Yes
- Garage spaces:2
 Listings courtesy of Canopy MLS as distributed by MLS GRID. Copyright 2021 Canopy MLS. All rights reserved. Canopy MLS, provides content displayed here (“provided content”) on an “as is” basis and makes no representations or warranties regarding the provided content, including, but not limited to those of non-infringement, timeliness, accuracy, or completeness. Individuals and companies using information presented are responsible for verification and validation of information they utilize and present to their customers and clients. Canopy MLS will not be liable for any damage or loss resulting from use of the provided content or the products available through Portals, IDX, VOW, and/or Syndication. Recipients of this information shall not resell, redistribute, reproduce, modify, or otherwise copy any portion thereof without the expressed written consent of Canopy MLS.
New listings near 3127 Kelsey Plaza
- Coming Soon
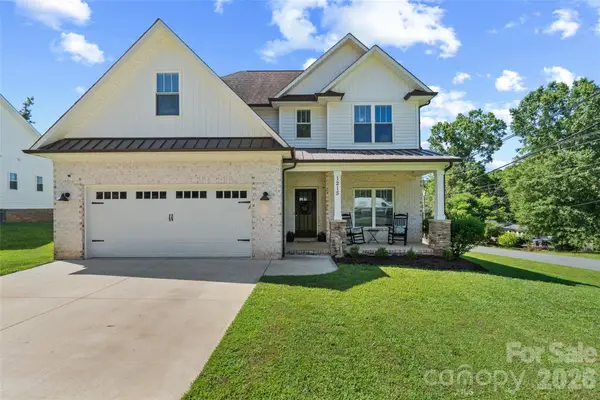 $404,900Coming Soon4 beds 3 baths2,175 sq. ft.
1215 Robinhood Lane, Kannapolis, NC 28081
MLS# 4417167Listed by: STEPHEN COOLEY REAL ESTATE - Coming Soon
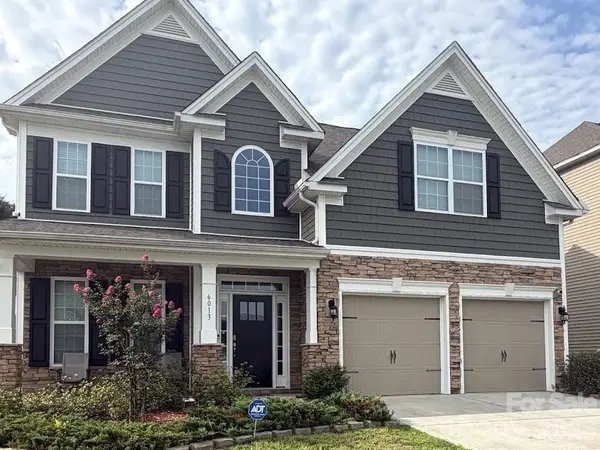 $520,000Coming Soon5 beds 3 baths2,543 sq. ft.
6013 Redwood Pine Road, Concord, NC 28027
MLS# 4416660Listed by: LANTERN REALTY & DEVELOPMENT, LLC - Coming Soon
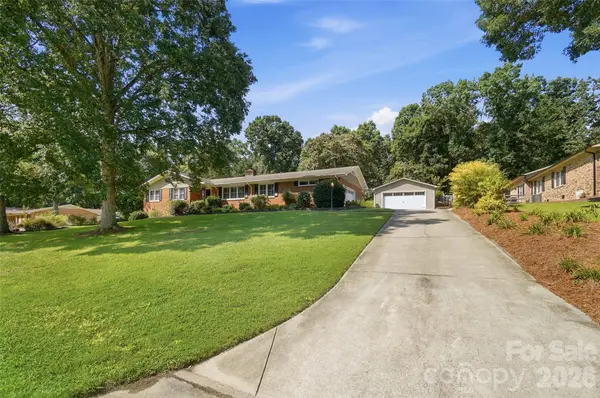 $399,995Coming Soon3 beds 2 baths2,141 sq. ft.
3282 Woodchuck Drive, Kannapolis, NC 28081
MLS# 4413407Listed by: KELLER WILLIAMS UNIFIED - Coming Soon
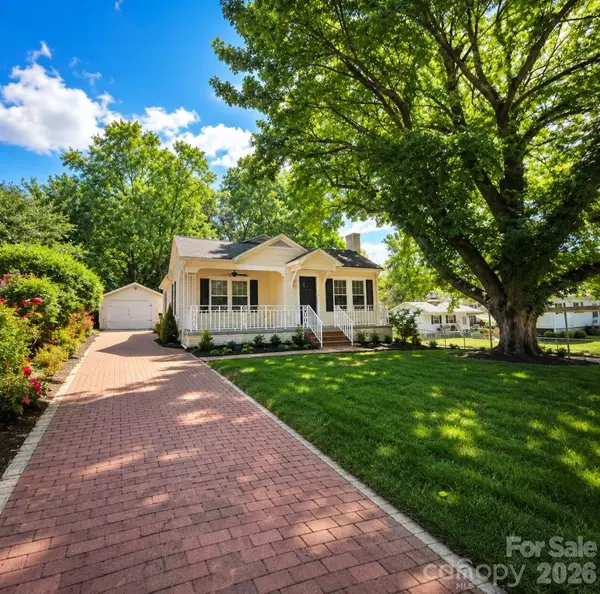 $269,900Coming Soon2 beds 2 baths1,220 sq. ft.
602 Evelyn Avenue, Kannapolis, NC 28083
MLS# 4416109Listed by: ARSTARK & COMPANY INC - New
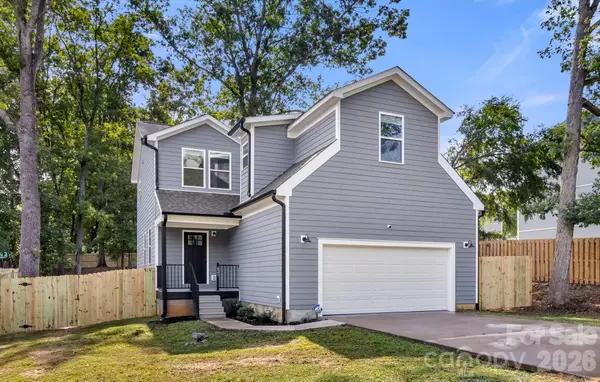 $399,900Active4 beds 3 baths2,050 sq. ft.
621 Norland Avenue #2, Kannapolis, NC 28083
MLS# 4415898Listed by: RE/MAX EXECUTIVE - New
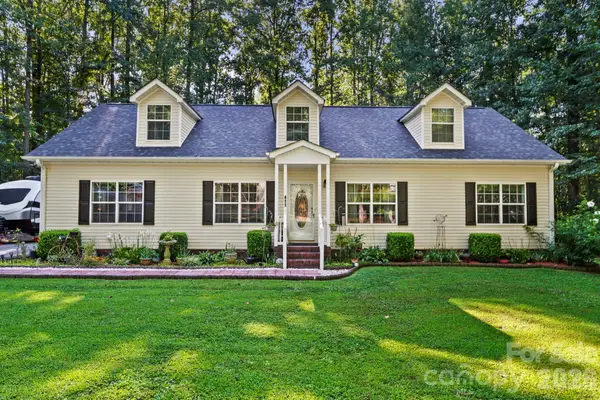 $420,000Active3 beds 2 baths1,600 sq. ft.
411 Alpine Street, Kannapolis, NC 28081
MLS# 4415807Listed by: NORTHGROUP REAL ESTATE LLC - New
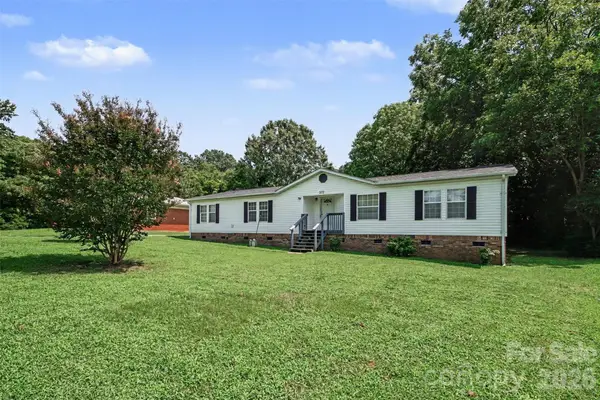 $305,000Active3 beds 2 baths1,630 sq. ft.
373 Laney Street, Kannapolis, NC 28027
MLS# 4416123Listed by: NORTHGROUP REAL ESTATE LLC - New
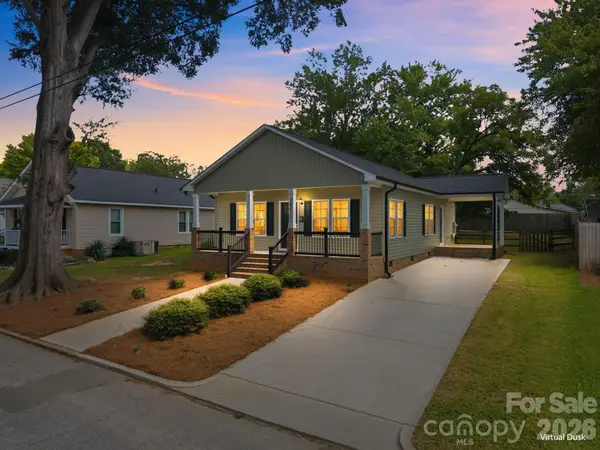 $349,900Active3 beds 2 baths1,242 sq. ft.
221 York Avenue, Kannapolis, NC 28083
MLS# 4412736Listed by: RE/MAX LEADING EDGE - New
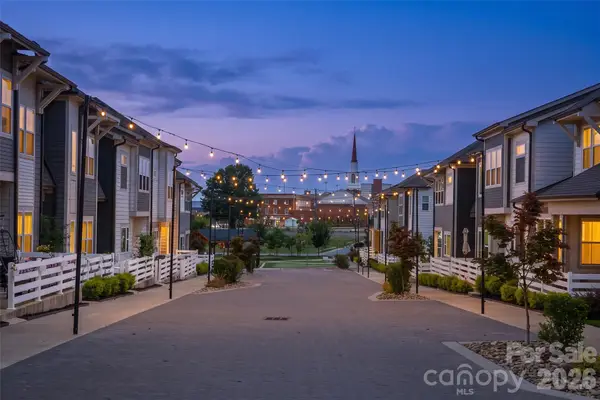 $375,000Active3 beds 3 baths1,805 sq. ft.
6161 Pierce Lane, Kannapolis, NC 28081
MLS# 4416760Listed by: NORTHGROUP REAL ESTATE LLC - New
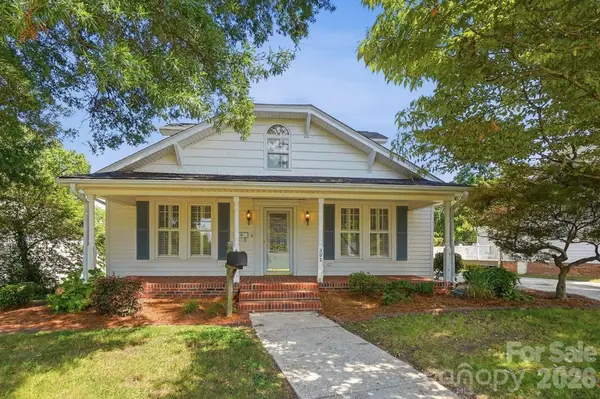 $290,000Active4 beds 3 baths2,089 sq. ft.
302 N Ridge Avenue, Kannapolis, NC 28083
MLS# 4414149Listed by: KELLER WILLIAMS PREMIER


Protect your home and budget from life's surprises with an Assurant Home Warranty, backed by a partner that supports you through every step of homeownership. Explore Plans.
© 2023 - 2026 ERA Franchise Systems LLC. All rights reserved. ERA Franchise Systems LLC fully supports the principles of the Fair Housing Act and the Equal Opportunity Act. ERA, ERA Real Estate powered, and their respective logos are registered service marks of ERA Franchise Systems LLC. Each office is independently owned and operated.