
5371 Sunrise Pink Road #78, Kannapolis, NC 28081
Local realty services provided by:ERA Live Moore
Listed by: eric sherman, dana gowan
Office: lennar sales corp
MLS#:4429770
Source:CH
5371 Sunrise Pink Road #78,Kannapolis, NC 28081
$523,779
- 4 Beds
- 4 Baths
- 2,713 sq. ft.
- Single family
- Active
Price summary
- Price:$523,779
- Price per sq. ft.:$193.06
- Monthly HOA dues:$111.67
About this home
Discover the Inlet, a thoughtfully designed 2-story home offering 4 bedrooms, 3.5 bathrooms and approximately 2,801 square feet. The open-concept main level features a spacious kitchen, breakfast area and family room, along with a convenient flex room. The primary suite is located on the main level and includes a private bath and walk-in closet. Upstairs, you’ll find three additional bedrooms, two full bathrooms and a large loft. One of the upstairs bedrooms features its own private bath, creating an ideal secondary primary suite or private guest retreat. Additional features include a 2-car garage and a functional layout designed for comfort and convenience.
Summerlyn Village is a thoughtfully planned community with future amenities including a swimming pool, clubhouse, playground and walking trails. Conveniently located in Kannapolis with easy access to shopping, dining, entertainment and major commuter routes.
Contact an agent
Home facts
- Year built:2026
- Subdivision & Development:Summerlyn Village
- Listing ID #:4429770
- Updated:October 01, 2026 at 01:56 PM
Rooms and interior
- Bedrooms:4
- Total bathrooms:4
- Full bathrooms:3
- Half bathrooms:1
- Flooring:Carpet, Vinyl
- Kitchen Description:Dishwasher, Disposal, Exhaust Fan, Gas Range, Microwave, Oven
- Living area:2,713 sq. ft.
Heating and cooling
- Cooling:Central Air
- Heating:Natural Gas
- Central air:Yes
Structure and exterior
- Year built:2026
- Building area:2,713 sq. ft.
- Lot area:0.16 Acres
- Construction Materials:Fiber Cement
- Foundation Description:Slab
Schools
- High school:A.L. Brown
- Elementary school:Fred Wilson
Utilities
- Sewer:Public Sewer
Finances and disclosures
- Price:$523,779
- Price per sq. ft.:$193.06
Features and amenities
- Laundry features:Laundry Room, Main Level
Parking
- Parking description:Attached Garage, Driveway, Garage Door Opener
- Garage:Yes
- Garage spaces:2
 Listings courtesy of Canopy MLS as distributed by MLS GRID. Copyright 2021 Canopy MLS. All rights reserved. Canopy MLS, provides content displayed here (“provided content”) on an “as is” basis and makes no representations or warranties regarding the provided content, including, but not limited to those of non-infringement, timeliness, accuracy, or completeness. Individuals and companies using information presented are responsible for verification and validation of information they utilize and present to their customers and clients. Canopy MLS will not be liable for any damage or loss resulting from use of the provided content or the products available through Portals, IDX, VOW, and/or Syndication. Recipients of this information shall not resell, redistribute, reproduce, modify, or otherwise copy any portion thereof without the expressed written consent of Canopy MLS.
New listings near 5371 Sunrise Pink Road #78
- Coming SoonOpen Sat, 12 to 2pm
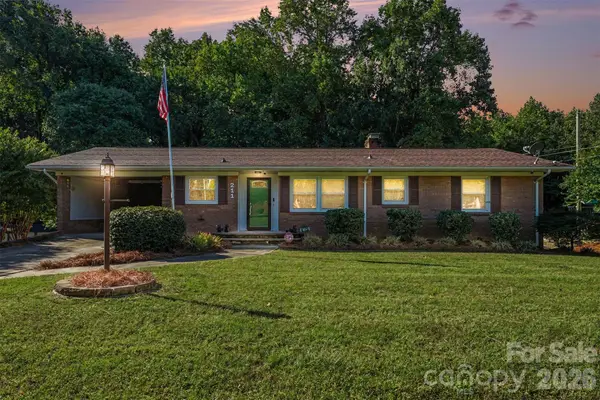 $350,000Coming Soon2 beds 3 baths2,716 sq. ft.
211 W 21st Street, Kannapolis, NC 28081
MLS# 4430291Listed by: EXP REALTY LLC MOORESVILLE - Coming Soon
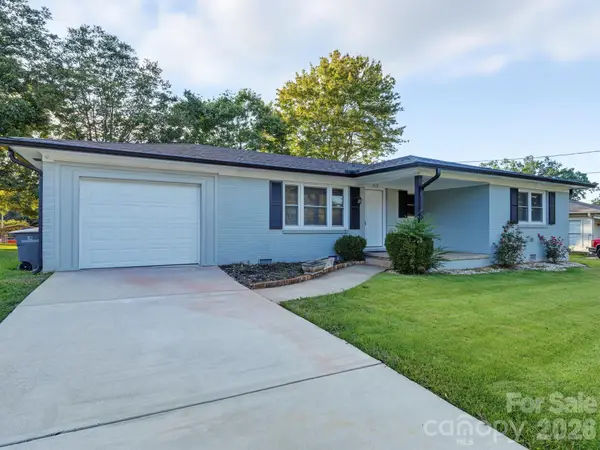 $300,000Coming Soon3 beds 2 baths1,170 sq. ft.
512 Villa Street, Kannapolis, NC 28083
MLS# 4428558Listed by: DM PROPERTIES & ASSOCIATES - Coming SoonOpen Sat, 11am to 1pm
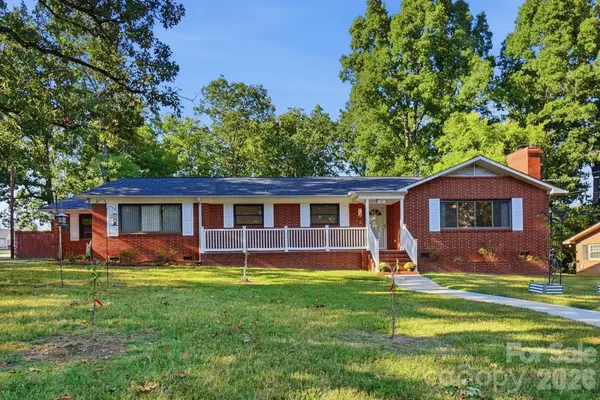 $385,000Coming Soon3 beds 2 baths1,847 sq. ft.
140 Piedmont Drive, Kannapolis, NC 28081
MLS# 4428952Listed by: KELLER WILLIAMS PREMIER - Coming Soon
 $639,999Coming Soon5 beds 4 baths3,935 sq. ft.
2161 Laurens Drive, Concord, NC 28027
MLS# 4428715Listed by: BETTER HOMES AND GARDEN REAL ESTATE PARACLE - Coming Soon
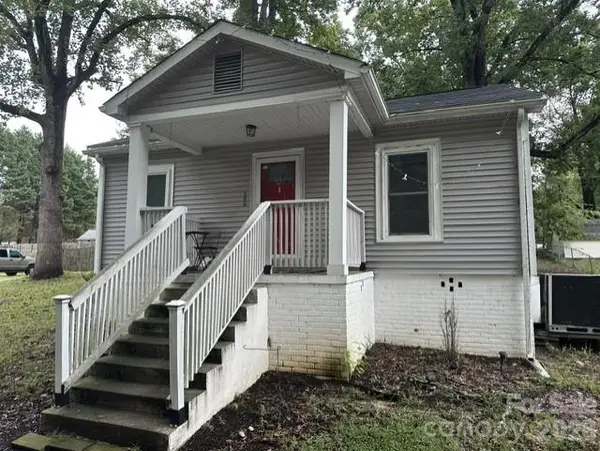 $215,000Coming Soon2 beds 1 baths872 sq. ft.
206 Pethel Street, Kannapolis, NC 28081
MLS# 4428460Listed by: KELLER WILLIAMS LAKE NORMAN - Coming Soon
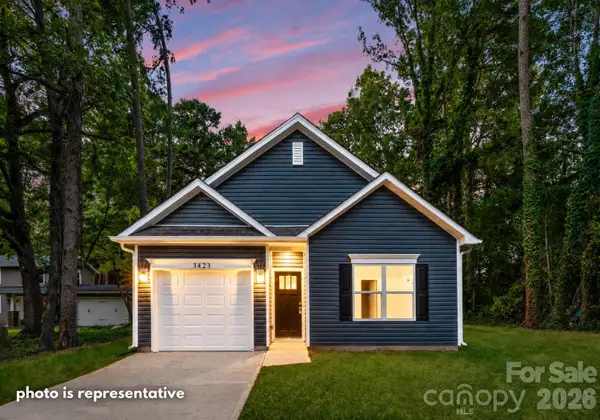 $289,000Coming Soon3 beds 2 baths1,190 sq. ft.
2712 Glendale Avenue, Kannapolis, NC 28081
MLS# 4425555Listed by: EXP REALTY LLC MOORESVILLE - Coming Soon
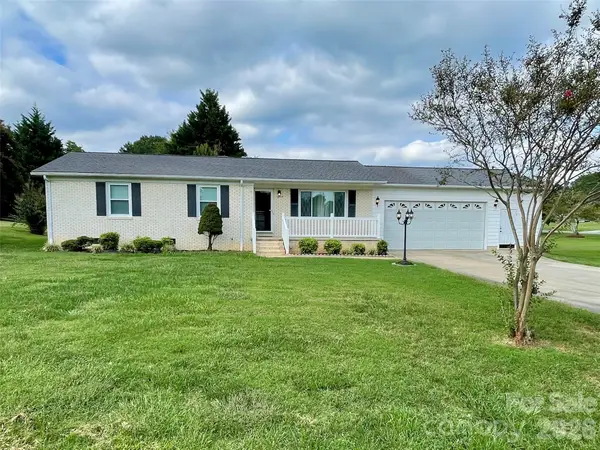 $325,000Coming Soon3 beds 2 baths1,362 sq. ft.
5708 Danville Drive, Kannapolis, NC 28081
MLS# 4425214Listed by: CENTURY 21 ECHELON - New
 $239,000Active3 beds 1 baths1,156 sq. ft.
1006 W C Street, Kannapolis, NC 28081
MLS# 4430307Listed by: EXP REALTY LLC - Open Thu, 11am to 2pmNew
 $347,000Active3 beds 3 baths2,059 sq. ft.
2351 Ellerbe Drive, Kannapolis, NC 28083
MLS# 4430208Listed by: RE/MAX LEADING EDGE - New
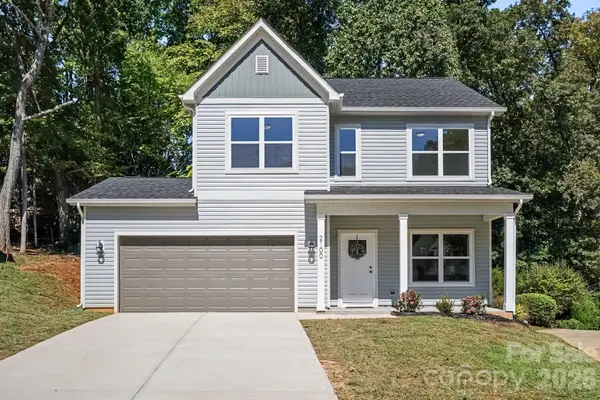 $359,900Active3 beds 3 baths1,873 sq. ft.
2100 Congress Court, Kannapolis, NC 28083
MLS# 4429907Listed by: LANTERN REALTY & DEVELOPMENT, LLC


Protect your home and budget from life's surprises with an Assurant Home Warranty, backed by a partner that supports you through every step of homeownership. Explore Plans.
© 2023 - 2026 ERA Franchise Systems LLC. All rights reserved. ERA Franchise Systems LLC fully supports the principles of the Fair Housing Act and the Equal Opportunity Act. ERA, ERA Real Estate powered, and their respective logos are registered service marks of ERA Franchise Systems LLC. Each office is independently owned and operated.