
6300 Wright Road, Kannapolis, NC 28081
Local realty services provided by:ERA Live Moore
Listed by: tina hunter howell
Office: hunter homes realty
MLS#:4426259
Source:CH
6300 Wright Road,Kannapolis, NC 28081
$149,900
- 4 Beds
- 3 Baths
- 2,240 sq. ft.
- Single family
- Active
Price summary
- Price:$149,900
- Price per sq. ft.:$66.92
About this home
Multiple Offers...please send highest & best by Monday, Sept 28th at 6:00PM.
Potential-Packed Property on Nearly an Acre!
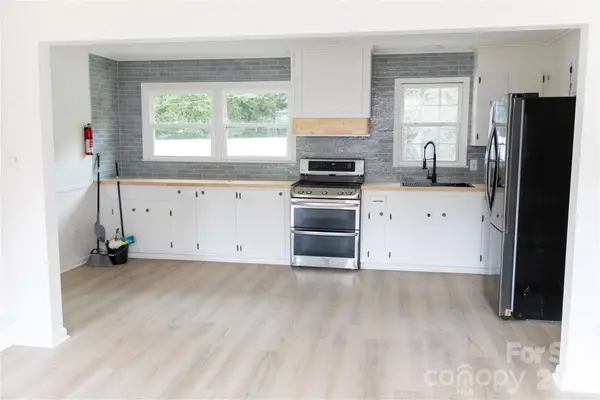
Looking for space, and an opportunity to build instant equity? This mobile home sits on a generous 0.90-acre lot offering the freedom and elbow room you’ve been searching for. The home features a generous footprint with 4 bedrooms and 2.5 bathrooms, anchored by a spacious primary suite complete with an en-suite bath featuring double vanities, a relaxing garden tub, a separate shower, and a large walk-in closet. Best of all, a brand-new HVAC unit installed in 2024 gives you immediate peace of mind.
Outside, you will find an expansive, fully fenced backyard that is ideal for pets, gardening, or entertaining, along with a spacious outdoor storage building equipped with electricity that is perfect for a workshop or extra storage.
This property needs repairs and is being sold strictly as-is, with the aggressive pricing directly reflecting the work required. Bring your toolbelt and vision to transform this high-potential lot into your dream homestead or next profitable investment project....
Contact an agent
Home facts
- Year built:2002
- Subdivision & Development:None
- Listing ID #:4426259
- Updated:September 27, 2026 at 02:17 PM
Rooms and interior
- Bedrooms:4
- Total bathrooms:3
- Full bathrooms:2
- Half bathrooms:1
- Flooring:Carpet, Vinyl
- Kitchen Description:Dishwasher, Electric Range, Refrigerator
- Living area:2,240 sq. ft.
Heating and cooling
- Cooling:Heat Pump
- Heating:Heat Pump
Structure and exterior
- Roof:Composition
- Year built:2002
- Building area:2,240 sq. ft.
- Lot area:0.9 Acres
- Lot Features:Level, Open Lot
- Construction Materials:Aluminium, Vinyl
- Foundation Description:Crawl Space
Schools
- High school:Unspecified
- Elementary school:Unspecified
Utilities
- Water:Well
- Sewer:Septic (At Site)
Finances and disclosures
- Price:$149,900
- Price per sq. ft.:$66.92
Features and amenities
- Laundry features:Laundry Room, Main Level
- Amenities:Breakfast Bar, Garden Tub, Walk-In Closet(s)
Parking
- Parking description:Driveway
 Listings courtesy of Canopy MLS as distributed by MLS GRID. Copyright 2021 Canopy MLS. All rights reserved. Canopy MLS, provides content displayed here (“provided content”) on an “as is” basis and makes no representations or warranties regarding the provided content, including, but not limited to those of non-infringement, timeliness, accuracy, or completeness. Individuals and companies using information presented are responsible for verification and validation of information they utilize and present to their customers and clients. Canopy MLS will not be liable for any damage or loss resulting from use of the provided content or the products available through Portals, IDX, VOW, and/or Syndication. Recipients of this information shall not resell, redistribute, reproduce, modify, or otherwise copy any portion thereof without the expressed written consent of Canopy MLS.
New listings near 6300 Wright Road
- Coming Soon
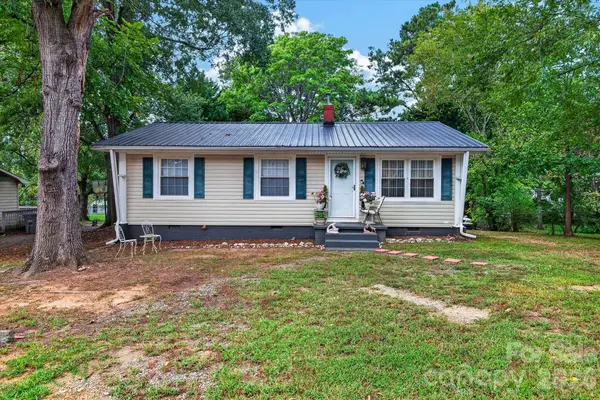 $250,000Coming Soon3 beds 2 baths1,017 sq. ft.
920 Longview Avenue, Kannapolis, NC 28081
MLS# 4428527Listed by: SHOWCASE REALTY LLC - Coming Soon
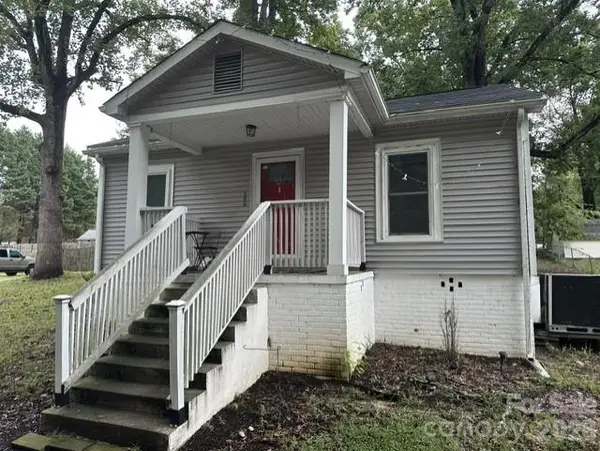 $215,000Coming Soon2 beds 1 baths872 sq. ft.
206 Pethel Street, Kannapolis, NC 28081
MLS# 4428460Listed by: KELLER WILLIAMS LAKE NORMAN - Coming Soon
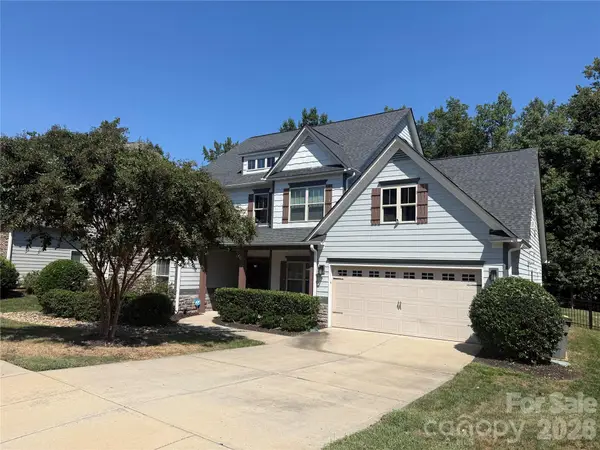 $745,000Coming Soon4 beds 4 baths4,174 sq. ft.
2944 Donegal Drive, Kannapolis, NC 28081
MLS# 4428198Listed by: KELLER WILLIAMS UNLIMITED - Coming Soon
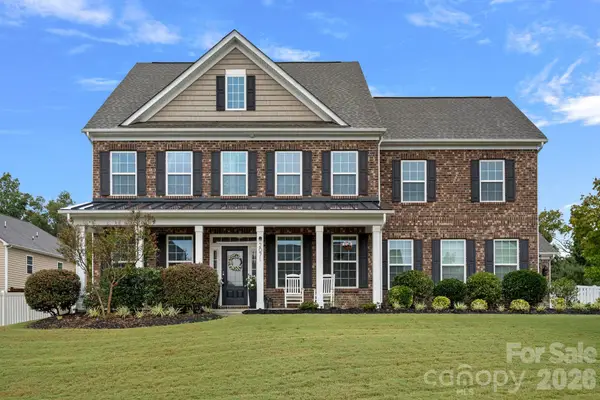 $850,000Coming Soon5 beds 5 baths3,919 sq. ft.
2071 Feldspar Drive, Davidson, NC 28036
MLS# 4428038Listed by: COMPASS - Coming Soon
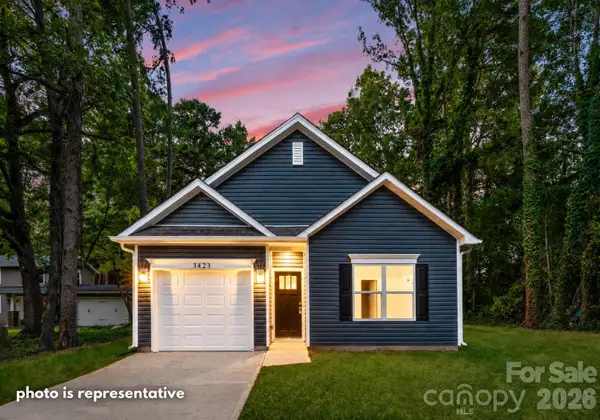 $289,000Coming Soon3 beds 2 baths1,190 sq. ft.
2712 Glendale Avenue, Kannapolis, NC 28081
MLS# 4425555Listed by: EXP REALTY LLC MOORESVILLE - Coming Soon
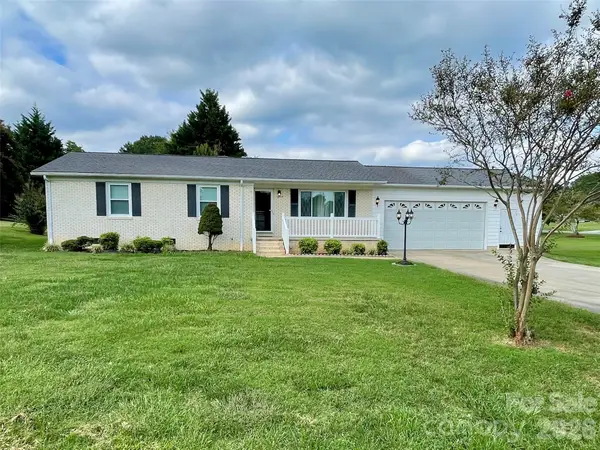 $325,000Coming Soon3 beds 2 baths1,362 sq. ft.
5708 Danville Drive, Kannapolis, NC 28081
MLS# 4425214Listed by: CENTURY 21 ECHELON - New
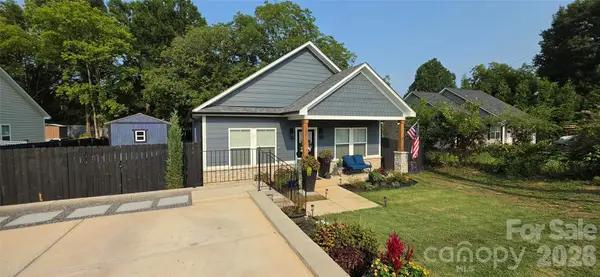 $305,000Active3 beds 2 baths1,204 sq. ft.
1007 S Ridge Avenue, Kannapolis, NC 28083
MLS# 4428925Listed by: BEYCOME BROKERAGE REALTY LLC - New
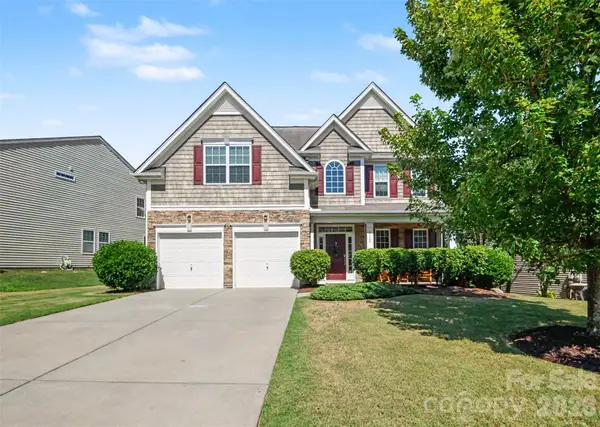 $429,000Active4 beds 3 baths2,694 sq. ft.
3324 Brackhill Street, Davidson, NC 28036
MLS# 4428889Listed by: CALL IT CLOSED INTERNATIONAL INC - New
 $375,000Active4 beds 2 baths1,707 sq. ft.
1527 Kingston Drive, Kannapolis, NC 28083
MLS# 4428741Listed by: HAYDEN REALTY


Protect your home and budget from life's surprises with an Assurant Home Warranty, backed by a partner that supports you through every step of homeownership. Explore Plans.
© 2023 - 2026 ERA Franchise Systems LLC. All rights reserved. ERA Franchise Systems LLC fully supports the principles of the Fair Housing Act and the Equal Opportunity Act. ERA, ERA Real Estate powered, and their respective logos are registered service marks of ERA Franchise Systems LLC. Each office is independently owned and operated.