
1537 Zelma Road, Kenly, NC 27542
Local realty services provided by:ERA Wilder Realty
1537 Zelma Road,Kenly, NC 27542
$484,900
- 3 Beds
- 3 Baths
- 2,400 sq. ft.
- Single family
- Active
Listed by: pam redding
Office: first venture commercial & residential
MLS#:100617762
Source:NC_CCAR
Price summary
- Price:$484,900
- Price per sq. ft.:$202.04
About this home
Discover the space and possibilities this 3-bedroom, 2.5-bath brick home has to offer, situated on 2 acres in Johnston County just off of Hwy 42! The home features a spacious living room, formal dining room, kitchen with breakfast area, and a family room with a cozy fireplace. Additional living space includes a den, offering flexibility for an office, recreation room, or entertaining.
Step outside and enjoy the 18' x 36' inground swimming pool, complete with a pool house and spacious deck overlooking the backyard. One of the property's standout features is the impressive 40' x 60' detached garage/workshop, offering approximately 2,400 square feet of space for vehicles, equipment, storage, or hobbies along with separate 19' x 40' detached building for even more storage.
Additional features include a covered front porch, attached 2-car carport, and fenced area. 1537 Zelma Rd is a rare opportunity to own a property with everything it has to offer; 2 acres, multiple outbuildings, an inground pool, and quiet country living offering an exceptional combination of indoor and outdoor space with plenty of possibilities....
Contact an agent
Home facts
- Year built:1977
- Subdivision & Development:Not In Subdivision
- Listing ID #:100617762
- Added:1 day(s) ago
- Updated:November 21, 2026 at 02:20 PM
Rooms and interior
- Bedrooms:3
- Total bathrooms:3
- Full bathrooms:2
- Half bathrooms:1
- Rooms Total:7
- Flooring:Carpet, Tile, Vinyl
- Dining Description:Eat-in Kitchen
- Bathrooms Description:Walk-in Shower
- Kitchen Description:Dishwasher, Eat-in Kitchen
- Living area:2,400 sq. ft.
Heating and cooling
- Cooling:Central Air
- Heating:Forced Air, Heating, Propane
- Central air:Yes
Structure and exterior
- Roof:Shingle
- Year built:1977
- Building area:2,400 sq. ft.
- Lot area:1 Acres
- Construction Materials:Brick Veneer, Wood Frame
- Exterior Features:Covered
- Foundation Description:Crawl Space, Slab
- Levels:Multi/Split
Schools
- High school:North Johnston
- Middle school:North Johnston
- Elementary school:Glendale-Kenly Elementary School
Utilities
- Water:Water Connected
Finances and disclosures
- Price:$484,900
- Price per sq. ft.:$202.04
Features and amenities
- Appliances:Dishwasher
- Laundry features:Laundry Room
- Amenities:Ceiling Fan(s)
Parking
- Parking description:Attached, Attached Garage, Concrete, Covered
- Carport spaces:2

New listings near 1537 Zelma Road
- New
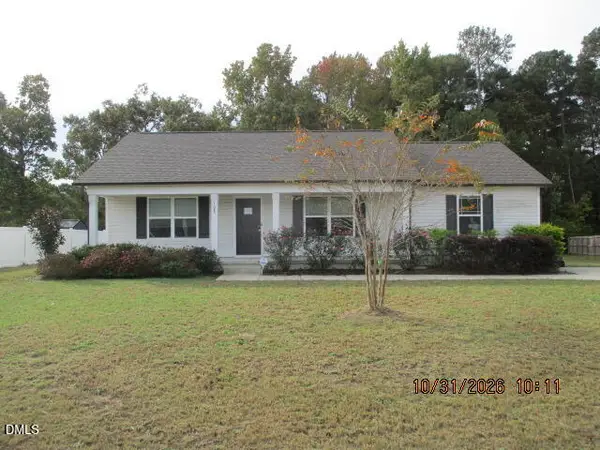 $242,000Active3 beds 2 baths1,422 sq. ft.
108 Hampshire Place, Kenly, NC 27542
MLS# 10204374Listed by: COVENANT REALTY NC - New
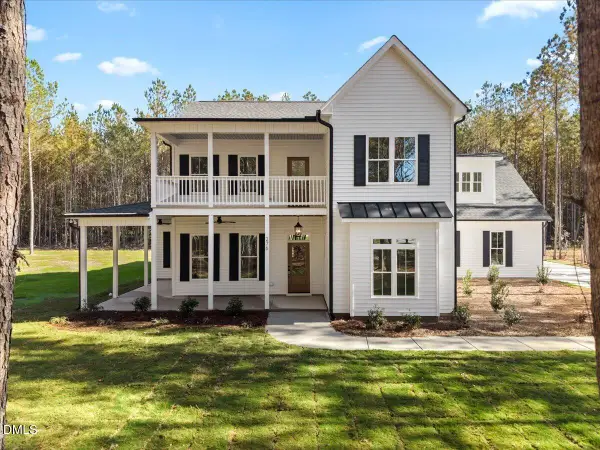 $824,900Active4 beds 3 baths3,476 sq. ft.
276 Green Pines Estates Drive, Kenly, NC 27542
MLS# 10203973Listed by: CAROLINA SETTINGS, LLC 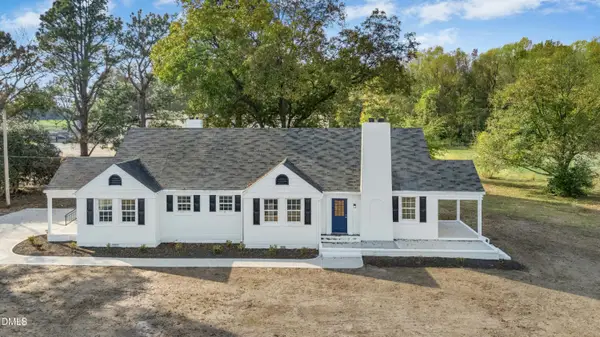 $299,500Pending3 beds 2 baths2,064 sq. ft.
6256 N Carolina 581, Kenly, NC 27542
MLS# 10203426Listed by: RIGHT REALTY GROUP $299,500Pending3 beds 2 baths2,064 sq. ft.
6256 Nc-581, Kenly, NC 27542
MLS# 100614436Listed by: RIGHT REALTY GROUP $279,900Active3 beds 3 baths1,566 sq. ft.
404 E Yukon St, Kenly, NC 27542
MLS# 10201695Listed by: RE/MAX SOUTHLAND REALTY II $259,900Active3 beds 2 baths1,415 sq. ft.
411 Chelsie Street, Kenly, NC 27542
MLS# 10201664Listed by: RE/MAX SOUTHLAND REALTY II $259,900Active3 beds 2 baths1,490 sq. ft.
410 Chelsie Street, Kenly, NC 27542
MLS# 10201666Listed by: RE/MAX SOUTHLAND REALTY II $259,900Active3 beds 2 baths1,412 sq. ft.
416 Chelsie Street, Kenly, NC 27542
MLS# 10201479Listed by: RE/MAX SOUTHLAND REALTY II $90,000Pending3 beds 1 baths891 sq. ft.
5573 Nc 581, Kenly, NC 27542
MLS# 100614074Listed by: THE FORBES REAL ESTATE GROUP


Protect your home and budget from life's surprises with an Assurant Home Warranty, backed by a partner that supports you through every step of homeownership. Explore Plans.
© 2023 - 2026 ERA Franchise Systems LLC. All rights reserved. ERA Franchise Systems LLC fully supports the principles of the Fair Housing Act and the Equal Opportunity Act. ERA, ERA Real Estate powered, and their respective logos are registered service marks of ERA Franchise Systems LLC. Each office is independently owned and operated.