
2467 Redwood Hill Run, Kernersville, NC 27284
Local realty services provided by:ERA Live Moore
2467 Redwood Hill Run,Kernersville, NC 27284
$469,900
- 4 Beds
- 4 Baths
- 2,593 sq. ft.
- Single family
- Active
Listed by: ramilya siegel
Office: keller williams realty336-992-0200
MLS#:1239391
Source:NC_TRIAD
Price summary
- Price:$469,900
- Price per sq. ft.:$181.22
- Monthly HOA dues:$34.67
About this home
Fall in love with this stunning 4 BR,3.5 BA residence in the highly popular Stillwood neighborhood!It's so inviting and full of good vibes! Designed for everyday living and entertaining, this beautiful home offers an inviting atmosphere, stylish finishes, and an exceptional floorplan. Enjoy cooking in your eat-in Kitchen with modern granite countertops, a large center island, stainless steel appliances, smooth surface cooktop. A formal dining room with beautiful coffered ceiling provides the perfect setting for memorable gatherings. Relax in the cozy fireside den, which flows seamlessly into the kitchen, or enjoy the versatility of the bright and charming sunroom. The luxurious primary suite features an elegant tray ceiling and a relaxing en-suite bath. tray ceiling. Upstairs, you'll discover three additional bedrooms and a fun loft, offering flexible space for a home office, recreation area, or additional living space. Ideally situated in the "Heart of the Triad"!Make it yours today
Contact an agent
Home facts
- Year built:2022
- Subdivision & Development:Stillwood
- Listing ID #:1239391
- Added:2 day(s) ago
- Updated:October 23, 2026 at 02:04 AM
Rooms and interior
- Bedrooms:4
- Total bathrooms:4
- Full bathrooms:3
- Half bathrooms:1
- Flooring:Carpet, Vinyl
- Bathrooms Description:Separate Shower, Soaking Tub
- Kitchen Description:Kitchen Island, Microwave
- Living area:2,593 sq. ft.
Heating and cooling
- Cooling:Ceiling Fan(s), Central Air
- Heating:Electric, Forced Air, Natural Gas
- Central air:Yes
Structure and exterior
- Year built:2022
- Building area:2,593 sq. ft.
- Lot area:0.5 Acres
- Construction Materials:Brick, Stone, Vinyl Siding
- Foundation Description:Slab
Schools
- High school:Glenn
- Middle school:Southeast
- Elementary school:Caleb Creek
Utilities
- Water:Public
- Sewer:Public Sewer
Finances and disclosures
- Price:$469,900
- Price per sq. ft.:$181.22
- Tax amount:$2,967
Features and amenities
- Laundry features:Dryer Connection, Main Level
- Amenities:Arched Doorways, Ceiling Fan(s), Solid Surface Counter
Parking
- Parking description:Attached, Attached Garage, Driveway, Front Load Garage, Garage, Garage Faces Front, Paved
- Garage spaces:3
 2026 Triad MLS, Inc. All rights reserved. IDX information is provided exclusively for personal, non-commercial use, and may not be used for any purpose other than to identify prospective properties consumers may be interested in purchasing. Information is deemed reliable but not guaranteed. This site will be monitored for ‘scraping’ and any use of search facilities of data on the site other than by potential buyers/sellers is prohibited. All Sale data is for informational purposes only and is not an indication of a market analysis or appraisal. Properties marked with the Triad MLS, Inc. icon are provided courtesy of the Triad MLS, Inc.’s, Internet Data Exchange Database.
New listings near 2467 Redwood Hill Run
- Coming Soon
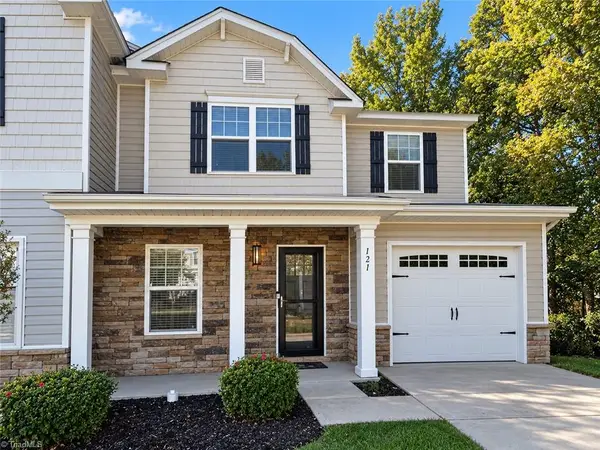 $279,900Coming Soon3 beds 3 baths1,744 sq. ft.
121 Tilleys Grove Drive, Kernersville, NC 27284
MLS# 1239755Listed by: SOUTHERN SIGNATURE PROPERTIES - New
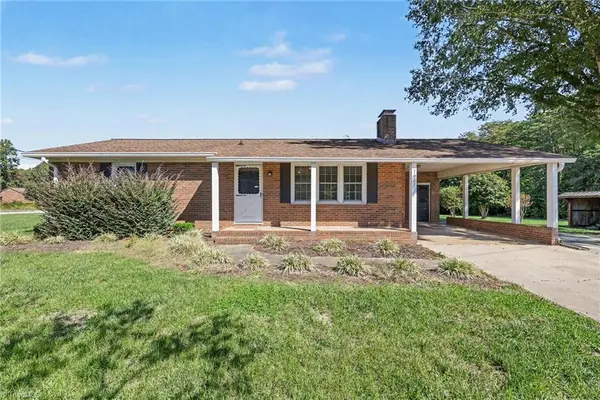 $430,000Active2 beds 2 baths1,064 sq. ft.
7021 Old Valley School Road, Kernersville, NC 27284
MLS# 1239791Listed by: KELLER WILLIAMS REALTY - New
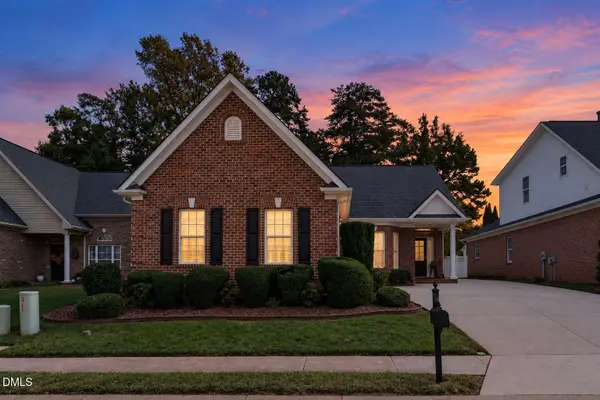 $350,000Active3 beds 2 baths1,575 sq. ft.
5933 Kenville Green Circle, Kernersville, NC 27284
MLS# 10199712Listed by: EXP REALTY LLC - New
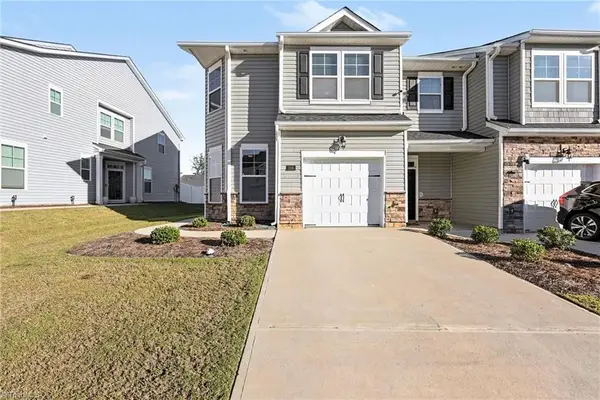 $296,895Active3 beds 3 baths1,828 sq. ft.
1245 Evelynnview Lane, Kernersville, NC 27284
MLS# 1239774Listed by: MARK SPAIN REAL ESTATE 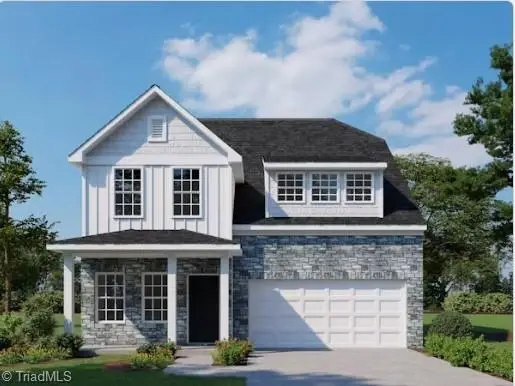 $369,698Pending4 beds 3 baths1,911 sq. ft.
1210 Virginia Place Court, Kernersville, NC 27284
MLS# 1239743Listed by: ROYAL HOMES REALTY OF NC, LLC- New
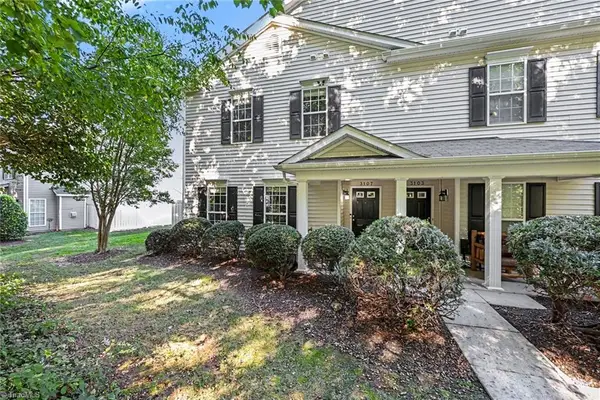 $215,000Active2 beds 3 baths1,268 sq. ft.
3107 Mcconnell Drive, Kernersville, NC 27284
MLS# 1239050Listed by: HOWARD HANNA ALLEN TATE OAK RIDGE COMMONS - New
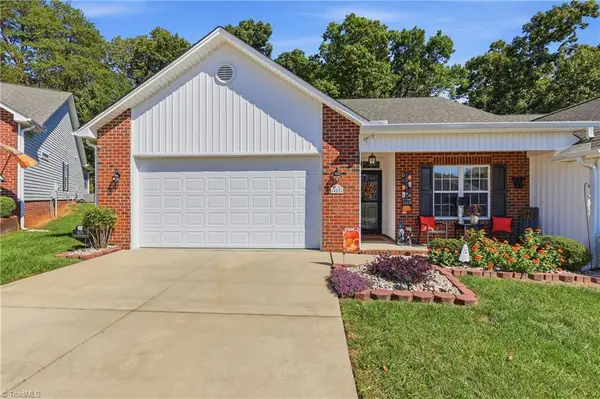 $299,900Active2 beds 2 baths1,505 sq. ft.
425 Peace Rollins Court, Kernersville, NC 27284
MLS# 1239413Listed by: EXP REALTY 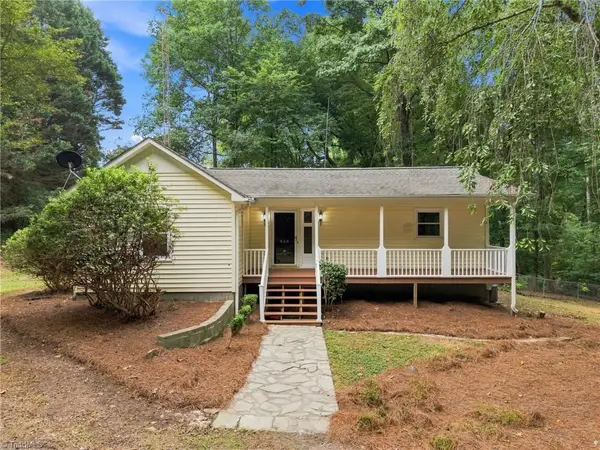 $248,900Pending2 beds 2 baths1,135 sq. ft.
528 Wright Road, Kernersville, NC 27284
MLS# 1238254Listed by: COLDWELL BANKER ADVANTAGE- New
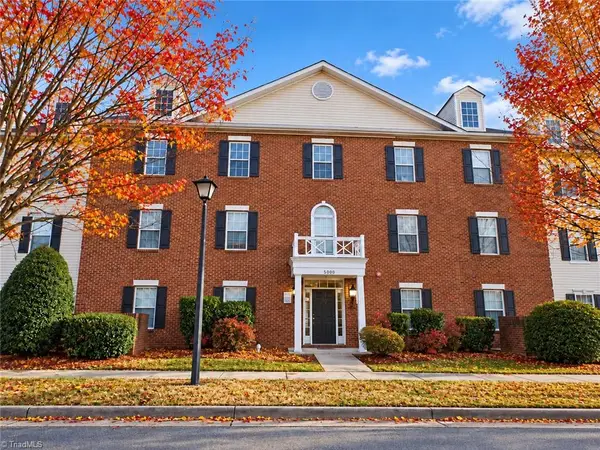 $159,000Active2 beds 1 baths1,013 sq. ft.
5205 Lambeth Farm Lane, Kernersville, NC 27284
MLS# 1239399Listed by: REAL BROKER LLC


Protect your home and budget from life's surprises with an Assurant Home Warranty, backed by a partner that supports you through every step of homeownership. Explore Plans.
© 2023 - 2026 ERA Franchise Systems LLC. All rights reserved. ERA Franchise Systems LLC fully supports the principles of the Fair Housing Act and the Equal Opportunity Act. ERA, ERA Real Estate powered, and their respective logos are registered service marks of ERA Franchise Systems LLC. Each office is independently owned and operated.