
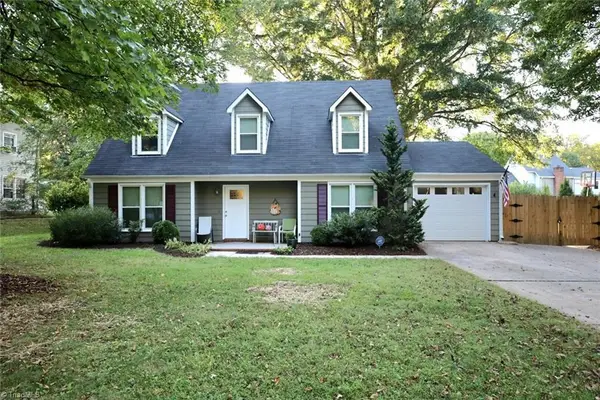
5933 Kenville Green Circle, Kernersville, NC 27284
Local realty services provided by:ERA Parrish Realty Legacy Group
Listed by: tina caul, karen foster foster
Office: exp realty llc.
MLS#:10199712
Source:RD
Price summary
- Price:$350,000
- Price per sq. ft.:$222.22
- Monthly HOA dues:$21.25
About this home
More than meets the eye! This beautifully updated 3BR, 2BA Kernersville home offers easy one-level living PLUS a 187 sq. ft. sunroom not included in the listed square footage! Soaring ceilings, natural light, herringbone LVP floors, and an open floor plan create a welcoming atmosphere. The kitchen features a tile backsplash, breakfast area, and pantry. The private primary suite offers a walk-in closet, new glass enclosed shower, jetted tub, and dual vanity. Enjoy the enclosed porch year-round, then step outside to a terraced backyard with multiple seating areas, including an elevated retreat overlooking the home and a patio for grilling. Walking and biking trails at the end of the street add to the lifestyle. Extra driveway parking, outdoor storage, and a whole-house surge protector complete the package. More space to enjoy, inside and out!
Contact an agent
Home facts
- Year built:2004
- Subdivision & Development:Kensington Village
- Listing ID #:10199712
- Added:1 day(s) ago
- Updated:October 22, 2026 at 10:03 PM
Rooms and interior
- Bedrooms:3
- Total bathrooms:2
- Full bathrooms:2
- Rooms Total:12
- Flooring:Carpet, Luxury Vinyl, Tile
- Dining Description:Eat-in Kitchen
- Bathrooms Description:Double Vanity, Separate Shower, Soaking Tub, Walk-In Shower
- Kitchen Description:Dishwasher, Disposal, Double Oven, Electric Range, Gas Water Heater, Microwave, Range, Refrigerator
- Living area:1,575 sq. ft.
Heating and cooling
- Cooling:Central Air, Electric
- Heating:Forced Air, Natural Gas
- Central air:Yes
Structure and exterior
- Roof:Shingle
- Year built:2004
- Building area:1,575 sq. ft.
- Lot area:0.15 Acres
- Lot Features:Back Yard, Front Yard, Garden, Private
- Architectural Style:Ranch
- Construction Materials:Brick, Vinyl Siding
- Exterior Features:Covered, Enclosed, Fenced Yard, Front Porch, Garden, Patio, Private Yard, Rain Gutters, Rear Porch, Storage
- Foundation Description:Slab
- Levels:One
Schools
- High school:Winston Salem Forsyth - East Forsyth High
- Middle school:Winston Salem Forsyth - East Forsyth Middle
- Elementary school:Winston Salem Forsyth - Cash Elementary
Utilities
- Water:Public
- Sewer:Public Sewer
Finances and disclosures
- Price:$350,000
- Price per sq. ft.:$222.22
- Tax amount:$4,190
Features and amenities
- Laundry features:Inside, Laundry Closet, Main Level
Parking
- Parking description:Attached, Concrete, Driveway, Garage, Garage Door Opener, Garage Faces Side, Paved
- Garage:Yes
- Garage spaces:2
 Listings marked with a Doorify MLS icon are provided courtesy of the Doorify MLS, of North Carolina, Internet Data Exchange Database. Brokers make an effort to deliver accurate information, but buyers should independently verify any information on which they will rely in a transaction. The listing broker shall not be responsible for any typographical errors, misinformation, or misprints, and they shall be held totally harmless from any damages arising from reliance upon this data. This data is provided exclusively for consumers’ personal, non-commercial use. Copyright 2026 Doorify MLS of North Carolina. All rights reserved.
New listings near 5933 Kenville Green Circle
- Coming Soon
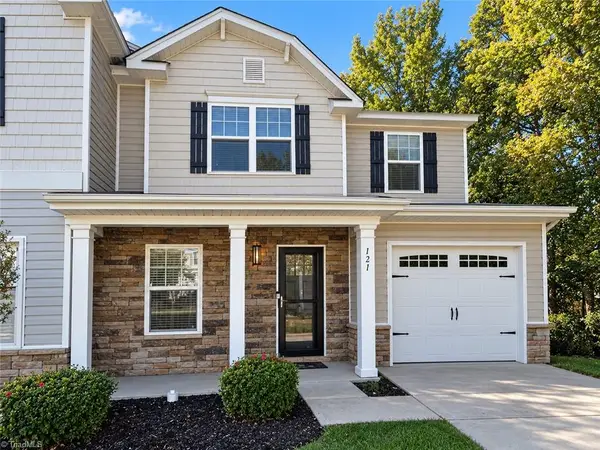 $279,900Coming Soon3 beds 3 baths1,744 sq. ft.
121 Tilleys Grove Drive, Kernersville, NC 27284
MLS# 1239755Listed by: SOUTHERN SIGNATURE PROPERTIES - New
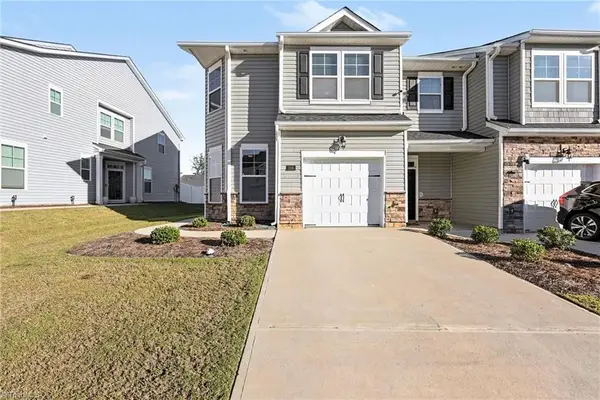 $296,895Active3 beds 3 baths1,828 sq. ft.
1245 Evelynnview Lane, Kernersville, NC 27284
MLS# 1239774Listed by: MARK SPAIN REAL ESTATE 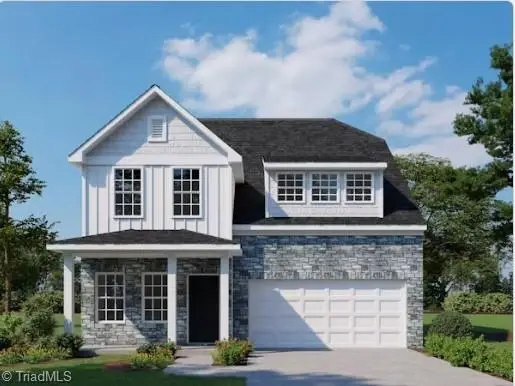 $369,698Pending4 beds 3 baths1,911 sq. ft.
1210 Virginia Place Court, Kernersville, NC 27284
MLS# 1239743Listed by: ROYAL HOMES REALTY OF NC, LLC- New
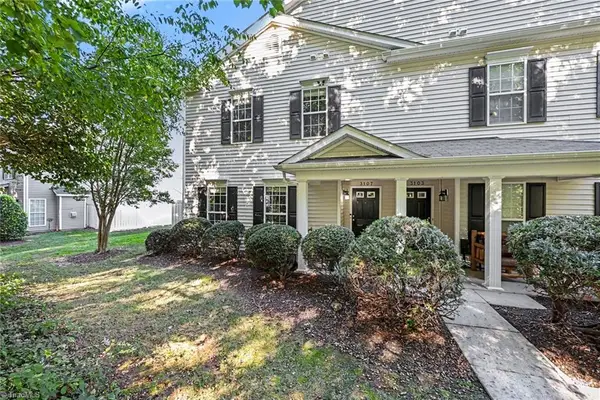 $215,000Active2 beds 3 baths1,268 sq. ft.
3107 Mcconnell Drive, Kernersville, NC 27284
MLS# 1239050Listed by: HOWARD HANNA ALLEN TATE OAK RIDGE COMMONS - New
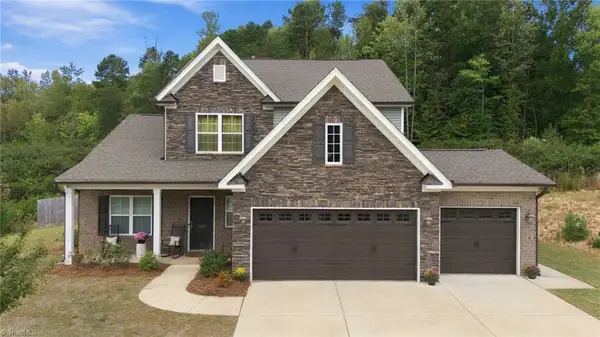 $469,900Active4 beds 3 baths2,593 sq. ft.
2467 Redwood Hill Run, Kernersville, NC 27284
MLS# 1239391Listed by: KELLER WILLIAMS REALTY - New
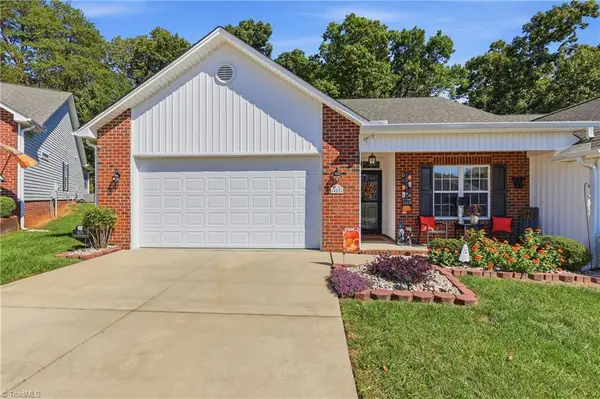 $299,900Active2 beds 2 baths1,505 sq. ft.
425 Peace Rollins Court, Kernersville, NC 27284
MLS# 1239413Listed by: EXP REALTY - New
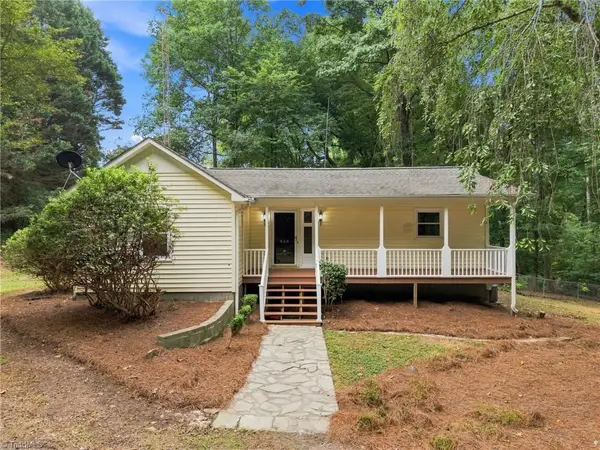 $248,900Active2 beds 2 baths1,135 sq. ft.
528 Wright Road, Kernersville, NC 27284
MLS# 1238254Listed by: COLDWELL BANKER ADVANTAGE - New
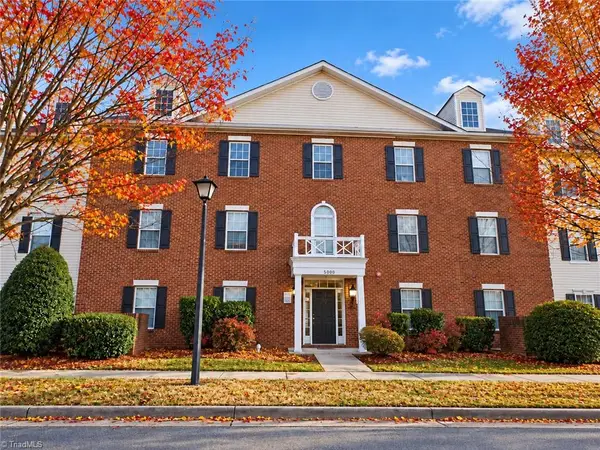 $159,000Active2 beds 1 baths1,013 sq. ft.
5205 Lambeth Farm Lane, Kernersville, NC 27284
MLS# 1239399Listed by: REAL BROKER LLC - New
 $320,000Active3 beds 3 baths1,631 sq. ft.
336 Century Boulevard, Kernersville, NC 27284
MLS# 1239462Listed by: BEYCOME BROKERAGE REALTY LLC


Protect your home and budget from life's surprises with an Assurant Home Warranty, backed by a partner that supports you through every step of homeownership. Explore Plans.
© 2023 - 2026 ERA Franchise Systems LLC. All rights reserved. ERA Franchise Systems LLC fully supports the principles of the Fair Housing Act and the Equal Opportunity Act. ERA, ERA Real Estate powered, and their respective logos are registered service marks of ERA Franchise Systems LLC. Each office is independently owned and operated.