
2110 Pinnacle View Drive, Kings Mountain, NC 28086
Local realty services provided by:ERA Live Moore
Listed by: essence cortez-sarti
Office: essence & company realty, llc.
MLS#:4417391
Source:CH
2110 Pinnacle View Drive,Kings Mountain, NC 28086
$289,000
- 3 Beds
- 2 Baths
- 1,254 sq. ft.
- Single family
- Active
Price summary
- Price:$289,000
- Price per sq. ft.:$230.46
About this home
Beautifully crafted new construction on over an acre of landscape…Welcome to 2110 Pinnacle View Drive. Situated in a quiet neighborhood in the heart of Kings Mountain, this property features 3 spacious bedrooms, 2 full baths, an open layout with stunning natural light that invites you into this warm and cozy space. Conveniently located just minutes from Crowders Mountain State Park, Kings Mountain Gateway Trail, historical museums, and major highways for an easy commute to Charlotte and surrounding attractions, you’ll have access to many amenities while still being tucked away just enough to enjoy your private residence. Move in ready with no HOA and a sprawling backyard just perfect for entertaining and creating memories. Schedule your private tour and make this beautiful place your home.
Contact an agent
Home facts
- Year built:2026
- Subdivision & Development:Unity Grove
- Listing ID #:4417391
- Updated:August 23, 2026 at 10:30 AM
Rooms and interior
- Bedrooms:3
- Total bathrooms:2
- Full bathrooms:2
- Kitchen Description:Electric Range, Refrigerator
- Living area:1,254 sq. ft.
Heating and cooling
- Cooling:Central Air
- Central air:Yes
Structure and exterior
- Year built:2026
- Building area:1,254 sq. ft.
- Lot area:1.01 Acres
- Construction Materials:Stone Veneer, Vinyl
- Foundation Description:Slab
Schools
- High school:Unspecified
- Elementary school:Unspecified
Utilities
- Water:Well
- Sewer:Septic (At Site)
Finances and disclosures
- Price:$289,000
- Price per sq. ft.:$230.46
Features and amenities
- Laundry features:In Kitchen, Laundry Room, Main Level
Parking
- Parking description:Driveway
 Listings courtesy of Canopy MLS as distributed by MLS GRID. Copyright 2021 Canopy MLS. All rights reserved. Canopy MLS, provides content displayed here (“provided content”) on an “as is” basis and makes no representations or warranties regarding the provided content, including, but not limited to those of non-infringement, timeliness, accuracy, or completeness. Individuals and companies using information presented are responsible for verification and validation of information they utilize and present to their customers and clients. Canopy MLS will not be liable for any damage or loss resulting from use of the provided content or the products available through Portals, IDX, VOW, and/or Syndication. Recipients of this information shall not resell, redistribute, reproduce, modify, or otherwise copy any portion thereof without the expressed written consent of Canopy MLS.
New listings near 2110 Pinnacle View Drive
- Coming Soon
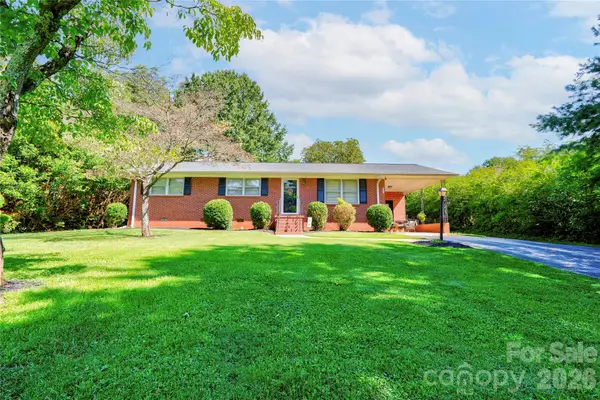 $285,000Coming Soon3 beds 2 baths1,369 sq. ft.
404 Pineview Drive, Kings Mountain, NC 28086
MLS# 4416233Listed by: HUITT REALTY LLC - New
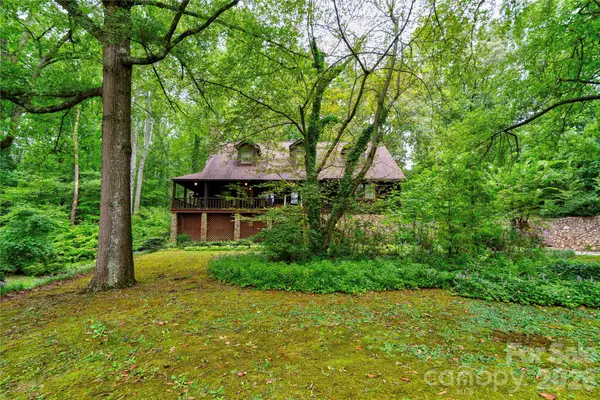 $450,000Active4 beds 2 baths2,150 sq. ft.
812 Southridge Drive, Kings Mountain, NC 28086
MLS# 4415550Listed by: RE/MAX SELECT - New
 $265,000Active3 beds 2 baths1,616 sq. ft.
605 Meadowbrook Road, Kings Mountain, NC 28086
MLS# 4415554Listed by: RE/MAX SELECT - New
 $735,000Active4 beds 4 baths3,813 sq. ft.
126 Hunters Field Way, Kings Mountain, NC 28086
MLS# 4416074Listed by: PREMIER SOUTH - New
 $249,999Active3 beds 2 baths1,479 sq. ft.
110 Matthew Drive, Kings Mountain, NC 28086
MLS# 4415833Listed by: PREMIER SOUTH - New
 $29,000Active0.81 Acres
0 Battleground Road, Kings Mountain, NC 28086
MLS# 10187139Listed by: SHIPLEY CO LLC - New
 $330,000Active3 beds 2 baths1,700 sq. ft.
1208 N Piedmont Avenue, Kings Mountain, NC 28086
MLS# 4415799Listed by: DIANE LEDBETTER REAL ESTATE - New
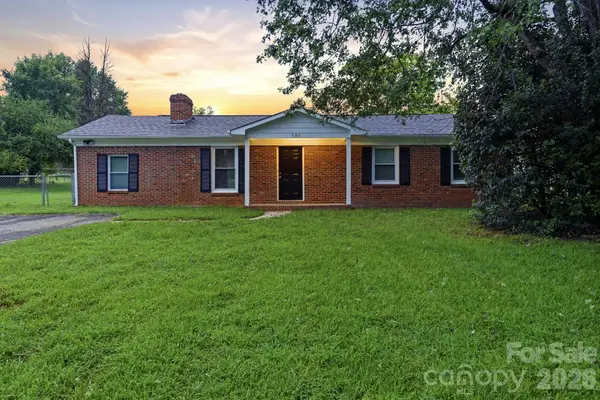 $230,000Active3 beds 1 baths1,281 sq. ft.
107 Bain Road, Kings Mountain, NC 28086
MLS# 4415276Listed by: MAINSTAY BROKERAGE LLC - New
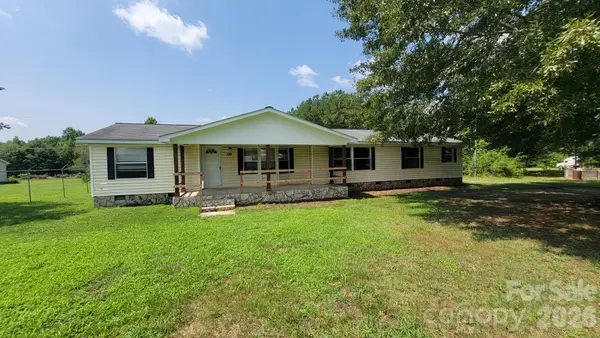 $200,000Active3 beds 3 baths1,836 sq. ft.
139 Ebenezer Road, Kings Mountain, NC 28086
MLS# 4415144Listed by: SHOWCASE REALTY LLC


Protect your home and budget from life's surprises with an Assurant Home Warranty, backed by a partner that supports you through every step of homeownership. Explore Plans.
© 2023 - 2026 ERA Franchise Systems LLC. All rights reserved. ERA Franchise Systems LLC fully supports the principles of the Fair Housing Act and the Equal Opportunity Act. ERA, ERA Real Estate powered, and their respective logos are registered service marks of ERA Franchise Systems LLC. Each office is independently owned and operated.