
1211 Sutton Drive, Kinston, NC 28501
Local realty services provided by:ERA Wilder Realty
Listed by: jason long
Office: nathan perry realty llc.
MLS#:100617152
Source:NC_CCAR
Price summary
- Price:$365,000
- Price per sq. ft.:$118.05
About this home
Welcome to this beautifully maintained brick home in Kinston, offering an exceptional combination of space, comfort, and functionality! Conveniently located near the Kinston Country Club, Global TransPark, downtown Kinston, and the area's shopping, dining, and everyday amenities, this spacious 4-bedroom, 2.5-bath home has plenty to offer.
Inside, you'll find a thoughtfully designed floor plan with multiple living areas, including two living spaces, a cozy den, and a bright sunroom. Whether you're entertaining guests, enjoying a quiet evening, or simply looking for room to spread out, this home provides an abundance of flexible living space. One of the living areas features a natural gas fireplace log insert, adding warmth and character.
The spacious eat-in kitchen offers plenty of room for gathering and meal preparation, featuring double wall ovens, a Subzero built-in refrigerator and freezer, a natural gas cooktop built into the center island, and a convenient breakfast nook. A separate formal dining room provides additional space for hosting meals and special occasions.
The home's practical layout continues outdoors with a detached garage connected to the house by a covered walkway, providing convenient access to the rear entrance near the breakfast nook and kitchen. This thoughtful feature makes coming and going a breeze, especially when carrying groceries or during rainy weather.
Additional highlights include a roof that is approximately five years old and an existing generator hookup for added convenience. Please note that a generator is not currently included with the property.
With its well-maintained condition, generous living spaces, functional layout, and convenient Kinston location, this home offers a wonderful opportunity for buyers seeking both comfort and versatility. From the inviting sunroom to the spacious kitchen and multiple gathering areas, there's so much to appreciate about this property.
Schedule your private showing today and discover everything this Kinston home has to offer!...
Contact an agent
Home facts
- Year built:1954
- Subdivision & Development:Perry Park Extension
- Listing ID #:100617152
- Added:1 day(s) ago
- Updated:November 19, 2026 at 02:51 AM
Rooms and interior
- Bedrooms:4
- Total bathrooms:3
- Full bathrooms:2
- Half bathrooms:1
- Rooms Total:9
- Flooring:Tile
- Dining Description:Eat-in Kitchen
- Kitchen Description:Convection Oven, Dishwasher, Double Oven, Eat-in Kitchen, Kitchen Island, Refrigerator
- Living area:3,092 sq. ft.
Heating and cooling
- Cooling:Central Air
- Heating:Gas Pack, Heating, Natural Gas
- Central air:Yes
Structure and exterior
- Roof:Architectural Shingle
- Year built:1954
- Building area:3,092 sq. ft.
- Lot area:0.56 Acres
- Construction Materials:Brick, Wood Frame
- Exterior Features:Porch, Shutters - Functional
- Foundation Description:Permanent
- Levels:1 Story
Schools
- High school:Kinston
- Middle school:Rochelle
- Elementary school:North West
Utilities
- Water:Water Connected
- Sewer:Sewer Connected
Finances and disclosures
- Price:$365,000
- Price per sq. ft.:$118.05
Features and amenities
- Appliances:Convection Oven, Dishwasher, Double Oven, Refrigerator
- Laundry features:Laundry Room, Washer Hookup
- Amenities:Blinds/Shades, Ceiling Fan(s), Solid Surface
Parking
- Total parking spaces:1
- Parking description:Concrete, Garage
- Garage:Yes
- Garage spaces:1

New listings near 1211 Sutton Drive
- New
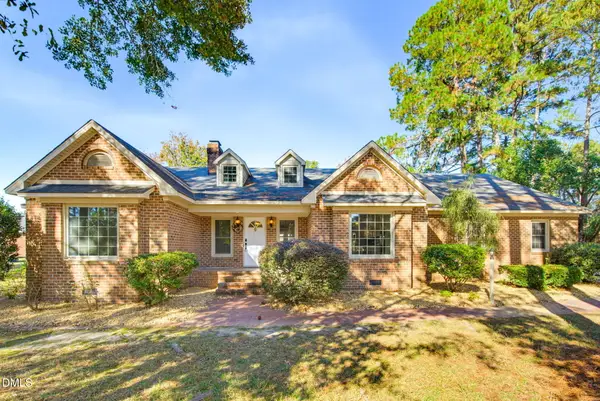 $499,999Active4 beds 4 baths3,016 sq. ft.
1506 Surry Street, Kinston, NC 28504
MLS# 10203927Listed by: KEYSTAR REALTY & MANAGEMENT LL - Open Sun, 2 to 4pmNew
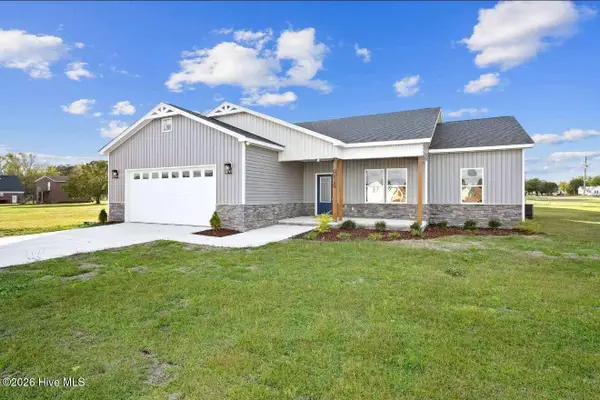 $359,990Active3 beds 2 baths1,843 sq. ft.
814 Cotton Field Road, Kinston, NC 28504
MLS# 100617070Listed by: EXP REALTY LLC - C - New
 $9,000Active0.47 Acres
0 Stroud Avenue, Kinston, NC 28501
MLS# 100616960Listed by: RIGGS REALTY GROUP - New
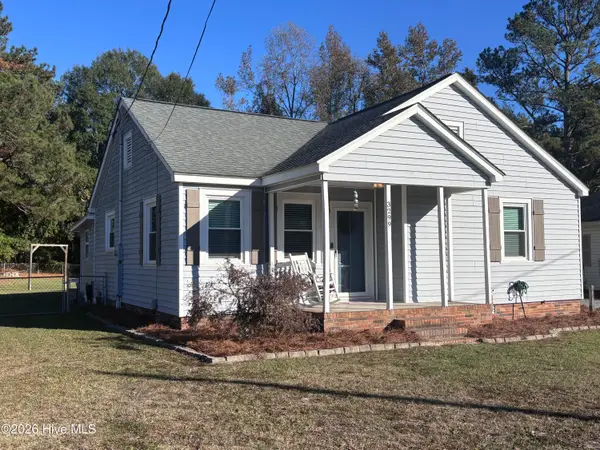 $179,000Active2 beds 1 baths1,128 sq. ft.
3299 Alton Phillips Road, Kinston, NC 28504
MLS# 100616839Listed by: KINSTON REALTY GROUP - New
 $135,000Active3 beds 2 baths1,092 sq. ft.
1215 Lockwood Road, Kinston, NC 28501
MLS# 4443816Listed by: C. RICE AND ASSOCIATES LLC - New
 $199,000Active3.96 Acres
406 Bland Howell Road, Kinston, NC 28504
MLS# 100616741Listed by: WOODLAND REALTY, LLC - New
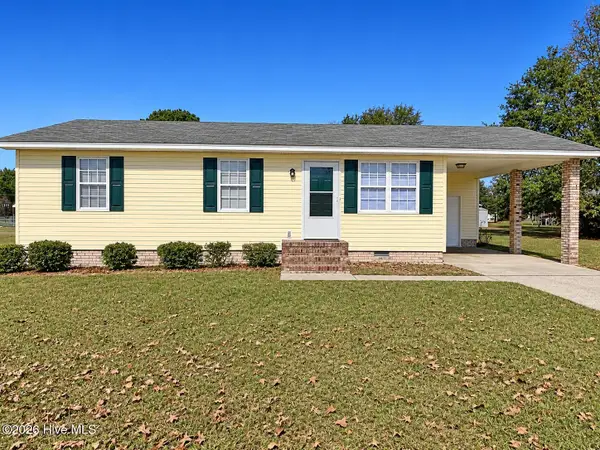 $159,900Active3 beds 1 baths904 sq. ft.
2420 Tammy Drive, Kinston, NC 28504
MLS# 100616566Listed by: KINSTON REALTY GROUP - New
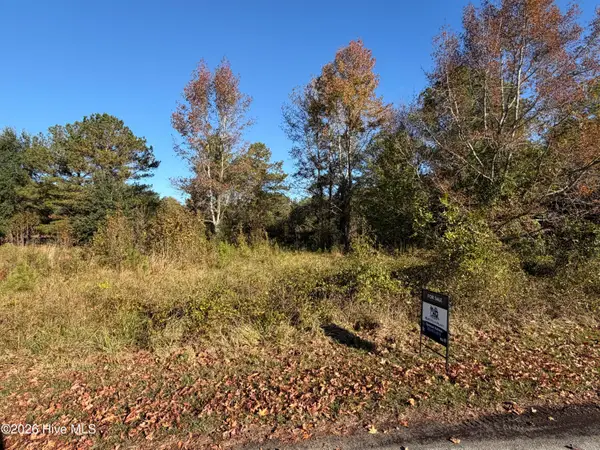 $63,000Active3.21 Acres
1020 Riverwatch Drive, Kinston, NC 28504
MLS# 100616518Listed by: BLUE OCEAN REALTY - New
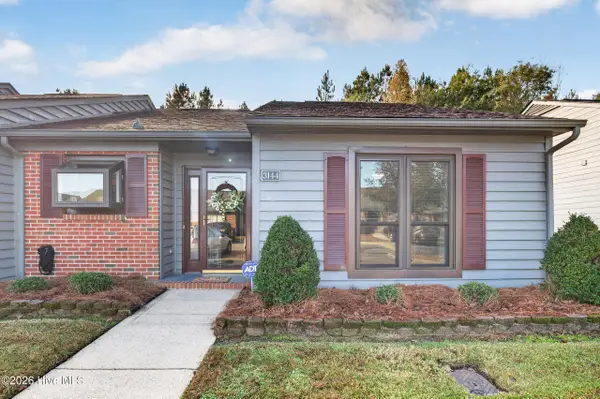 $160,000Active2 beds 2 baths1,434 sq. ft.
3144 Fox Run Drive, Kinston, NC 28504
MLS# 100616472Listed by: ALDRIDGE & SOUTHERLAND


Protect your home and budget from life's surprises with an Assurant Home Warranty, backed by a partner that supports you through every step of homeownership. Explore Plans.
© 2023 - 2026 ERA Franchise Systems LLC. All rights reserved. ERA Franchise Systems LLC fully supports the principles of the Fair Housing Act and the Equal Opportunity Act. ERA, ERA Real Estate powered, and their respective logos are registered service marks of ERA Franchise Systems LLC. Each office is independently owned and operated.