
1506 Surry Street, Kinston, NC 28504
Local realty services provided by:ERA Live Moore
1506 Surry Street,Kinston, NC 28504
$499,999
- 4 Beds
- 4 Baths
- 3,016 sq. ft.
- Single family
- Active
Listed by: dayana michelle hagwood
Office: keystar realty & management ll
MLS#:10203927
Source:RD
Price summary
- Price:$499,999
- Price per sq. ft.:$165.78
About this home
Discover the possibilities at 1506 Surry Street in Kinston NC! This impressive home offers generous living space, multiple bedrooms, and plenty of room to accommodate your needs. Featuring two primary suites, a spacious sunroom, bonus rooms, and a beautifull backyard with a swimming pool, this property is perfect for enjoying both indoor and outdoor living. Situated on a large double lot, this home offers space, comfort, and potential. Don't miss the opportunity to make this property your next home!
Contact an agent
Home facts
- Year built:1988
- Subdivision & Development:Hardee Heights
- Listing ID #:10203927
- Added:1 day(s) ago
- Updated:November 19, 2026 at 02:03 AM
Rooms and interior
- Bedrooms:4
- Total bathrooms:4
- Full bathrooms:3
- Rooms Total:4
- Flooring:Carpet, Luxury Vinyl
- Living area:3,016 sq. ft.
Heating and cooling
- Cooling:Ceiling Fan(s), Central Air, Electric
- Heating:Central, Electric, Fireplace(s), Heat Pump
- Central air:Yes
Structure and exterior
- Roof:Shingle
- Year built:1988
- Building area:3,016 sq. ft.
- Lot area:0.76 Acres
- Architectural Style:Ranch
- Construction Materials:Brick
- Foundation Description:Brick/Mortar
- Levels:Two
Schools
- High school:Lenoir - Kinston High
- Middle school:Lenoir - Rochelle Middle
- Elementary school:Lenoir - Northwest Elementary
Utilities
- Water:Community Water
- Sewer:Community Sewer
Finances and disclosures
- Price:$499,999
- Price per sq. ft.:$165.78
- Tax amount:$3,686
Parking
- Garage:Yes
- Garage spaces:2
 Listings marked with a Doorify MLS icon are provided courtesy of the Doorify MLS, of North Carolina, Internet Data Exchange Database. Brokers make an effort to deliver accurate information, but buyers should independently verify any information on which they will rely in a transaction. The listing broker shall not be responsible for any typographical errors, misinformation, or misprints, and they shall be held totally harmless from any damages arising from reliance upon this data. This data is provided exclusively for consumers’ personal, non-commercial use. Copyright 2026 Doorify MLS of North Carolina. All rights reserved.
New listings near 1506 Surry Street
- New
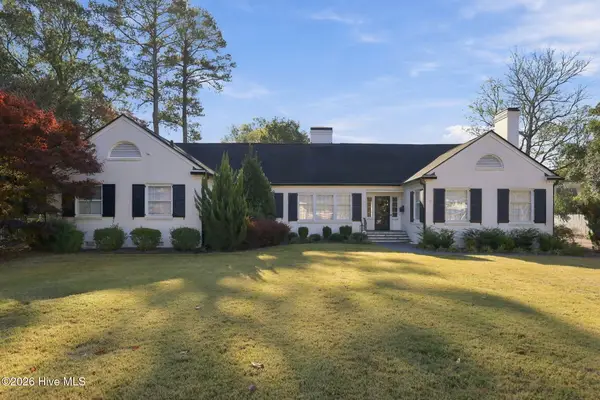 $365,000Active4 beds 3 baths3,092 sq. ft.
1211 Sutton Drive, Kinston, NC 28501
MLS# 100617152Listed by: NATHAN PERRY REALTY LLC - Open Sun, 2 to 4pmNew
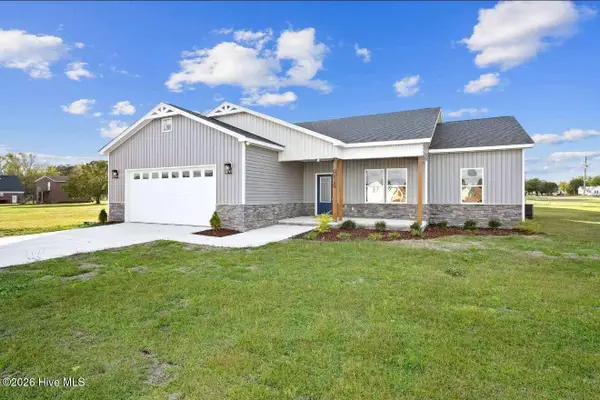 $359,990Active3 beds 2 baths1,843 sq. ft.
814 Cotton Field Road, Kinston, NC 28504
MLS# 100617070Listed by: EXP REALTY LLC - C - New
 $9,000Active0.47 Acres
0 Stroud Avenue, Kinston, NC 28501
MLS# 100616960Listed by: RIGGS REALTY GROUP - New
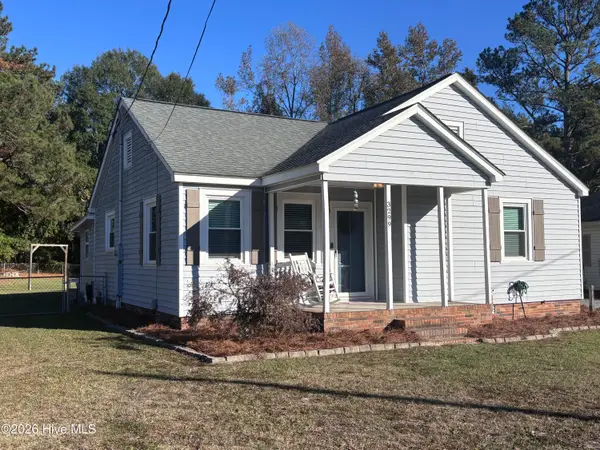 $179,000Active2 beds 1 baths1,128 sq. ft.
3299 Alton Phillips Road, Kinston, NC 28504
MLS# 100616839Listed by: KINSTON REALTY GROUP - New
 $135,000Active3 beds 2 baths1,092 sq. ft.
1215 Lockwood Road, Kinston, NC 28501
MLS# 4443816Listed by: C. RICE AND ASSOCIATES LLC - New
 $199,000Active3.96 Acres
406 Bland Howell Road, Kinston, NC 28504
MLS# 100616741Listed by: WOODLAND REALTY, LLC - New
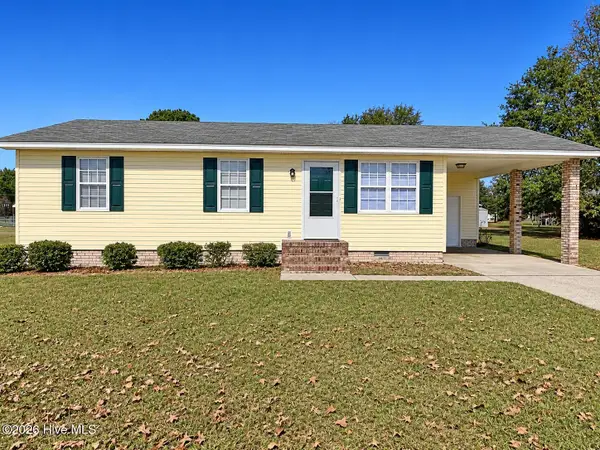 $159,900Active3 beds 1 baths904 sq. ft.
2420 Tammy Drive, Kinston, NC 28504
MLS# 100616566Listed by: KINSTON REALTY GROUP - New
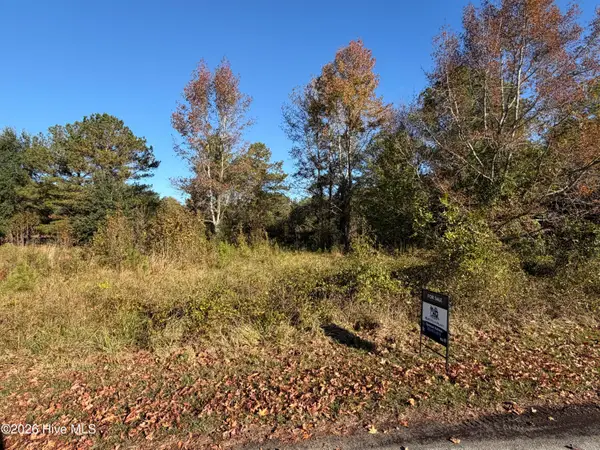 $63,000Active3.21 Acres
1020 Riverwatch Drive, Kinston, NC 28504
MLS# 100616518Listed by: BLUE OCEAN REALTY - New
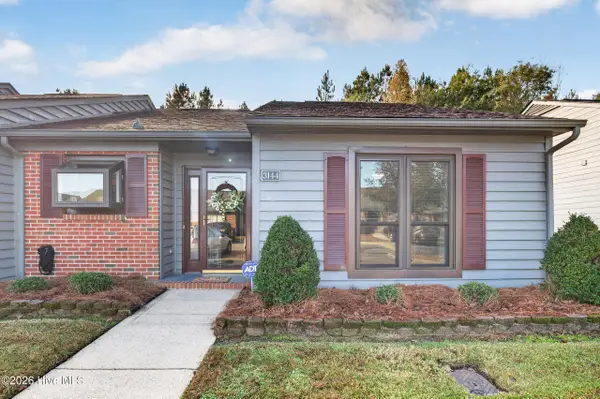 $160,000Active2 beds 2 baths1,434 sq. ft.
3144 Fox Run Drive, Kinston, NC 28504
MLS# 100616472Listed by: ALDRIDGE & SOUTHERLAND


Protect your home and budget from life's surprises with an Assurant Home Warranty, backed by a partner that supports you through every step of homeownership. Explore Plans.
© 2023 - 2026 ERA Franchise Systems LLC. All rights reserved. ERA Franchise Systems LLC fully supports the principles of the Fair Housing Act and the Equal Opportunity Act. ERA, ERA Real Estate powered, and their respective logos are registered service marks of ERA Franchise Systems LLC. Each office is independently owned and operated.