
2605 Graham Drive, Kinston, NC 28504
Local realty services provided by:ERA Strother Real Estate
Listed by: jackie conway
Office: conway & company, inc.
MLS#:100589052
Source:NC_CCAR
Price summary
- Price:$259,900
- Price per sq. ft.:$122.02
About this home
What a great home that has been well maintained. This four bed 2 bath brick home offers much needed space for a family. Large family room, formal dining and also a breakfast area, living room and a kitchen with cabinets galore. Formal rooms and bedrooms all have hardwood flooring. Roof is approx 2-3 years. Home has gas back and gas hot water heater for efficiency. Well maintained yard carport and deck great for enjoying spring and fall days. I would schedule my showing today.
Contact an agent
Home facts
- Year built:1963
- Subdivision & Development:Westhaven
- Listing ID #:100589052
- Added:32 day(s) ago
- Updated:August 17, 2026 at 10:33 AM
Rooms and interior
- Bedrooms:4
- Total bathrooms:2
- Full bathrooms:2
- Rooms Total:8
- Dining Description:Eat-in Kitchen
- Kitchen Description:Dishwasher, Eat-in Kitchen
- Living area:2,130 sq. ft.
Heating and cooling
- Cooling:Central Air
- Heating:Gas Pack, Heating, Natural Gas
- Central air:Yes
Structure and exterior
- Roof:Architectural Shingle
- Year built:1963
- Building area:2,130 sq. ft.
- Lot area:0.35 Acres
- Lot Features:Level
- Construction Materials:Brick, Vinyl Siding, Wood Frame
- Exterior Features:Deck
- Foundation Description:Crawl Space
- Levels:1 Story
Schools
- High school:Kinston
- Middle school:Rochelle
- Elementary school:Northwest Elementary School
Utilities
- Water:Water Connected
- Sewer:Sewer Connected
Finances and disclosures
- Price:$259,900
- Price per sq. ft.:$122.02
Features and amenities
- Appliances:Dishwasher
- Amenities:Blinds/Shades
Parking
- Carport spaces:1

New listings near 2605 Graham Drive
- New
 $308,000Active4 beds 2 baths2,305 sq. ft.
1203 Greenbriar Road, Kinston, NC 28501
MLS# 100596350Listed by: NATHAN PERRY REALTY LLC - New
 $29,000Active2 beds 1 baths1,080 sq. ft.
627 Miriam Street, Kinston, NC 28504
MLS# 100596253Listed by: CCA REAL ESTATE - New
 $383,000Active3 beds 4 baths3,314 sq. ft.
1900 Pawnee Drive, Kinston, NC 28504
MLS# 100596110Listed by: LEGACY PREMIER REAL ESTATE, LLC - New
 $285,000Active3 beds 2 baths1,935 sq. ft.
2778 Forrest Drive, Kinston, NC 28504
MLS# 100596039Listed by: KINSTON REALTY GROUP 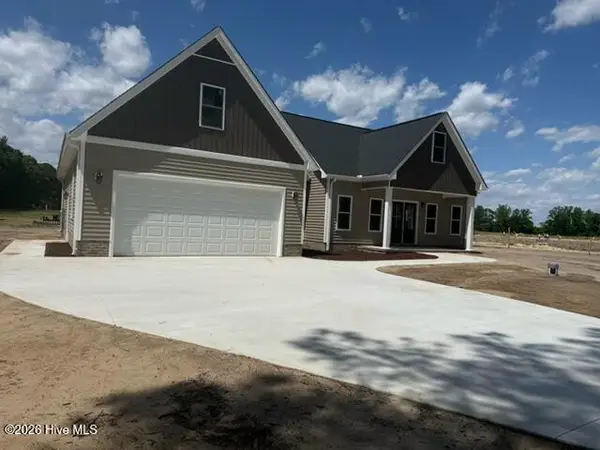 $375,000Pending3 beds 2 baths1,716 sq. ft.
3128 Kelly Road, Kinston, NC 28504
MLS# 100595830Listed by: KINSTON REALTY GROUP- New
 $20,000Active0.28 Acres
Hwy 11 S, Kinston, NC 28504
MLS# LP767573Listed by: FUSION PROPERTIES - New
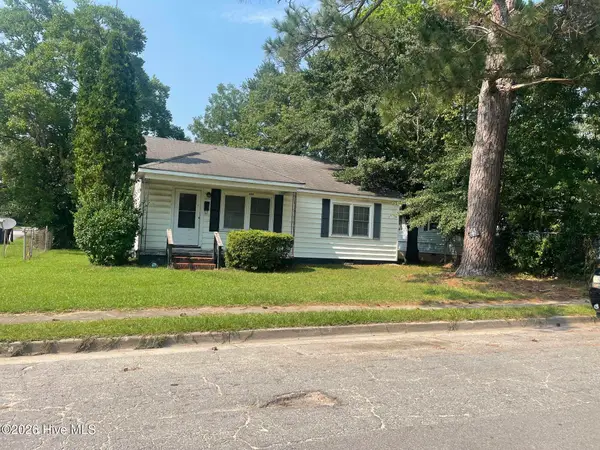 $84,900Active2 beds 1 baths875 sq. ft.
600 Dixon Street, Kinston, NC 28501
MLS# 100595573Listed by: EXP REALTY - New
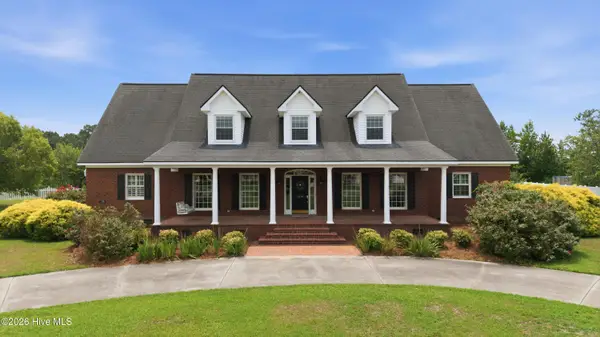 $730,000Active5 beds 5 baths5,629 sq. ft.
2239 Autumn Drive, Kinston, NC 28501
MLS# 100595422Listed by: KINSTON REALTY GROUP - New
 $169,900Active3 beds 2 baths1,152 sq. ft.
2503 State Drive, Kinston, NC 28501
MLS# 100595348Listed by: UNITED REAL ESTATE EAST CAROLINA - New
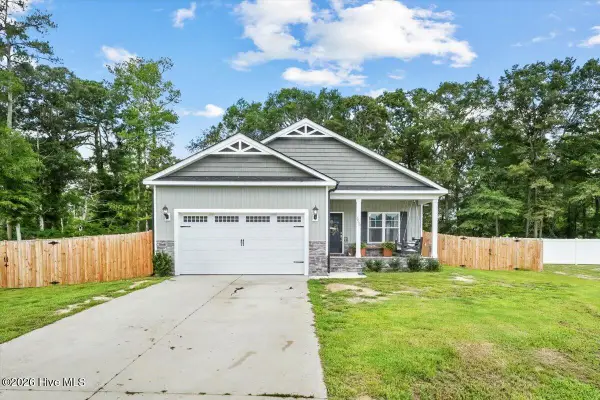 $290,000Active3 beds 2 baths1,360 sq. ft.
3090 Marion Heights Drive, Kinston, NC 28504
MLS# 100595095Listed by: FAB REAL ESTATE SERVICES


Protect your home and budget from life's surprises with an Assurant Home Warranty, backed by a partner that supports you through every step of homeownership. Explore Plans.
© 2023 - 2026 ERA Franchise Systems LLC. All rights reserved. ERA Franchise Systems LLC fully supports the principles of the Fair Housing Act and the Equal Opportunity Act. ERA, ERA Real Estate powered, and their respective logos are registered service marks of ERA Franchise Systems LLC. Each office is independently owned and operated.