
1009 Lyndhurst Falls Lane, Knightdale, NC 27545
Local realty services provided by:ERA Strother Real Estate
1009 Lyndhurst Falls Lane,Knightdale, NC 27545
$639,900
- 4 Beds
- 4 Baths
- 3,177 sq. ft.
- Multi-family
- Active
Listed by: david wilson, shelley allen
Office: carolina's choice real estate
MLS#:10190762
Source:RD
Price summary
- Price:$639,900
- Price per sq. ft.:$201.42
- Monthly HOA dues:$49.33
About this home
Welcome home to 1009 Lyndhurst Falls Lane, a beautifully updated custom home offering the perfect combination of space, comfort, convenience, and an exceptional backyard setting. Designed with both everyday family living and entertaining in mind, this spacious home features two dedicated main floor home offices, a large bonus room, generous living spaces, and a thoughtful layout. More than $50,000 has been invested in recent renovations to the primary bathroom and additional bedroom bath creating a fresh, elevated feel. Additional improvements include: New HVAC's (2025), brand new carpet (2026), new Trex deck (2024) and remodeled half bath. One of the home's standout features is the professionally landscaped backyard- a private, inviting space featuring a new patio and firepit. Plenty of storage with a 10x12 shed built in 2021. This inviting backyard is perfect for relaxing and entertaining. A short walk to the community pool and playground, makes for an exciting summer. With two separate office spaces, the home easily accommodates remote work, study space, or flex area. The large bonus room provides even more versatility for media room, playroom, home gym, or gathering space. The location is ideal. Convenient access to I-540 and US-64 makes commuting through the Triangle easy, while shopping, dining, groceries, and every convenience are just minutes away. From its extensive renovations and flexible floor plan to its beautifully landscaped backyard and convenient location, 1009 Lyndhurst Falls Lane offers the features every family needs. One visit and you will fall in love....
Contact an agent
Home facts
- Year built:2006
- Subdivision & Development:Princeton Manor
- Listing ID #:10190762
- Added:2 day(s) ago
- Updated:September 04, 2026 at 07:07 PM
Rooms and interior
- Bedrooms:4
- Total bathrooms:4
- Full bathrooms:3
- Rooms Total:13
- Flooring:Carpet, Hardwood, Tile
- Dining Description:Eat-in Kitchen
- Bathrooms Description:Bathtub/Shower Combination, Double Vanity, Separate Shower, Shower Only, Walk-In Shower
- Kitchen Description:Dishwasher, Disposal, Gas Cooktop, Microwave, Range Hood, Stainless Steel Appliance(s), Wall Oven
- Basement:Yes
- Basement Description:Crawl Space
- Living area:3,177 sq. ft.
Heating and cooling
- Cooling:Central Air, Zoned
- Heating:Forced Air, Zoned
- Central air:Yes
Structure and exterior
- Roof:Shingle
- Year built:2006
- Building area:3,177 sq. ft.
- Lot area:0.36 Acres
- Lot Features:Back Yard, Front Yard, Hardwood Trees, Landscaped, Sprinklers In Front, Sprinklers In Rear
- Architectural Style:Traditional, Transitional
- Construction Materials:Fiber Cement
- Exterior Features:Deck, Front Porch, Rain Gutters, Storage
- Levels:Two
Schools
- High school:Wake - Knightdale High
- Middle school:Wake - Neuse River Middle
- Elementary school:Wake - Hodge Road Elementary
Utilities
- Water:Public
- Sewer:Public Sewer
Finances and disclosures
- Price:$639,900
- Price per sq. ft.:$201.42
- Tax amount:$5,167
Features and amenities
- Laundry features:Laundry Room, Upper Level
- Amenities:Blinds
Parking
- Total parking spaces:6
- Parking description:Driveway, Garage, Garage Door Opener, Garage Faces Front
- Garage:Yes
- Garage spaces:2
 Listings marked with a Doorify MLS icon are provided courtesy of the Doorify MLS, of North Carolina, Internet Data Exchange Database. Brokers make an effort to deliver accurate information, but buyers should independently verify any information on which they will rely in a transaction. The listing broker shall not be responsible for any typographical errors, misinformation, or misprints, and they shall be held totally harmless from any damages arising from reliance upon this data. This data is provided exclusively for consumers’ personal, non-commercial use. Copyright 2026 Doorify MLS of North Carolina. All rights reserved.
New listings near 1009 Lyndhurst Falls Lane
- New
 $414,900Active5 beds 3 baths2,830 sq. ft.
603 Calavaras Lane, Knightdale, NC 27545
MLS# 10191059Listed by: ISAACS REALTY LLC - New
 $350,000Active3 beds 2 baths1,453 sq. ft.
100 E Merlin Drive, Knightdale, NC 27545
MLS# 10190887Listed by: RE/MAX UNITED - New
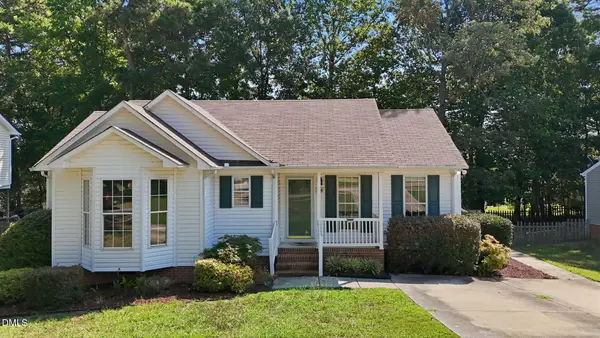 $325,000Active3 beds 2 baths1,293 sq. ft.
106 Zircon Lane, Knightdale, NC 27545
MLS# 10190341Listed by: HHOME REALTY LLC - New
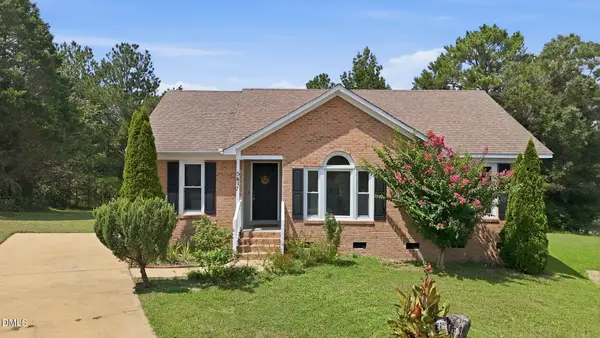 $295,000Active3 beds 2 baths1,314 sq. ft.
5417 Trenburg Court, Knightdale, NC 27545
MLS# 10190752Listed by: KEYSTAR REALTY & MANAGEMENT LL - New
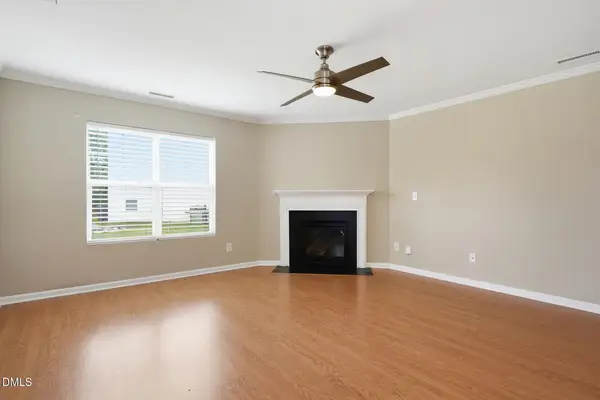 $379,000Active4 beds 3 baths2,078 sq. ft.
4510 Charismatic Drive, Knightdale, NC 27545
MLS# 10190724Listed by: EVERYSTATE, INC. - New
 $439,995Active5 beds 4 baths2,521 sq. ft.
4402 Riley Drive, Knightdale, NC 27545
MLS# 10190680Listed by: NEUSE RIVER ASSET MANAGEMENT LLC - New
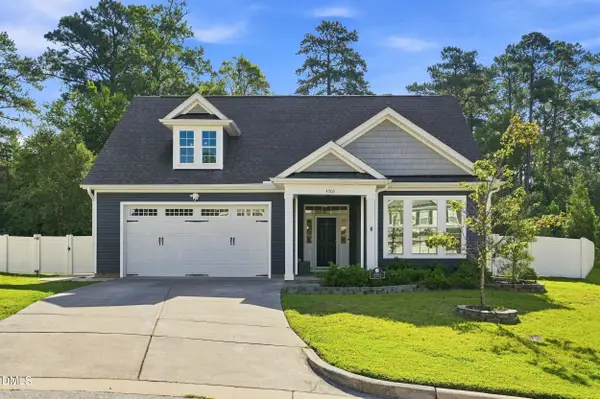 $425,000Active3 beds 2 baths2,065 sq. ft.
4503 Michaya Way, Knightdale, NC 27545
MLS# 10190603Listed by: REAL BROKER, LLC - New
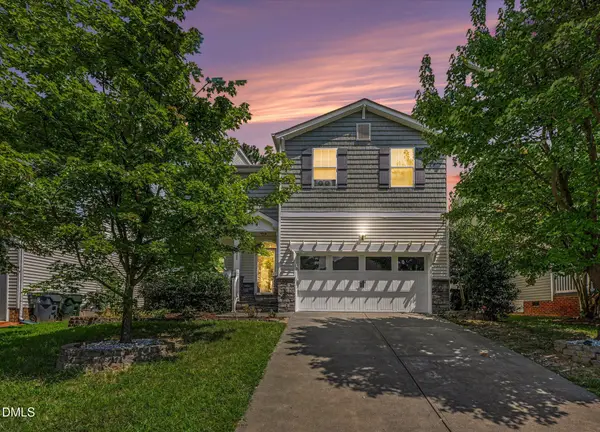 $475,000Active5 beds 4 baths3,229 sq. ft.
222 Switchback Street, Knightdale, NC 27545
MLS# 10190530Listed by: REAL BROKER, LLC 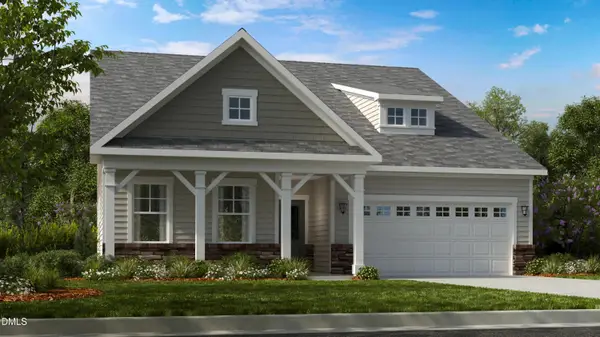 $567,904Pending3 beds 3 baths2,757 sq. ft.
1033 Winter Haven Drive, Knightdale, NC 27545
MLS# 10190121Listed by: TAYLOR MORRISON OF CAROLINAS,


Protect your home and budget from life's surprises with an Assurant Home Warranty, backed by a partner that supports you through every step of homeownership. Explore Plans.
© 2023 - 2026 ERA Franchise Systems LLC. All rights reserved. ERA Franchise Systems LLC fully supports the principles of the Fair Housing Act and the Equal Opportunity Act. ERA, ERA Real Estate powered, and their respective logos are registered service marks of ERA Franchise Systems LLC. Each office is independently owned and operated.