
1257 Sweetgrass Street, Knightdale, NC 27545
Local realty services provided by:ERA Strother Real Estate
1257 Sweetgrass Street,Knightdale, NC 27545
$299,000
- 4 Beds
- 3 Baths
- 1,608 sq. ft.
- Multi-family
- Pending
Listed by: jennifer gallagher
Office: real broker, llc. - carolina collective realty
MLS#:10169974
Source:RD
Price summary
- Price:$299,000
- Price per sq. ft.:$185.95
- Monthly HOA dues:$14.67
About this home
Welcome to this beautifully maintained four-bedroom home in the growing town of Knightdale! The spacious, open-concept floor plan offers abundant natural light and an oversized kitchen and dining area—perfect for entertaining, hosting gatherings, or enjoying everyday life. A separate main-level laundry room adds extra convenience. Upstairs, the private owner's suite features vaulted ceilings and a spacious en-suite bath. Three additional bedrooms provide flexibility for guests, a home office, playroom, fitness space, or hobbies. All kitchen appliances convey, making this home truly move-in ready! Conveniently located just minutes from I-540 and Highway 64, the home offers easy access to Downtown Raleigh, Wendell, Zebulon, shopping, dining, parks, and daily conveniences. Enjoy everything Knightdale has to offer, including Knightdale Station Park, scenic trails, local breweries and restaurants, and year-round community events. **The seller is highly motivated and welcomes all reasonable offers—schedule your showing and discover the possibilities!**...
Contact an agent
Home facts
- Year built:2016
- Subdivision & Development:Rutledge Landing
- Listing ID #:10169974
- Added:92 day(s) ago
- Updated:August 28, 2026 at 10:53 AM
Rooms and interior
- Bedrooms:4
- Total bathrooms:3
- Full bathrooms:2
- Rooms Total:11
- Flooring:Luxury Vinyl, Wood
- Dining Description:Eat-in Kitchen, Kitchen/Dining Room Combination
- Bathrooms Description:Bathtub/Shower Combination, Double Vanity, Soaking Tub
- Kitchen Description:Cooktop, Dishwasher, Disposal, Dryer, Electric Cooktop, Electric Oven, Electric Range, Electric Water Heater, Free-Standing Electric Range, Free-Standing Range, Free-Standing Refrigerator, Ice Maker, Microwave, Range, Range Hood, Refrigerator, Self Cleaning Oven, Washer, Washer/Dryer
- Living area:1,608 sq. ft.
Heating and cooling
- Cooling:Ceiling Fan(s), Central Air
- Heating:Forced Air
- Central air:Yes
Structure and exterior
- Roof:Shingle
- Year built:2016
- Building area:1,608 sq. ft.
- Lot area:0.14 Acres
- Lot Features:Back Yard, Front Yard
- Architectural Style:Traditional
- Construction Materials:Board & Batten Siding, Shake Siding, Vertical Siding, Vinyl Siding
- Exterior Features:Covered, Front Porch, Patio, Porch, Private Yard, Rain Gutters
- Foundation Description:Concrete Perimeter, Slab
- Levels:Two
Schools
- High school:Wake - East Wake High School
- Middle school:Wake - Wendell Middle
- Elementary school:Wake - Lake Myra Elementary
Utilities
- Water:Public
- Sewer:Public Sewer
Finances and disclosures
- Price:$299,000
- Price per sq. ft.:$185.95
- Tax amount:$2,004
Features and amenities
- Laundry features:Laundry Room, Main Level
- Amenities:Screens, Shutters
Parking
- Total parking spaces:3
- Parking description:Attached, Concrete, Driveway, Garage, Garage Faces Front, Paved
- Garage:Yes
- Garage spaces:1
 Listings marked with a Doorify MLS icon are provided courtesy of the Doorify MLS, of North Carolina, Internet Data Exchange Database. Brokers make an effort to deliver accurate information, but buyers should independently verify any information on which they will rely in a transaction. The listing broker shall not be responsible for any typographical errors, misinformation, or misprints, and they shall be held totally harmless from any damages arising from reliance upon this data. This data is provided exclusively for consumers’ personal, non-commercial use. Copyright 2026 Doorify MLS of North Carolina. All rights reserved.
New listings near 1257 Sweetgrass Street
- New
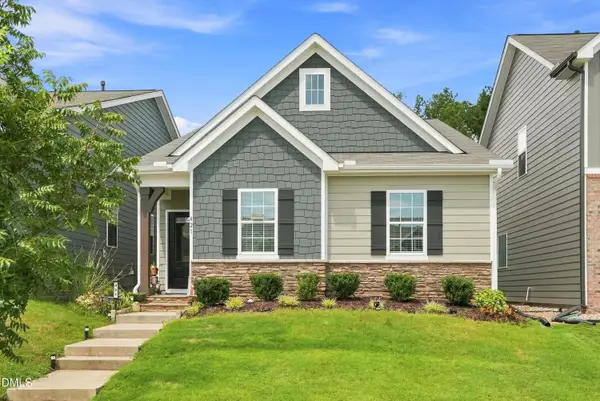 $389,900Active4 beds 3 baths2,016 sq. ft.
421 Haywood Glen Drive, Knightdale, NC 27545
MLS# 10189238Listed by: RALEIGH AND BEYOND REAL ESTATE 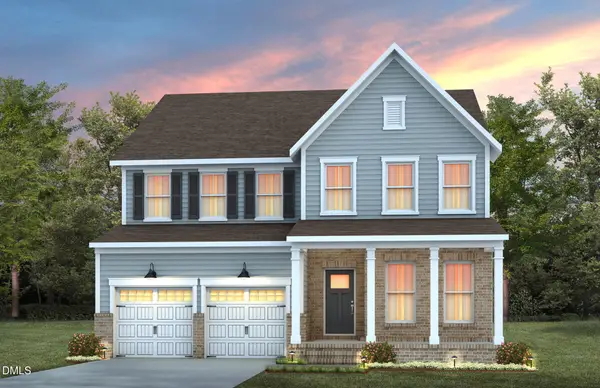 $546,480Pending5 beds 4 baths2,869 sq. ft.
400 Willow Vale Avenue, Knightdale, NC 27545
MLS# 10188850Listed by: PULTE HOME COMPANY LLC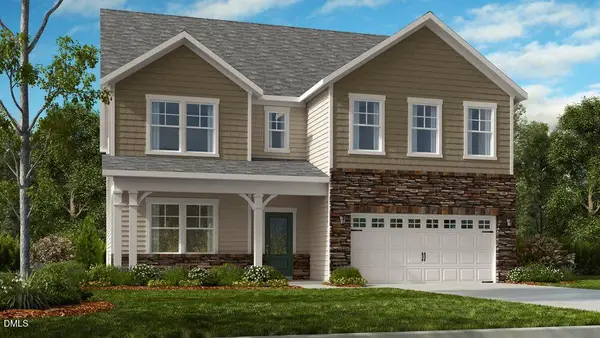 $650,699Pending4 beds 4 baths3,236 sq. ft.
1425 Ranchester Road, Knightdale, NC 27545
MLS# 10188892Listed by: TAYLOR MORRISON OF CAROLINAS,- New
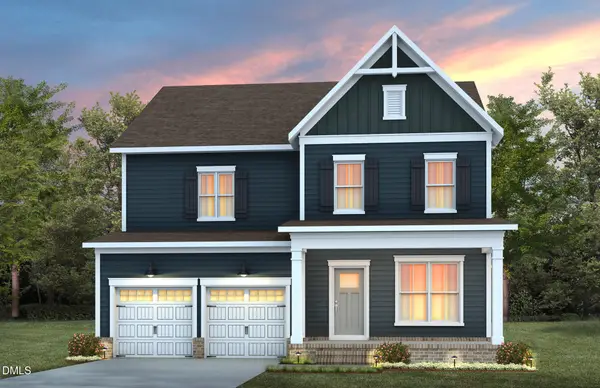 $527,200Active5 beds 4 baths2,869 sq. ft.
520 Willow Vale Avenue, Knightdale, NC 27545
MLS# 10188998Listed by: PULTE HOME COMPANY LLC - Open Sat, 9am to 7pmNew
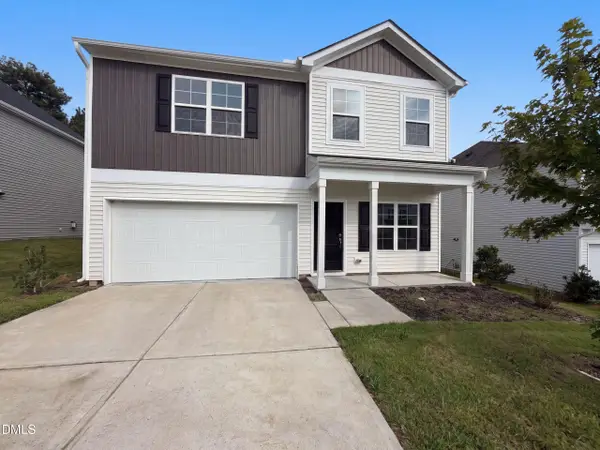 $365,000Active4 beds 3 baths2,236 sq. ft.
913 Peninsula Place, Knightdale, NC 27545
MLS# 10189025Listed by: OPENDOOR BROKERAGE LLC - New
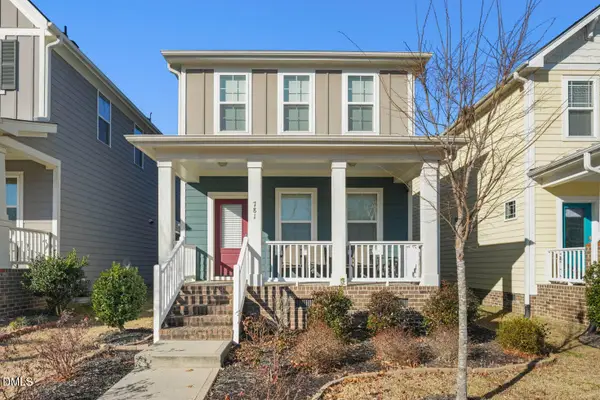 $345,000Active3 beds 3 baths1,851 sq. ft.
781 Fireball Court, Knightdale, NC 27545
MLS# 10188945Listed by: LINDA CRAFT TEAM, REALTORS - Open Sat, 12 to 4pmNew
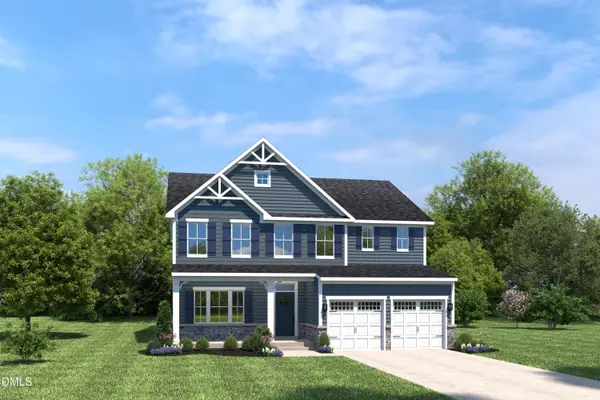 $493,965Active6 beds 4 baths3,010 sq. ft.
3225 Cherry Vale Lane, Raleigh, NC 27604
MLS# 10188848Listed by: ESTEEM PROPERTIES - Open Sat, 12 to 4pmNew
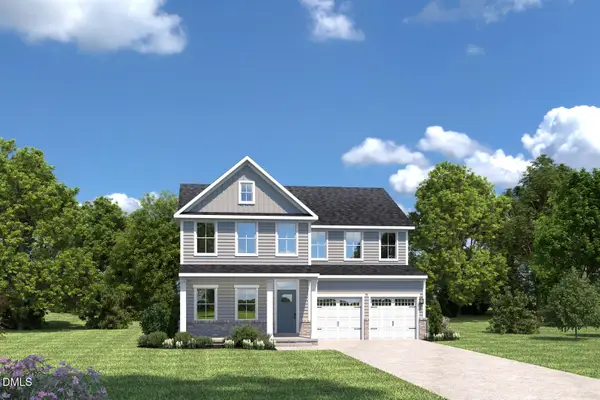 $499,040Active5 beds 3 baths3,306 sq. ft.
2228 Silver Laurel Lane, Raleigh, NC 27604
MLS# 10188852Listed by: ESTEEM PROPERTIES - Open Sat, 12 to 4pmNew
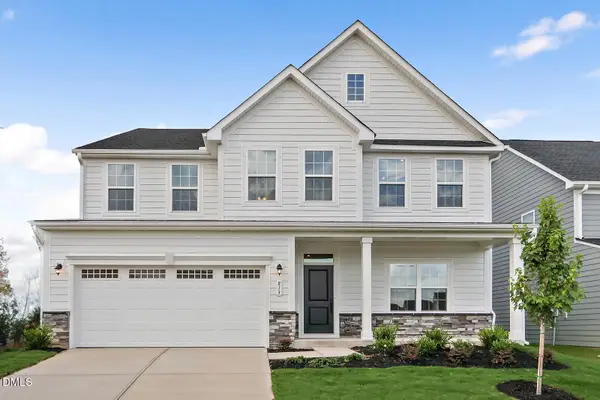 $518,770Active6 beds 4 baths3,656 sq. ft.
3221 Cherry Vale Lane, Raleigh, NC 27604
MLS# 10188854Listed by: ESTEEM PROPERTIES - New
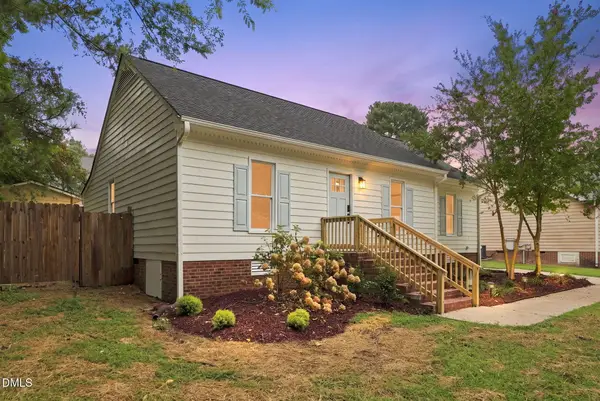 $299,900Active3 beds 2 baths1,156 sq. ft.
1312 Spring Song Lane, Knightdale, NC 27545
MLS# 10188805Listed by: THE CEDENO GROUP REAL ESTATE LLC


Protect your home and budget from life's surprises with an Assurant Home Warranty, backed by a partner that supports you through every step of homeownership. Explore Plans.
© 2023 - 2026 ERA Franchise Systems LLC. All rights reserved. ERA Franchise Systems LLC fully supports the principles of the Fair Housing Act and the Equal Opportunity Act. ERA, ERA Real Estate powered, and their respective logos are registered service marks of ERA Franchise Systems LLC. Each office is independently owned and operated.