
504 S Carey Street #60, La Grange, NC 27551
Local realty services provided by:ERA Strother Real Estate
504 S Carey Street #60,La Grange, NC 27551
$298,075
- 3 Beds
- 2 Baths
- 1,522 sq. ft.
- Single family
- Active
Listed by: linda f mathis, tammy jackson
Office: adams homes realty nc
MLS#:100586906
Source:NC_CCAR
Price summary
- Price:$298,075
- Price per sq. ft.:$195.84
About this home
Welcome to the 1522 floorplan by Adams Homes, now available in the sought-after Blair Ridge Community. This thoughtfully designed 3 bedroom, 2 bathroom ranch offers 1522 square feet of open concept living with a layout that perfectly balances style and functionality. The spacious family room flows seamlessly into the kitchen and dining area, creating and ideal space for everyday living and entertaining. The kitchen features a large center island, modern finishes, and plenty of cabinet and countertop space. The private owner's suite offers a relaxing retreat with a walk-in closet and well-appointed ensuite bath, while two additional bedrooms provide flexibility for family, guests or a home office. Enjoy the convenience of a two car garage, quality craftsmanship, and the peace of mind that comes with new construction. Residents can enjoy a small town setting just minutes from Goldsboro, Kinston, and Seymour Johnson AFB. Don't miss your opportunity to own one of the newest floorplans available in this growing community!...
Contact an agent
Home facts
- Year built:2026
- Subdivision & Development:Blair Ridge
- Listing ID #:100586906
- Added:34 day(s) ago
- Updated:August 11, 2026 at 01:24 PM
Rooms and interior
- Bedrooms:3
- Total bathrooms:2
- Full bathrooms:2
- Rooms Total:7
- Bathrooms Description:Walk-in Shower
- Kitchen Description:Kitchen Island, Pantry
- Bedroom Description:Walk-In Closet(s)
- Living area:1,522 sq. ft.
Heating and cooling
- Cooling:Central Air
- Heating:Electric, Fireplace(s), Heating
- Central air:Yes
Structure and exterior
- Roof:Architectural Shingle
- Year built:2026
- Building area:1,522 sq. ft.
- Lot area:0.54 Acres
- Construction Materials:Concrete, Vinyl Siding, Wood Frame
- Exterior Features:Patio
- Foundation Description:Slab
- Levels:1 Story
Schools
- High school:South Lenoir
- Middle school:Rochelle
- Elementary school:La Grange
Utilities
- Water:Water Connected
- Sewer:Sewer Connected
Finances and disclosures
- Price:$298,075
- Price per sq. ft.:$195.84
Features and amenities
- Amenities:Ceiling Fan(s), Walk-In Closet(s)
Parking
- Total parking spaces:2
- Parking description:Attached Garage, Concrete, Garage
- Garage:Yes
- Garage spaces:2

New listings near 504 S Carey Street #60
- New
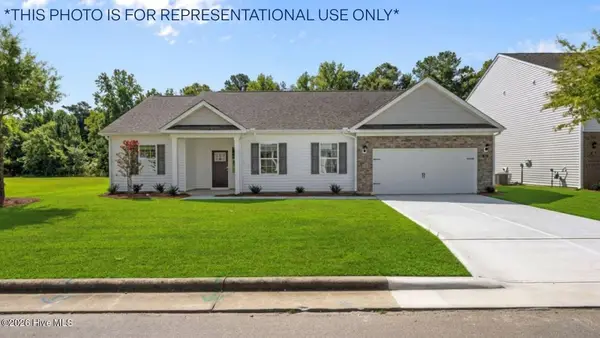 $315,490Active3 beds 2 baths1,716 sq. ft.
102 Harling Crossing Way, La Grange, NC 28551
MLS# 100595198Listed by: D.R. HORTON, INC. - New
 $303,075Active3 beds 2 baths1,634 sq. ft.
503 S Carey Street #Lot 64, La Grange, NC 28551
MLS# 100595062Listed by: ADAMS HOMES REALTY NC - New
 $330,575Active4 beds 2 baths2,100 sq. ft.
502 S Carey Street #Lot 59, La Grange, NC 28551
MLS# 100594974Listed by: ADAMS HOMES REALTY NC - New
 $236,500Active3 beds 2 baths1,174 sq. ft.
200 Labrador Court, La Grange, NC 28551
MLS# 100594883Listed by: WILKINS & LANCASTER REALTY, LLC - New
 $308,800Active3 beds 2 baths1,727 sq. ft.
403 S Carey Street #Lot 69, La Grange, NC 28551
MLS# 100594537Listed by: ADAMS HOMES REALTY NC - New
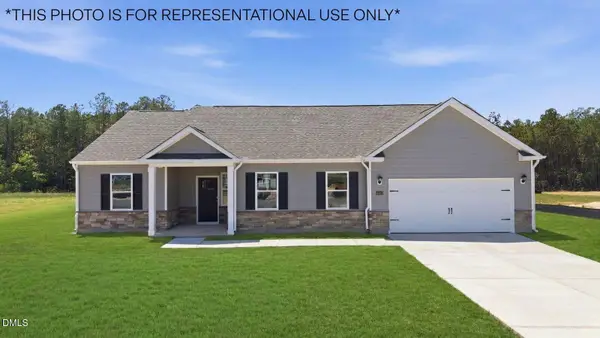 $315,490Active3 beds 2 baths1,716 sq. ft.
102 Harling Crossing Way, La Grange, NC 28551
MLS# 10184760Listed by: D.R. HORTON, INC.  $330,000Pending3 beds 3 baths2,484 sq. ft.
4921 Pauls Path Road, La Grange, NC 28551
MLS# 100594415Listed by: FAIRCLOTH INVESTMENT REALTY LLC $64,680Pending5.39 Acres
2444 New Hope Road, La Grange, NC 28551
MLS# 100593566Listed by: REAL BROKER LLC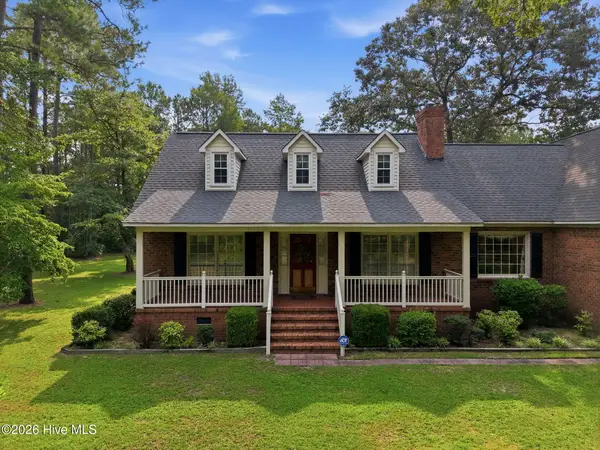 $450,000Pending3 beds 3 baths2,387 sq. ft.
4045 Ben Dail Road, La Grange, NC 28551
MLS# 100592718Listed by: NATHAN PERRY REALTY LLC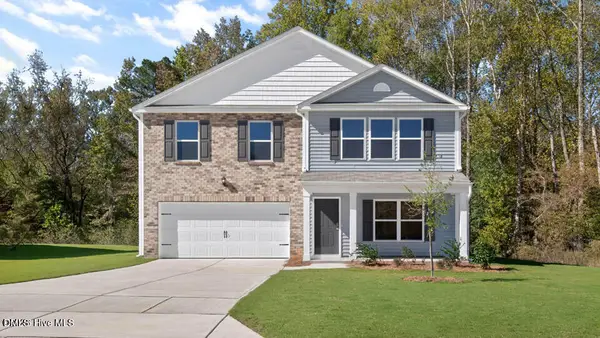 $338,990Active4 beds 3 baths2,644 sq. ft.
114 Claude Street, La Grange, NC 28551
MLS# 10182995Listed by: D R HORTON, INC.


Protect your home and budget from life's surprises with an Assurant Home Warranty, backed by a partner that supports you through every step of homeownership. Explore Plans.
© 2023 - 2026 ERA Franchise Systems LLC. All rights reserved. ERA Franchise Systems LLC fully supports the principles of the Fair Housing Act and the Equal Opportunity Act. ERA, ERA Real Estate powered, and their respective logos are registered service marks of ERA Franchise Systems LLC. Each office is independently owned and operated.