
180 Mountain Ridge Drive, Lake Lure, NC 28746
Local realty services provided by:ERA Sunburst Realty
Listed by: tara nelon
Office: pinnacle sothebys international realty
MLS#:4399742
Source:CH
180 Mountain Ridge Drive,Lake Lure, NC 28746
$325,000
- 3 Beds
- 2 Baths
- 1,035 sq. ft.
- Single family
- Pending
Price summary
- Price:$325,000
- Price per sq. ft.:$314.01
About this home
Lake Lure custom-built true log cabin on 1.72 acres of unrestricted land! Thoughtfully designed & built specifically for the lot, this unique mountain retreat offers the privacy, character and flexibility you've been looking for! The home is being offered with furnishings, including a handcrafted dining table, chairs and kitchen island sourced from Ohio's Amish County.
Enjoy serene mountain views from the hot tub on the back deck, gather around the outdoor fire pit, and take advantage of the property's many extras, including multiple carports, outbuildings, and an RV hookup.
Whether you're searching for a full-time home, mountain getaway, or investment opportunity, this unique property offers the best of mountain living with room to relax, entertain and explore. Convenient to Old Fort, Black Mountain, Asheville, and much more!
Contact an agent
Home facts
- Year built:2022
- Subdivision & Development:Hills of Home
- Listing ID #:4399742
- Updated:August 19, 2026 at 10:24 AM
Rooms and interior
- Bedrooms:3
- Total bathrooms:2
- Full bathrooms:1
- Half bathrooms:1
- Flooring:Wood
- Kitchen Description:Dishwasher, Electric Oven, Electric Range, Microwave, Refrigerator
- Basement:Yes
- Living area:1,035 sq. ft.
Heating and cooling
- Cooling:Heat Pump
- Heating:Heat Pump
- Central air:Yes
Structure and exterior
- Year built:2022
- Building area:1,035 sq. ft.
- Lot area:1.72 Acres
- Lot Features:Views, Wooded
- Architectural Style:Cabin
- Construction Materials:Log
- Exterior Features:Fire Pit
- Foundation Description:Basement
Schools
- High school:Unspecified
- Elementary school:Unspecified
Utilities
- Water:Well
- Sewer:Septic (At Site)
Finances and disclosures
- Price:$325,000
- Price per sq. ft.:$314.01
Parking
- Parking description:Driveway
- Carport spaces:6
 Listings courtesy of Canopy MLS as distributed by MLS GRID. Copyright 2021 Canopy MLS. All rights reserved. Canopy MLS, provides content displayed here (“provided content”) on an “as is” basis and makes no representations or warranties regarding the provided content, including, but not limited to those of non-infringement, timeliness, accuracy, or completeness. Individuals and companies using information presented are responsible for verification and validation of information they utilize and present to their customers and clients. Canopy MLS will not be liable for any damage or loss resulting from use of the provided content or the products available through Portals, IDX, VOW, and/or Syndication. Recipients of this information shall not resell, redistribute, reproduce, modify, or otherwise copy any portion thereof without the expressed written consent of Canopy MLS.
New listings near 180 Mountain Ridge Drive
- Coming Soon
 $1,699,000Coming Soon4 beds 2 baths
183 Blarney Road, Lake Lure, NC 28746
MLS# 4326369Listed by: MOSAIC COMMUNITY LIFESTYLE REALTY - New
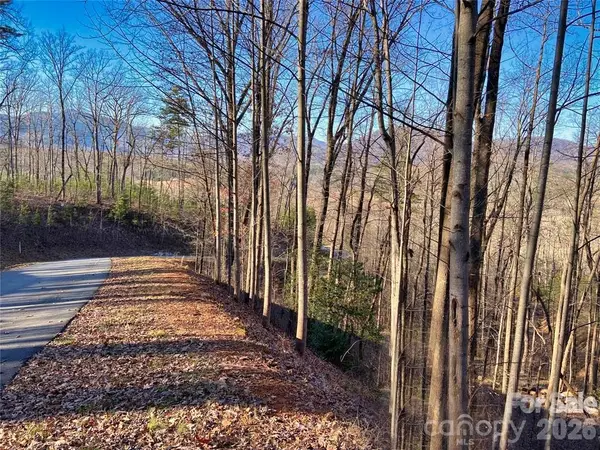 $27,000Active1.96 Acres
Lot 114 High Pines Loop, Lake Lure, NC 28746
MLS# 4415964Listed by: PINNACLE SOTHEBYS INTERNATIONAL REALTY - New
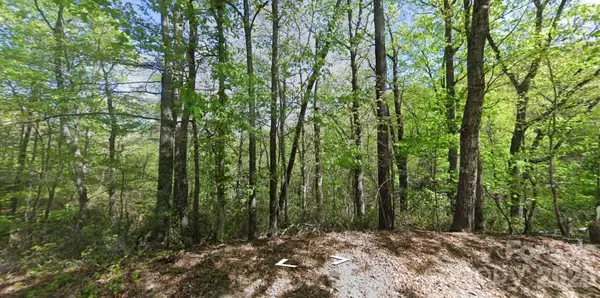 $14,000Active0.89 Acres
0 Buzzards Place, Lake Lure, NC 28746
MLS# 4415392Listed by: WEICHERT REALTORS MOUNTAIN EXECUTIVES - New
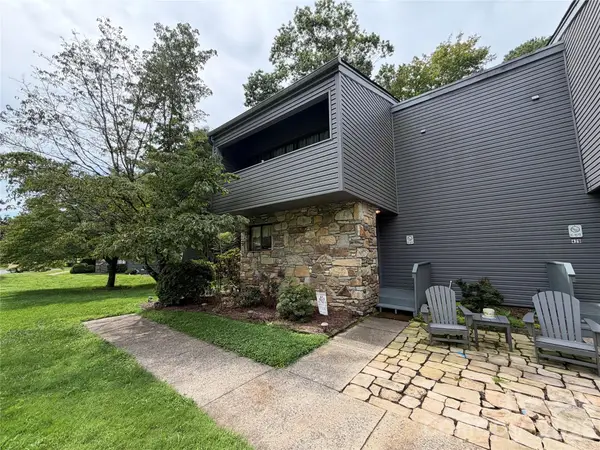 $375,000Active2 beds 2 baths1,552 sq. ft.
429 Mountains Boulevard #C101, Lake Lure, NC 28746
MLS# 4412124Listed by: WEICHERT, REALTORS - UNLIMITED - New
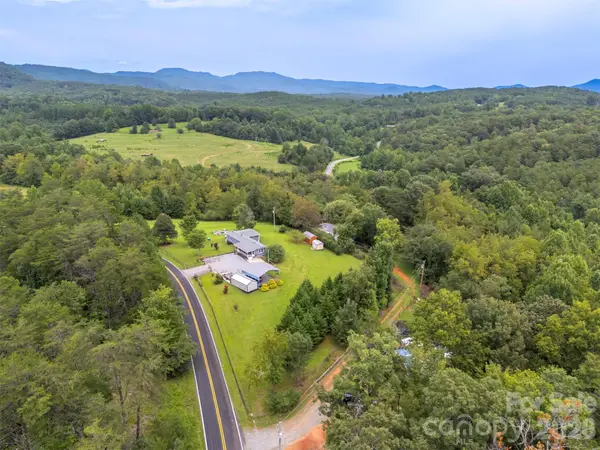 $250,000Active3 beds 2 baths938 sq. ft.
251 Old Mill Road, Lake Lure, NC 28746
MLS# 4412243Listed by: COLDWELL BANKER ADVANTAGE - New
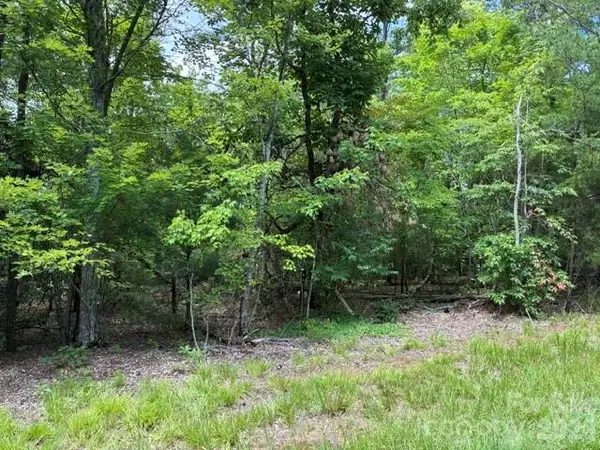 $35,000Active2.07 Acres
LOT 32 Justice Drive #32, Lake Lure, NC 28746
MLS# 4415014Listed by: ODEAN KEEVER & ASSOCIATES, INC. - New
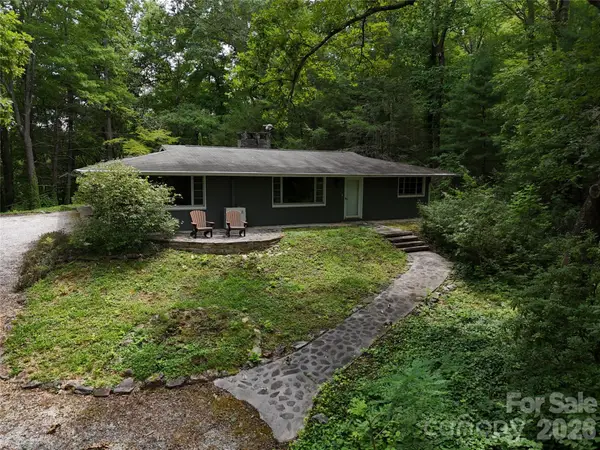 $425,000Active2 beds 2 baths1,332 sq. ft.
250 Luther Burbank Drive, Lake Lure, NC 28746
MLS# 4412130Listed by: WEICHERT, REALTORS - UNLIMITED - New
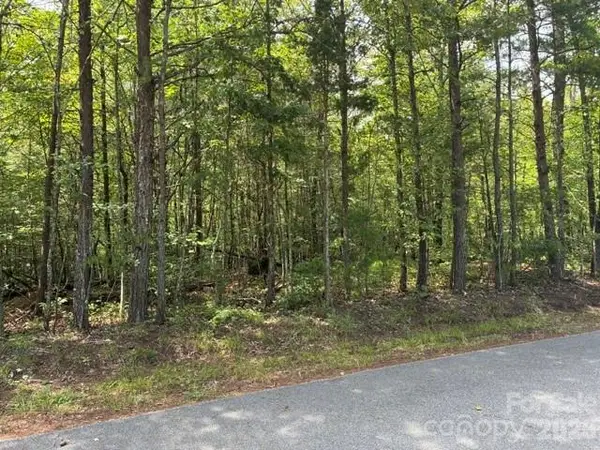 $35,000Active1.61 Acres
Lot 33 Justice Drive #33, Lake Lure, NC 28746
MLS# 4414901Listed by: ODEAN KEEVER & ASSOCIATES, INC. - New
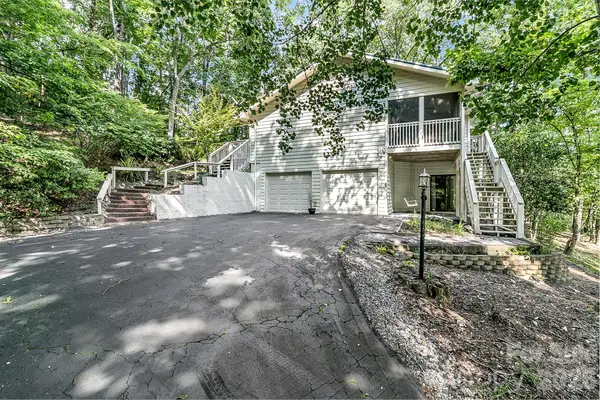 $450,000Active3 beds 3 baths1,967 sq. ft.
129 Melrose Court, Lake Lure, NC 28746
MLS# 4413501Listed by: KELLER WILLIAMS BILTMORE VILLAGE - New
 $26,000Active0.63 Acres
0 Hawks Terrace #313, Lake Lure, NC 28746
MLS# 4414488Listed by: HOWARD HANNA BEVERLY-HANKS, LAKE LURE


Protect your home and budget from life's surprises with an Assurant Home Warranty, backed by a partner that supports you through every step of homeownership. Explore Plans.
© 2023 - 2026 ERA Franchise Systems LLC. All rights reserved. ERA Franchise Systems LLC fully supports the principles of the Fair Housing Act and the Equal Opportunity Act. ERA, ERA Real Estate powered, and their respective logos are registered service marks of ERA Franchise Systems LLC. Each office is independently owned and operated.