
10901 S Turnpike Road, Laurinburg, NC 28352
Local realty services provided by:ERA Strother Real Estate
10901 S Turnpike Road,Laurinburg, NC 28352
$149,900
- 3 Beds
- 1 Baths
- 1,191 sq. ft.
- Single family
- Active
Listed by: tristan j mccall
Office: weichert, realtors associated group
MLS#:100598095
Source:NC_CCAR
Price summary
- Price:$149,900
- Price per sq. ft.:$125.86
About this home
Well kept 3 bed 1 bath brick ranch in a well established neighborhood. Property has outstanding rental history but would also be an ideal property for first time home buyers! Closed in garage could be converted into a huge master suite if needed. Call today to schedule your private tour and don't miss the opportunity to make this property yours!
Contact an agent
Home facts
- Year built:1964
- Subdivision & Development:Not In Subdivision
- Listing ID #:100598095
- Added:44 day(s) ago
- Updated:October 05, 2026 at 10:22 AM
Rooms and interior
- Bedrooms:3
- Total bathrooms:1
- Full bathrooms:1
- Rooms Total:6
- Living area:1,191 sq. ft.
Heating and cooling
- Cooling:Central Air
- Heating:Electric, Heat Pump, Heating
- Central air:Yes
Structure and exterior
- Roof:Shingle
- Year built:1964
- Building area:1,191 sq. ft.
- Lot area:0.57 Acres
- Construction Materials:Brick, Vinyl Siding, Wood Frame
- Exterior Features:Covered
- Foundation Description:Crawl Space
- Levels:1 Story
Schools
- High school:Scotland High
- Middle school:Scotland County
- Elementary school:Scotland County
Utilities
- Water:County Water, Water Connected
- Sewer:Sewer Connected
Finances and disclosures
- Price:$149,900
- Price per sq. ft.:$125.86
Parking
- Parking description:On Site

New listings near 10901 S Turnpike Road
- Coming Soon
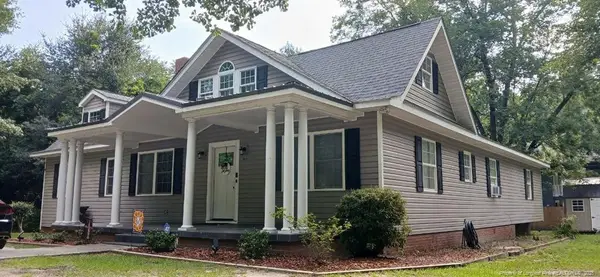 $271,500Coming Soon4 beds 2 baths2,814 sq. ft.
817 Aberdeen Road, Laurinburg, NC 28352
MLS# LP745577Listed by: EXP REALTY LLC - New
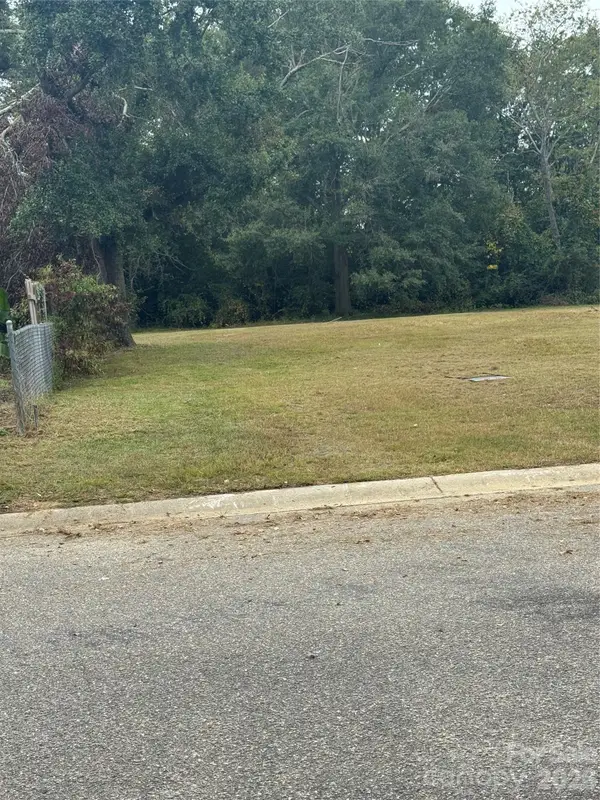 $19,500Active0.27 Acres
813 Covenant Way #5, Laurinburg, NC 28352
MLS# 4431277Listed by: LIFESTYLE INTERNATIONAL REALTY - New
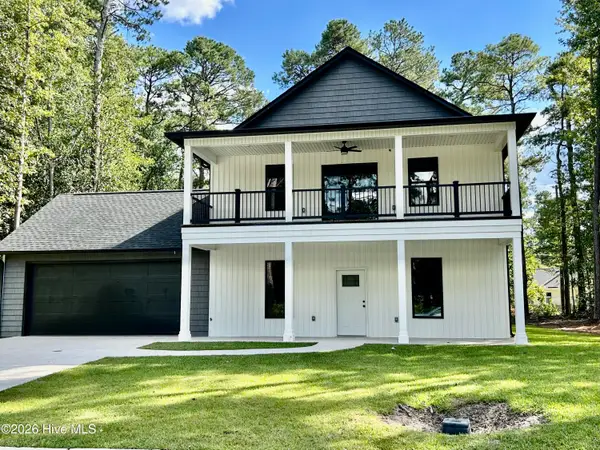 $522,000Active5 beds 4 baths3,600 sq. ft.
1007 Heather Lane, Laurinburg, NC 28352
MLS# 100607729Listed by: HASTY REALTY - New
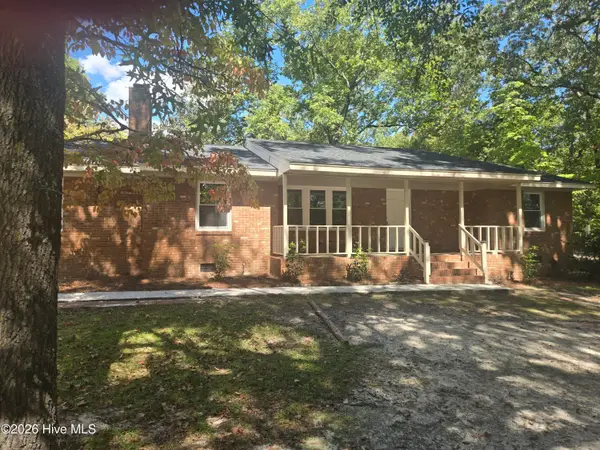 $189,900Active3 beds 2 baths1,812 sq. ft.
12381 Blues Farm Road, Laurinburg, NC 28352
MLS# 100607227Listed by: HASTY REALTY - New
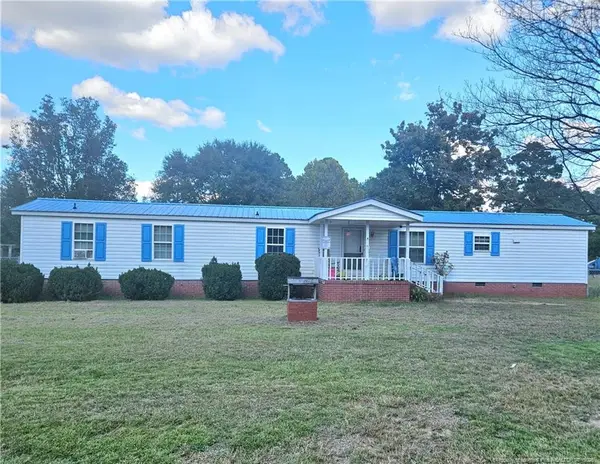 $30,000Active3 beds 2 baths1,456 sq. ft.
21321 Bridle Path Drive, Laurinburg, NC 28352
MLS# LP770091Listed by: EVERYTHING PINES PARTNERS-FAYETTEVILLE 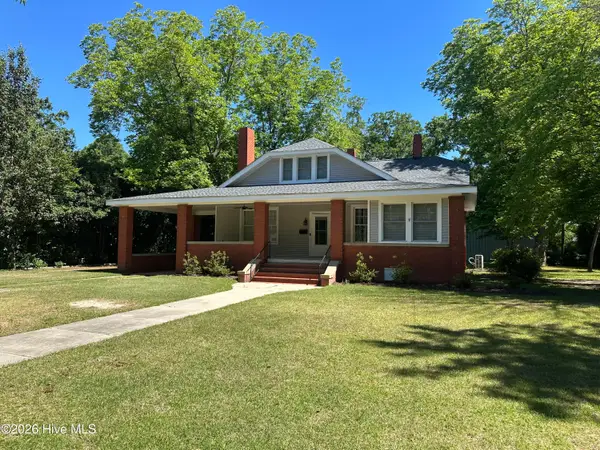 $209,900Pending3 beds 2 baths2,180 sq. ft.
330 Mcrae Street, Laurinburg, NC 28352
MLS# 100606889Listed by: WEICHERT, REALTORS ASSOCIATED GROUP- New
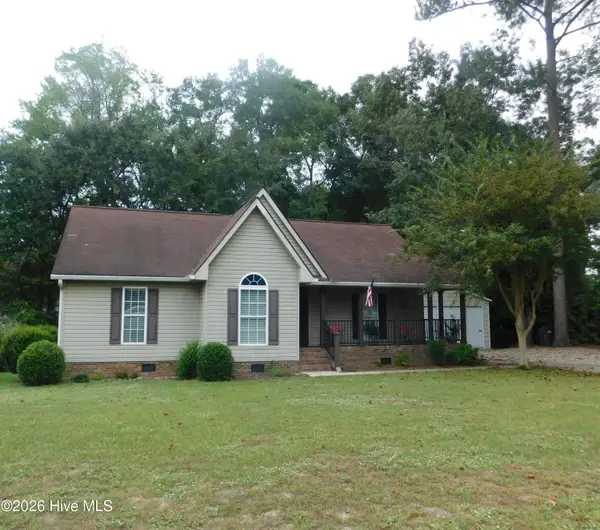 $230,000Active3 beds 2 baths1,252 sq. ft.
12601 Cotton Drive, Laurinburg, NC 28352
MLS# 100606375Listed by: REALTY WORLD-GRAHAM/ GRUBBS & ASSOCIATES 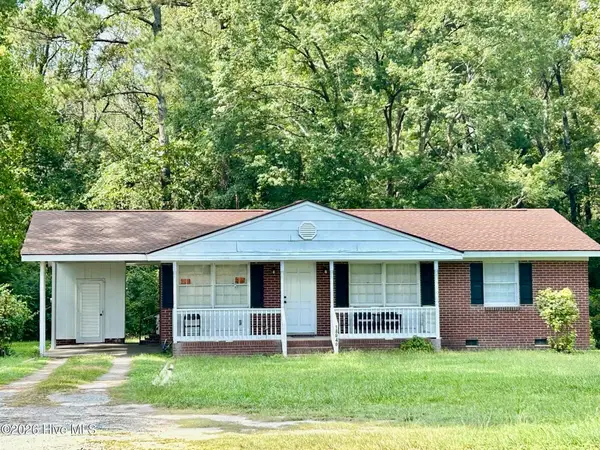 $137,000Active3 beds 2 baths1,000 sq. ft.
18040 Wagram Road, Laurinburg, NC 28352
MLS# 100605760Listed by: HASTY REALTY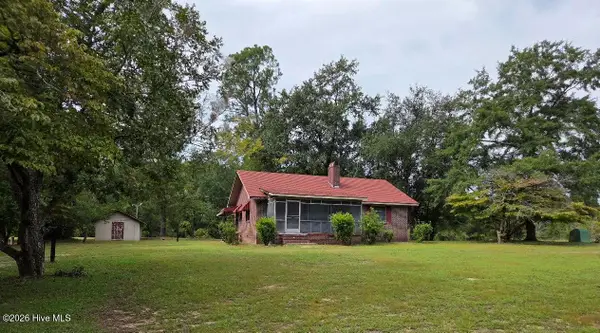 $159,900Active3 beds 1 baths1,064 sq. ft.
20440 Wagram Road, Laurinburg, NC 28352
MLS# 100605519Listed by: HASTY REALTY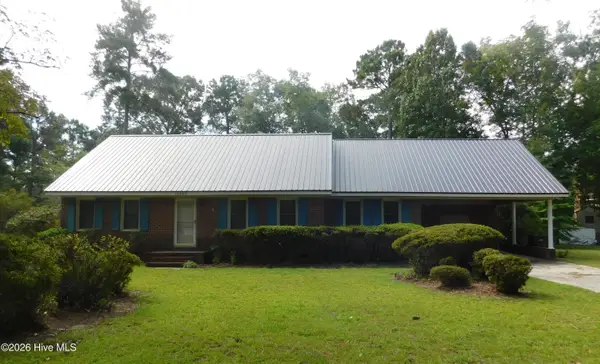 $225,000Active4 beds 2 baths2,226 sq. ft.
12460 Laurelcrest Road, Laurinburg, NC 28352
MLS# 100604927Listed by: REALTY WORLD-GRAHAM/ GRUBBS & ASSOCIATES


Protect your home and budget from life's surprises with an Assurant Home Warranty, backed by a partner that supports you through every step of homeownership. Explore Plans.
© 2023 - 2026 ERA Franchise Systems LLC. All rights reserved. ERA Franchise Systems LLC fully supports the principles of the Fair Housing Act and the Equal Opportunity Act. ERA, ERA Real Estate powered, and their respective logos are registered service marks of ERA Franchise Systems LLC. Each office is independently owned and operated.