
19261 Salley Mcnair Road, Laurinburg, NC 28352
Local realty services provided by:ERA Strother Real Estate
19261 Salley Mcnair Road,Laurinburg, NC 28352
$144,900
- 3 Beds
- 1 Baths
- 1,216 sq. ft.
- Single family
- Active
Listed by: rusty l thompson
Office: exp realty
MLS#:100586875
Source:NC_CCAR
Price summary
- Price:$144,900
- Price per sq. ft.:$119.16
About this home
Incredible Value & Modern Comfort in Laurinburg!
Welcome home to 19261 Salley McNair Road, where country charm meets modern convenience at an unbeatable price point. This beautifully updated property offers the perfect blend of move-in ready comfort and exceptional financial incentives, making it an absolute must-see for savvy buyers.
Step inside to discover a host of fresh new renovations that breathe modern life into every corner of the home. Outside, car enthusiasts, hobbyists, and those looking for extra storage will fall in love with the brand-new, fully-enclosed garage--a rare and highly valuable addition that provides secure parking and endless possibilities for a workshop or bonus space.
To make this deal even sweeter, the seller is offering a generous $5,000 concession at closing toward a brand-new HVAC unit, giving you total peace of mind and the power to choose your own system from day one.
Don't let this rare opportunity pass you by. Properties packed with this much value, new updates, and seller flexibility don't stay on the market long--schedule your tour today and see everything 19261 Salley McNair Road has to offer!...
Contact an agent
Home facts
- Year built:1971
- Subdivision & Development:Not In Subdivision
- Listing ID #:100586875
- Added:93 day(s) ago
- Updated:October 09, 2026 at 10:46 AM
Rooms and interior
- Bedrooms:3
- Total bathrooms:1
- Full bathrooms:1
- Rooms Total:5
- Flooring:Laminate
- Dining Description:Eat-in Kitchen
- Kitchen Description:Eat-in Kitchen, Range, Refrigerator
- Living area:1,216 sq. ft.
Heating and cooling
- Cooling:Attic Fan, Central Air
- Heating:Electric, Forced Air, Heating
- Central air:Yes
Structure and exterior
- Roof:Shingle
- Year built:1971
- Building area:1,216 sq. ft.
- Lot area:0.46 Acres
- Lot Features:Rural
- Construction Materials:Brick Veneer, Wood Frame
- Foundation Description:Block, Permanent, Pilings
- Levels:1 Story
Schools
- High school:Scotland County
- Middle school:Springhill Middle
- Elementary school:Wagram Elementary
Utilities
- Water:Water Connected
Finances and disclosures
- Price:$144,900
- Price per sq. ft.:$119.16
Features and amenities
- Appliances:Dryer, Range, Refrigerator, Washer
- Laundry features:Dryer, In Garage, Washer
- Amenities:Blinds/Shades
Parking
- Total parking spaces:4
- Parking description:Additional Parking, Concrete, Garage
- Garage:Yes
- Garage spaces:1
- Carport spaces:1

New listings near 19261 Salley Mcnair Road
- Coming Soon
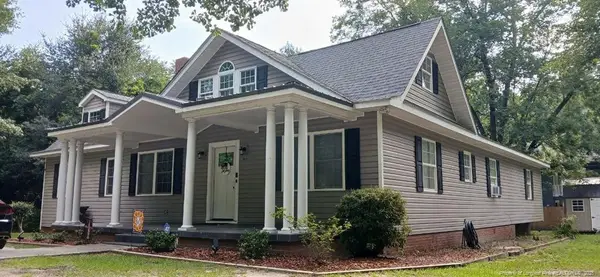 $271,500Coming Soon4 beds 2 baths2,814 sq. ft.
817 Aberdeen Road, Laurinburg, NC 28352
MLS# LP745577Listed by: EXP REALTY LLC - New
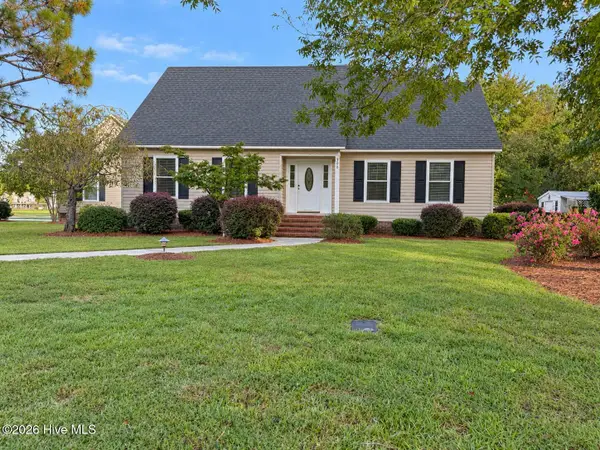 $339,000Active3 beds 3 baths2,873 sq. ft.
306 Pecan Lane, Laurinburg, NC 28352
MLS# 100608926Listed by: REALTY WORLD-GRAHAM/ GRUBBS & ASSOCIATES - New
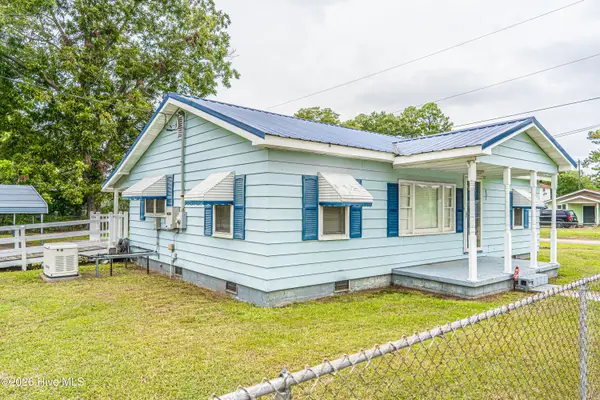 $117,499Active2 beds 1 baths912 sq. ft.
407 Ward Street, Laurinburg, NC 28352
MLS# 100608844Listed by: CAROLINA REALTY CO. SOUTHEAST LLC - New
 $319,900Active3 beds 3 baths2,755 sq. ft.
407 Bundy Lane, Laurinburg, NC 28352
MLS# 100608606Listed by: RE/MAX SOUTHERN REALTY - New
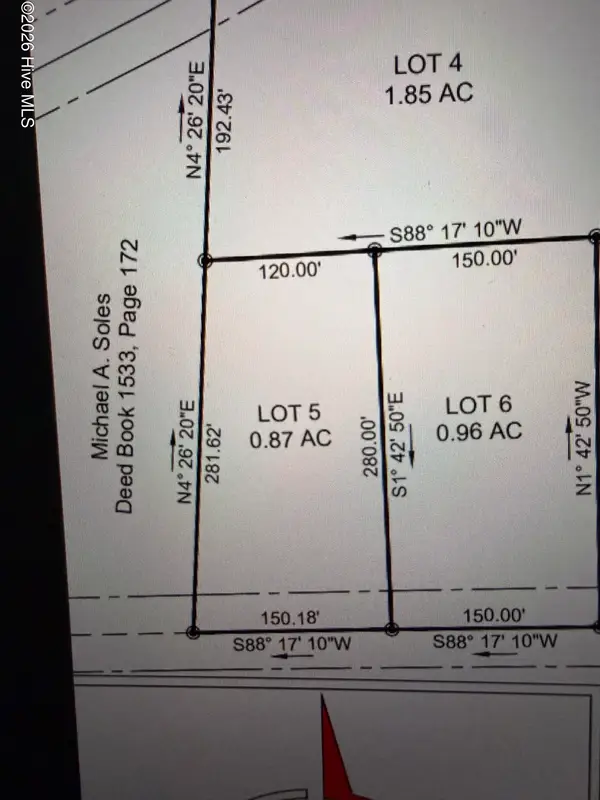 $31,900Active0.87 Acres
Lot 5 Tbd Gibson Road, Laurinburg, NC 28352
MLS# 100608148Listed by: DEBORAH PARKER REALTY, INC. - New
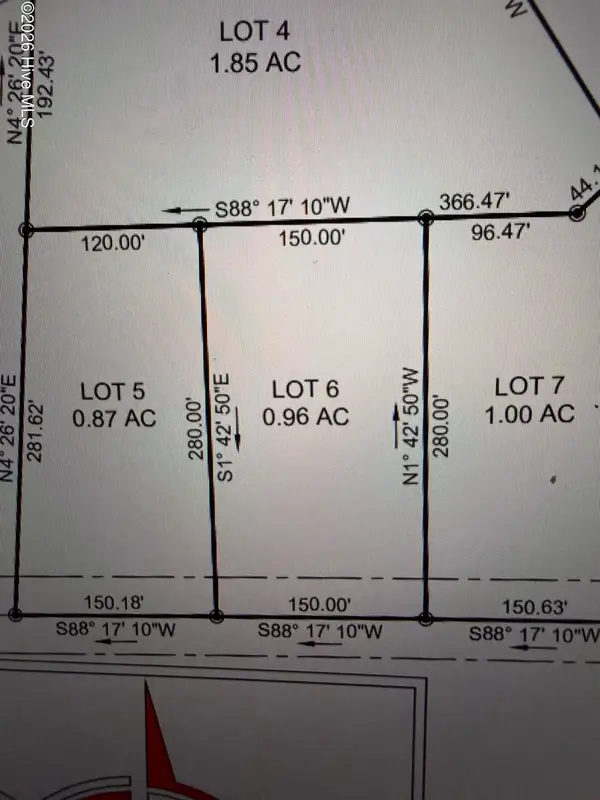 $31,900Active0.96 Acres
Lot 6 Tbd Gibson Road, Laurinburg, NC 28352
MLS# 100608150Listed by: DEBORAH PARKER REALTY, INC. - New
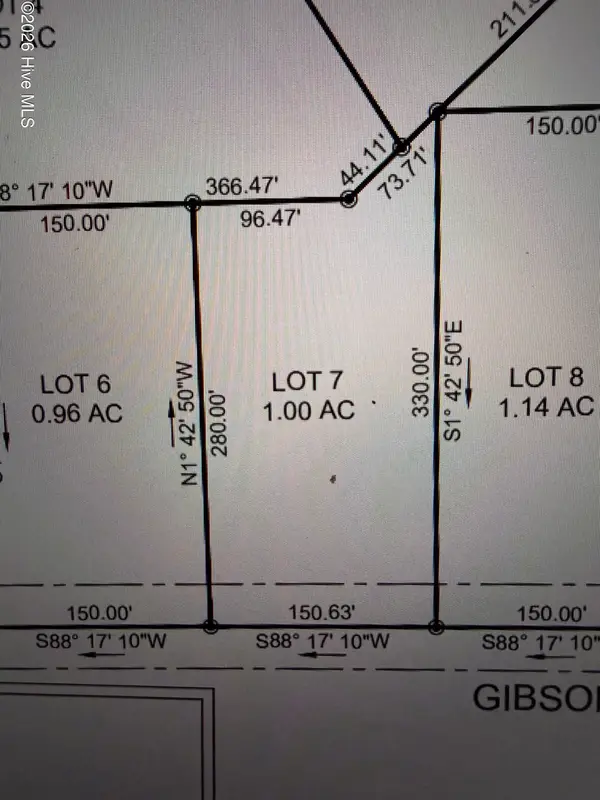 $32,500Active1 Acres
Lot 7 Tbd Gibson Road, Laurinburg, NC 28352
MLS# 100608151Listed by: DEBORAH PARKER REALTY, INC. - New
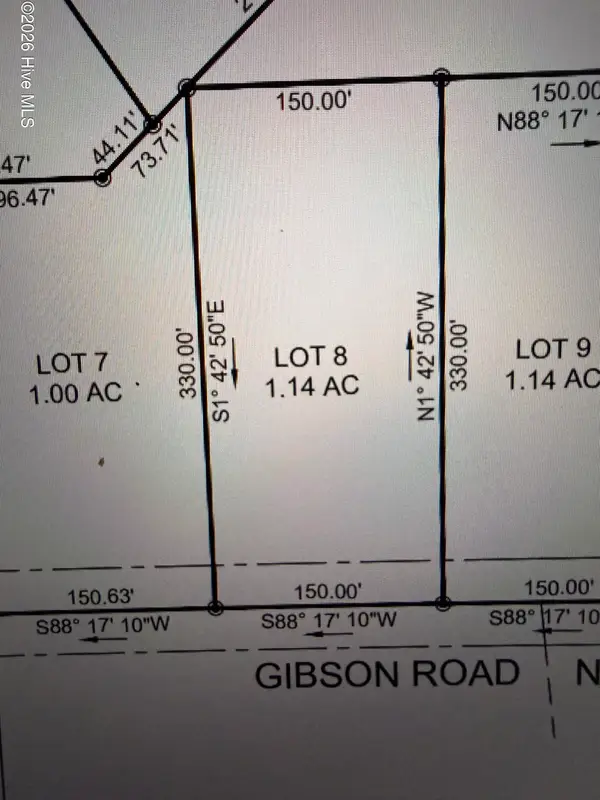 $33,900Active1.14 Acres
Lot 8 Tbd Gibson Road, Laurinburg, NC 28352
MLS# 100608153Listed by: DEBORAH PARKER REALTY, INC. - New
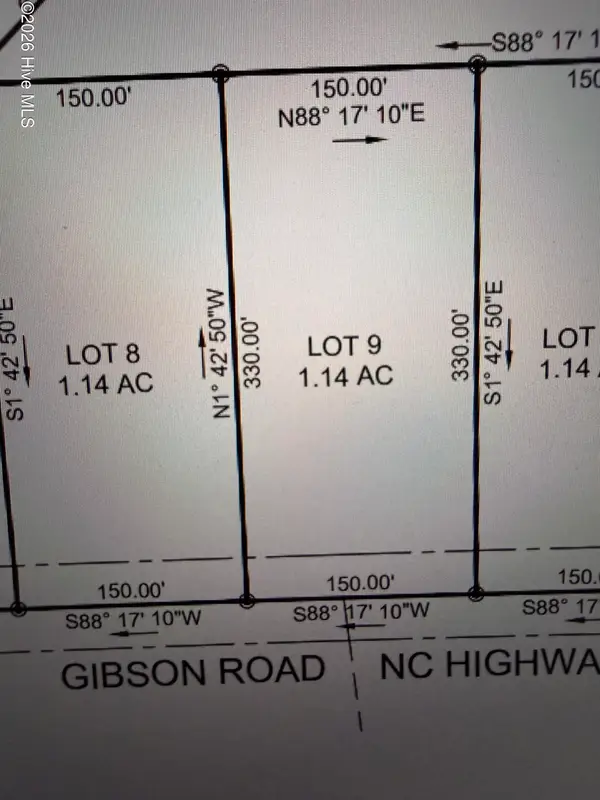 $33,900Active1.14 Acres
Lot 9 Tbd Gibson Road, Laurinburg, NC 28352
MLS# 100608155Listed by: DEBORAH PARKER REALTY, INC. - New
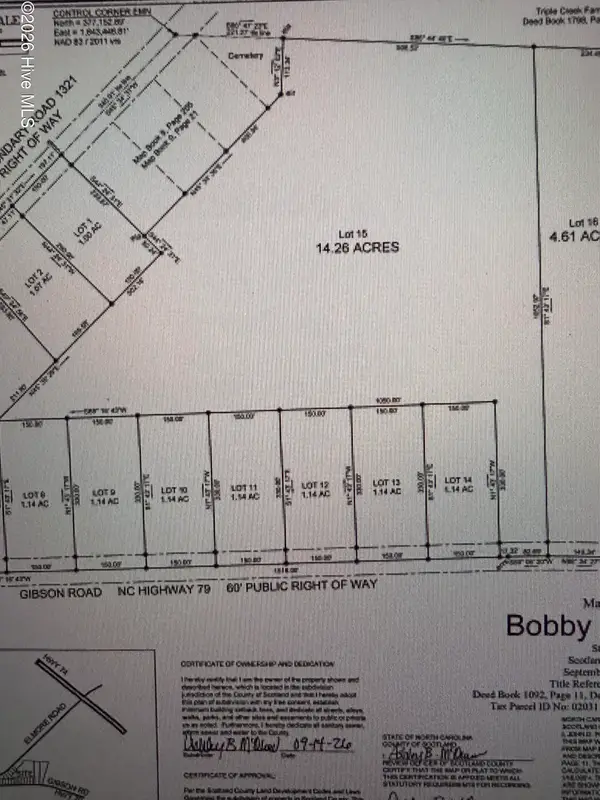 $139,500Active14.26 Acres
Lot 15 Tbd Gibson Road, Laurinburg, NC 28352
MLS# 100608156Listed by: DEBORAH PARKER REALTY, INC.


Protect your home and budget from life's surprises with an Assurant Home Warranty, backed by a partner that supports you through every step of homeownership. Explore Plans.
© 2023 - 2026 ERA Franchise Systems LLC. All rights reserved. ERA Franchise Systems LLC fully supports the principles of the Fair Housing Act and the Equal Opportunity Act. ERA, ERA Real Estate powered, and their respective logos are registered service marks of ERA Franchise Systems LLC. Each office is independently owned and operated.