
306 Pecan Lane, Laurinburg, NC 28352
Local realty services provided by:ERA Strother Real Estate
306 Pecan Lane,Laurinburg, NC 28352
$339,000
- 3 Beds
- 3 Baths
- 2,873 sq. ft.
- Single family
- Active
Listed by: alicia m krout
Office: realty world-graham/ grubbs & associates
MLS#:100608926
Source:NC_CCAR
Price summary
- Price:$339,000
- Price per sq. ft.:$118
About this home
Welcome to 306 Pecan Lane! Tucked away in a quiet Laurinburg neighborhood, this charming home offers 2,873 sq. feet, beautiful hardwood floors, generous storage, and inviting spaces for everyday living and entertaining. A spacious living room and formal dining room complement the wonderful kitchen, featuring an induction cooktop, double oven, custom cabinetry with roll out pantry and pan drawers, abundant countertop and cabinet space, and convenient bar seating. The kitchen flows into a comfortable family room with access to a large deck and patio, making outdoor gatherings a breeze The main floor primary suite features a private bath with a jetted tub and separate walk-in shower. With 2 1/2 baths, a two car garage and an additional parking area at the front, this home offers both comfort and convenience. The fenced backyard includes a brick wall with a wrought iron gate and two storage buildings, with electricity in the larger building-ideal for hobbies or additional workspace. Beautiful curb appeal and room to relax, gather, and enjoy make this house a must see....
Contact an agent
Home facts
- Year built:1981
- Subdivision & Development:McLaurin Acres
- Listing ID #:100608926
- Added:1 day(s) ago
- Updated:October 09, 2026 at 10:46 AM
Rooms and interior
- Bedrooms:3
- Total bathrooms:3
- Full bathrooms:2
- Half bathrooms:1
- Rooms Total:9
- Flooring:Carpet, Tile, Wood
- Bathrooms Description:Walk-in Shower, Whirlpool
- Kitchen Description:Dishwasher, Disposal, Double Oven, Kitchen Island, Pantry, Refrigerator, Self Cleaning Oven
- Bedroom Description:Walk-In Closet(s)
- Living area:2,873 sq. ft.
Heating and cooling
- Cooling:Central Air, Heat Pump
- Heating:Electric, Fireplace(s), Heat Pump, Heating, Natural Gas
- Central air:Yes
Structure and exterior
- Roof:Architectural Shingle
- Year built:1981
- Building area:2,873 sq. ft.
- Lot area:0.52 Acres
- Lot Features:Corner Lot
- Construction Materials:Vinyl Siding, Wood Frame
- Exterior Features:Deck
- Foundation Description:Crawl Space
- Levels:1.5 Story
Schools
- High school:Scotland County
- Middle school:Springhill Middle
- Elementary school:Sycamore Lane
Utilities
- Water:Water Connected
- Sewer:Sewer Connected
Finances and disclosures
- Price:$339,000
- Price per sq. ft.:$118
Features and amenities
- Appliances:Dishwasher, Disposal, Double Oven, Refrigerator, Self Cleaning Oven
- Laundry features:Laundry Room, Washer Hookup
- Amenities:Blinds/Shades, Bookcases, Ceiling Fan(s), Solid Surface, Vaulted Ceiling(s), Walk-In Closet(s)
Parking
- Total parking spaces:2
- Parking description:Attached Garage, Garage Door Opener, On Site
- Garage:Yes
- Garage spaces:2

New listings near 306 Pecan Lane
- Coming Soon
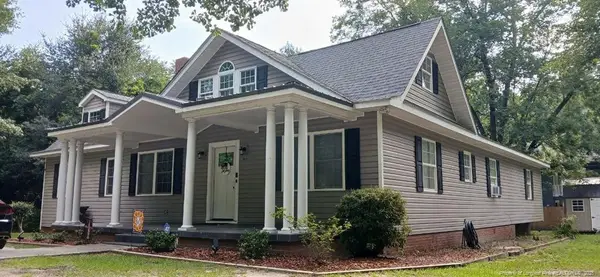 $271,500Coming Soon4 beds 2 baths2,814 sq. ft.
817 Aberdeen Road, Laurinburg, NC 28352
MLS# LP745577Listed by: EXP REALTY LLC - New
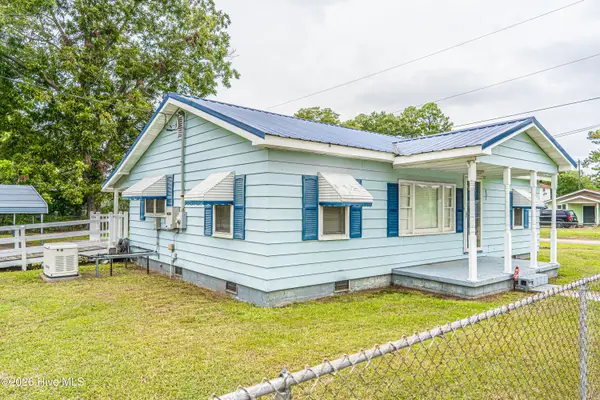 $117,499Active2 beds 1 baths912 sq. ft.
407 Ward Street, Laurinburg, NC 28352
MLS# 100608844Listed by: CAROLINA REALTY CO. SOUTHEAST LLC - New
 $319,900Active3 beds 3 baths2,755 sq. ft.
407 Bundy Lane, Laurinburg, NC 28352
MLS# 100608606Listed by: RE/MAX SOUTHERN REALTY - New
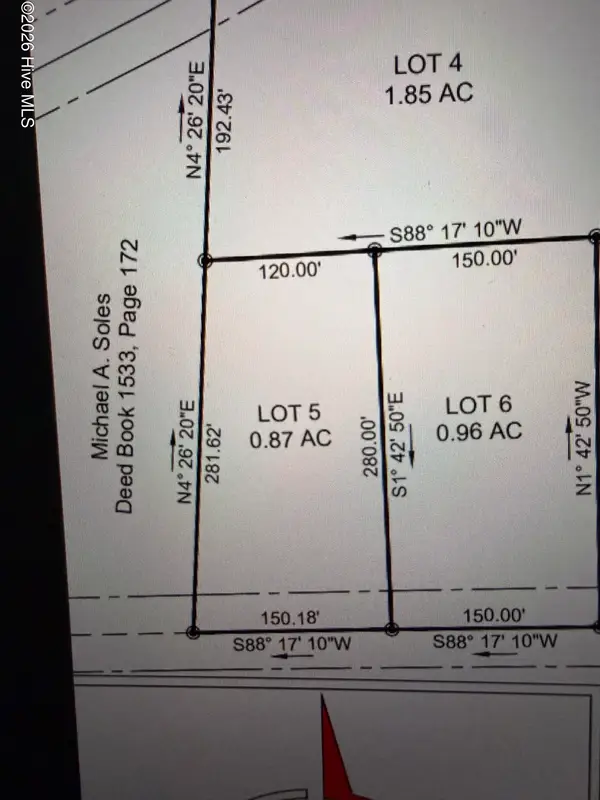 $31,900Active0.87 Acres
Lot 5 Tbd Gibson Road, Laurinburg, NC 28352
MLS# 100608148Listed by: DEBORAH PARKER REALTY, INC. - New
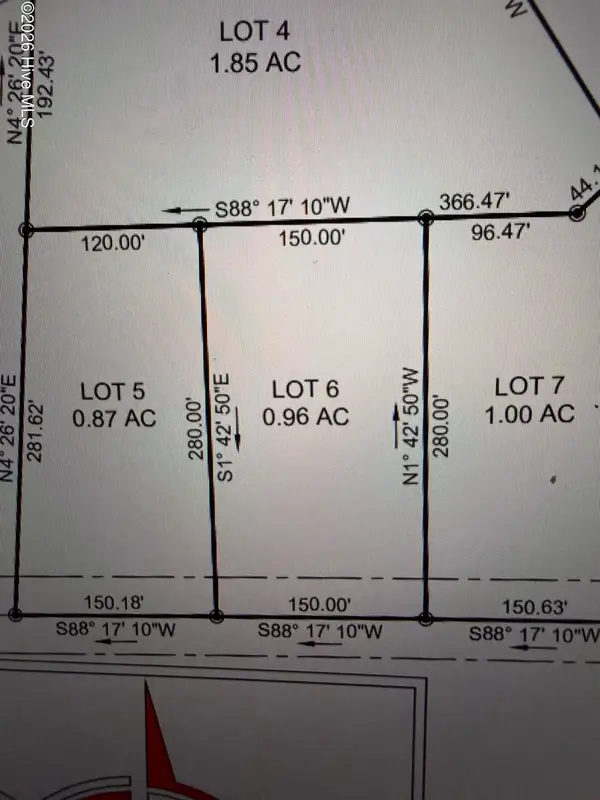 $31,900Active0.96 Acres
Lot 6 Tbd Gibson Road, Laurinburg, NC 28352
MLS# 100608150Listed by: DEBORAH PARKER REALTY, INC. - New
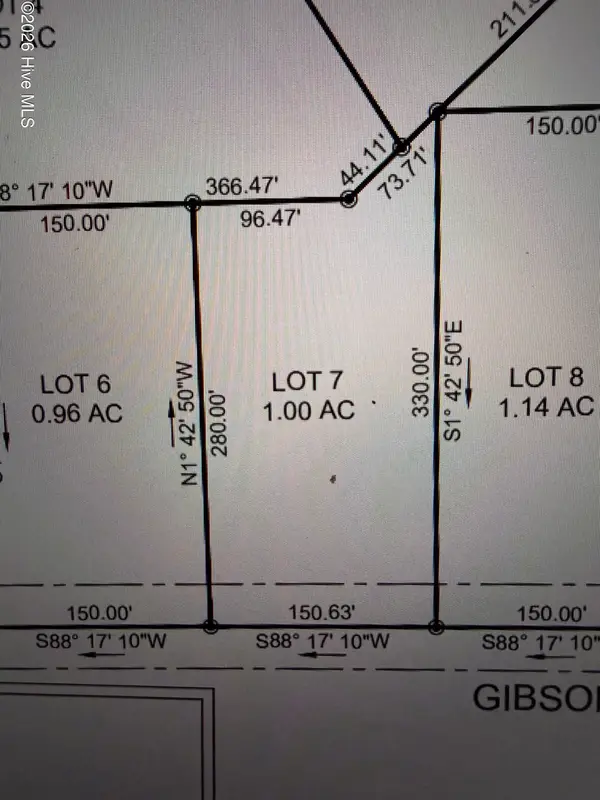 $32,500Active1 Acres
Lot 7 Tbd Gibson Road, Laurinburg, NC 28352
MLS# 100608151Listed by: DEBORAH PARKER REALTY, INC. - New
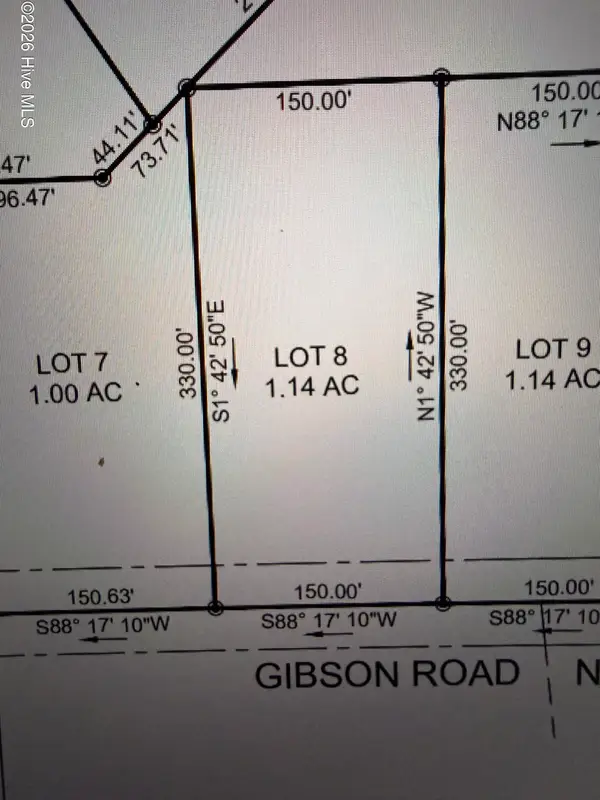 $33,900Active1.14 Acres
Lot 8 Tbd Gibson Road, Laurinburg, NC 28352
MLS# 100608153Listed by: DEBORAH PARKER REALTY, INC. - New
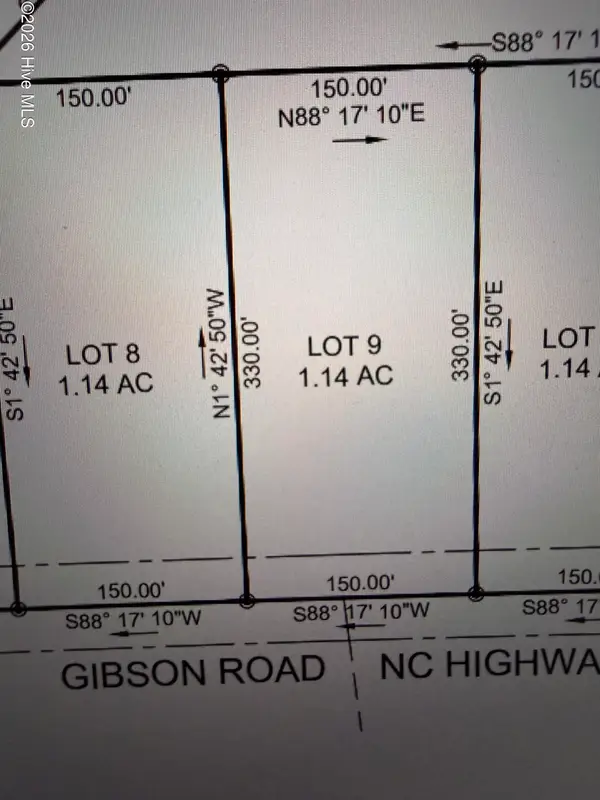 $33,900Active1.14 Acres
Lot 9 Tbd Gibson Road, Laurinburg, NC 28352
MLS# 100608155Listed by: DEBORAH PARKER REALTY, INC. - New
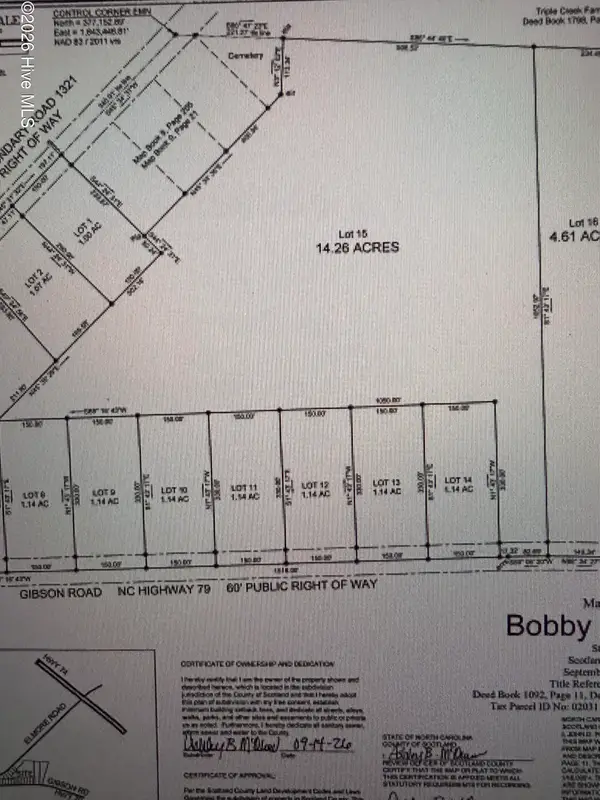 $139,500Active14.26 Acres
Lot 15 Tbd Gibson Road, Laurinburg, NC 28352
MLS# 100608156Listed by: DEBORAH PARKER REALTY, INC.


Protect your home and budget from life's surprises with an Assurant Home Warranty, backed by a partner that supports you through every step of homeownership. Explore Plans.
© 2023 - 2026 ERA Franchise Systems LLC. All rights reserved. ERA Franchise Systems LLC fully supports the principles of the Fair Housing Act and the Equal Opportunity Act. ERA, ERA Real Estate powered, and their respective logos are registered service marks of ERA Franchise Systems LLC. Each office is independently owned and operated.