
7980 Glasgow Drive, Laurinburg, NC 28352
Local realty services provided by:ERA Sunburst Realty
Listed by: jamie purvis, lisa lewis
Office: re/max executive
MLS#:4341881
Source:CH
Price summary
- Price:$325,000
- Price per sq. ft.:$133.74
About this home
Just five minutes to an 18-hole golf course, no HOA! Meticulously maintained and thoughtfully updated, this exceptional home offers the rare combination of quality upgrades, privacy, and no HOA, all tucked away on a quiet, peaceful corner lot. The heart of the home is the kitchen, beautifully remodeled, featuring a porcelain farmhouse sink, a pantry, double oven, and all-new kitchen appliances (except the refrigerator). The kitchen opens seamlessly into a sun-filled living room, creating an inviting open-concept layout. The spacious living room is anchored by a gas fireplace with a thermal control system. Just off the main living area, there is a bright sunroom addition that includes custom-built-ins, a mini-split unit, and elegant French doors that open to a spacious deck. A versatile flex room with a half-bay window and double-pocket doors offers space for a private home office, a formal sitting room, or a creative space. Both bathrooms have been fully remodeled with tasteful finishes. Additional upgrades include new lighting throughout, a newer washer and dryer that stay with the home, a new hot water heater, and a new heat pump (replaced under warranty).
Exterior improvements include all-new thermal-pane tilt-out windows, a new Pella storm door at the front entrance, new exterior doors, gutters with guards, and a new 30-year architectural shingle roof. The garage has been fully remodeled with insulation, drywall, and extra shelving for storage, making it both functional and cleanly finished.
Step outside to a truly private backyard oasis, fully enclosed with a 6-foot commercial-grade metal fence featuring two gates. The yard also includes a new, fully insulated shed on a concrete slab, complete with an outdoor utility sink, ideal for hobbies, gardening, or additional storage.
This is the perfect home for any golf enthusiast, or anyone who simply enjoys the outdoors and living the good life - just five minutes from the property, the heart of the neighborhood comes alive with an 18-hole public golf course, a full-size swimming pool, and a clubhouse featuring dining, events, and year-round social activities. Optional pool and golf memberships are available for residents who want to take full advantage. A pool membership includes access to a small community fishing pond....
Contact an agent
Home facts
- Year built:1979
- Subdivision & Development:Scotch Meadows Estates
- Listing ID #:4341881
- Updated:August 23, 2026 at 10:58 AM
Rooms and interior
- Bedrooms:3
- Total bathrooms:2
- Full bathrooms:2
- Kitchen Description:Dishwasher, Refrigerator
- Living area:2,430 sq. ft.
Heating and cooling
- Cooling:Heat Pump
- Heating:Heat Pump
- Central air:Yes
Structure and exterior
- Year built:1979
- Building area:2,430 sq. ft.
- Lot area:0.72 Acres
- Construction Materials:Vinyl
- Foundation Description:Crawl Space
Schools
- High school:Unspecified
- Elementary school:Unspecified
Utilities
- Sewer:Septic (At Site)
Finances and disclosures
- Price:$325,000
- Price per sq. ft.:$133.74
Features and amenities
- Laundry features:Main Level
Parking
- Parking description:Attached Garage, Driveway
- Garage:Yes
- Garage spaces:2
 Listings courtesy of Canopy MLS as distributed by MLS GRID. Copyright 2021 Canopy MLS. All rights reserved. Canopy MLS, provides content displayed here (“provided content”) on an “as is” basis and makes no representations or warranties regarding the provided content, including, but not limited to those of non-infringement, timeliness, accuracy, or completeness. Individuals and companies using information presented are responsible for verification and validation of information they utilize and present to their customers and clients. Canopy MLS will not be liable for any damage or loss resulting from use of the provided content or the products available through Portals, IDX, VOW, and/or Syndication. Recipients of this information shall not resell, redistribute, reproduce, modify, or otherwise copy any portion thereof without the expressed written consent of Canopy MLS.
New listings near 7980 Glasgow Drive
- Coming Soon
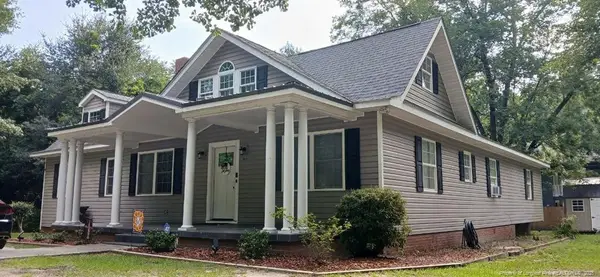 $271,500Coming Soon4 beds 2 baths2,814 sq. ft.
817 Aberdeen Road, Laurinburg, NC 28352
MLS# LP745577Listed by: EXP REALTY LLC - New
 $149,900Active3 beds 1 baths1,191 sq. ft.
10901 S Turnpike Road, Laurinburg, NC 28352
MLS# 100598095Listed by: WEICHERT, REALTORS ASSOCIATED GROUP - New
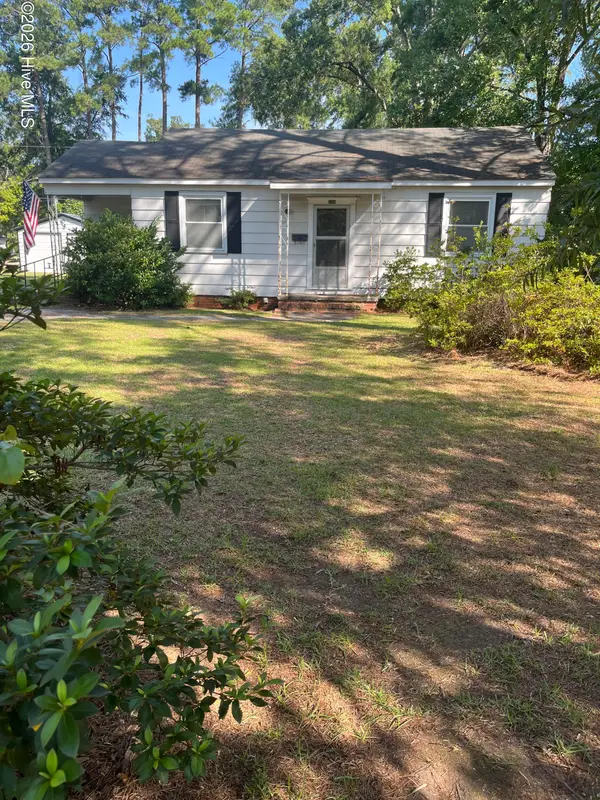 $99,900Active3 beds 3 baths1,452 sq. ft.
206 Midland Way, Laurinburg, NC 28352
MLS# 100597913Listed by: WEICHERT, REALTORS ASSOCIATED GROUP - New
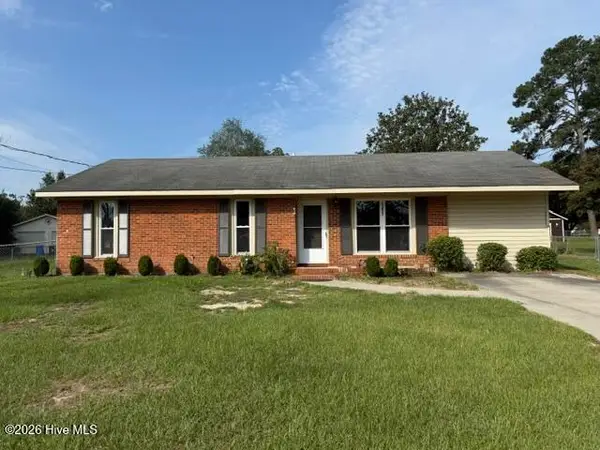 $164,900Active4 beds 2 baths1,304 sq. ft.
16760 Douglas Avenue, Laurinburg, NC 28352
MLS# 100597954Listed by: LEVINER REALTY & APPRAISALS - New
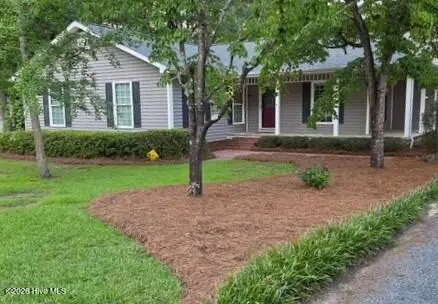 $279,000Active4 beds 3 baths2,081 sq. ft.
12621 Cotton Drive, Laurinburg, NC 28352
MLS# 100597396Listed by: REALTY WORLD-GRAHAM/ GRUBBS & ASSOCIATES - New
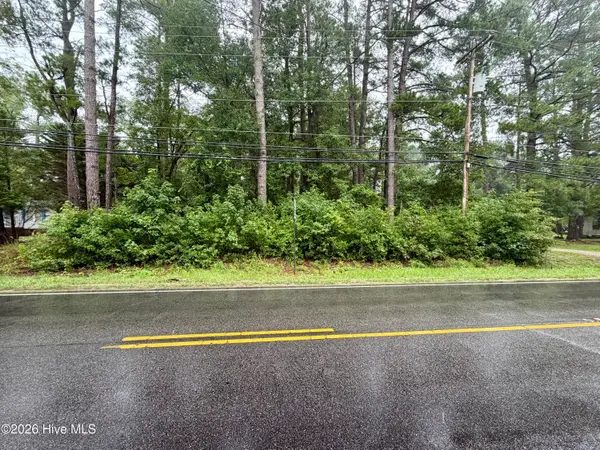 $13,000Active0.46 Acres
Tbd Aberdeen Road, Laurinburg, NC 28352
MLS# 100596980Listed by: REALTY WORLD-GRAHAM/ GRUBBS & ASSOCIATES - New
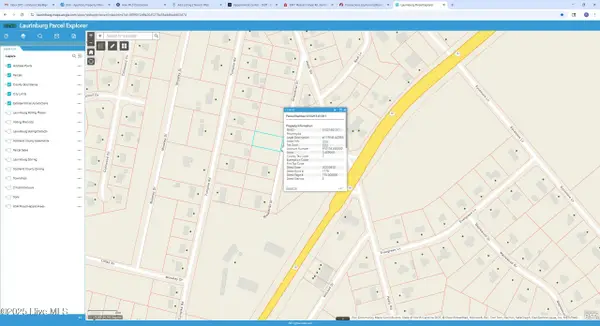 $36,000Active1.38 Acres
Lots 10-12 Greenbrier Street, Laurinburg, NC 28352
MLS# 100596766Listed by: WEICHERT, REALTORS ASSOCIATED GROUP - New
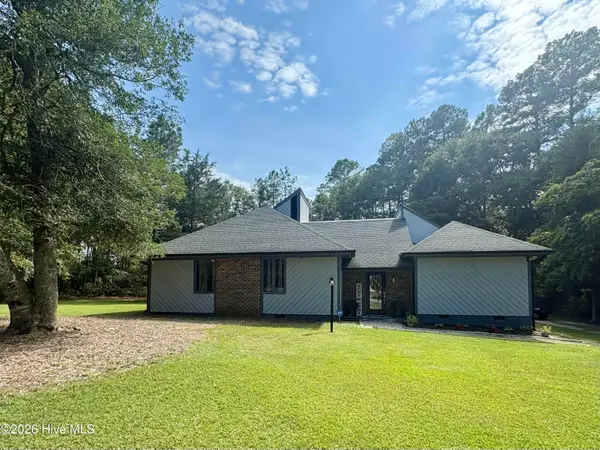 $279,500Active3 beds 2 baths1,807 sq. ft.
12800 Woodbridge Drive, Laurinburg, NC 28352
MLS# 100596320Listed by: WEICHERT, REALTORS ASSOCIATED GROUP - New
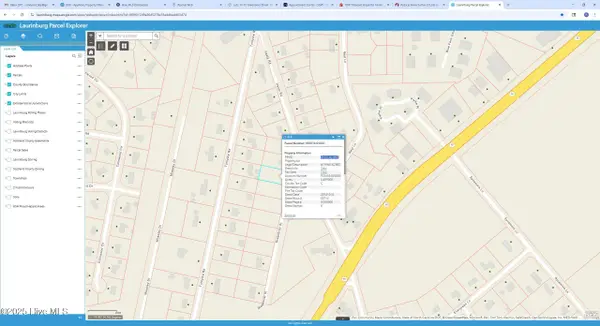 $36,000Active1.38 Acres
Lots 7-9 Greenbrier Street, Laurinburg, NC 28352
MLS# 100595747Listed by: WEICHERT, REALTORS ASSOCIATED GROUP 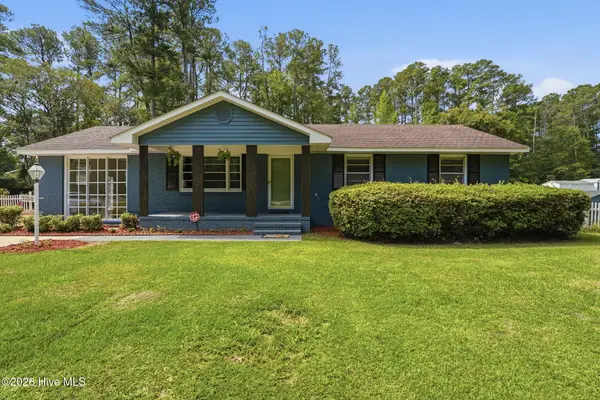 $265,000Active4 beds 3 baths2,034 sq. ft.
13280 Blues Farm Road, Laurinburg, NC 28352
MLS# 100595576Listed by: LPT REALTY


Protect your home and budget from life's surprises with an Assurant Home Warranty, backed by a partner that supports you through every step of homeownership. Explore Plans.
© 2023 - 2026 ERA Franchise Systems LLC. All rights reserved. ERA Franchise Systems LLC fully supports the principles of the Fair Housing Act and the Equal Opportunity Act. ERA, ERA Real Estate powered, and their respective logos are registered service marks of ERA Franchise Systems LLC. Each office is independently owned and operated.