
1210 Belwood Lawndale Road, Lawndale, NC 28090
Local realty services provided by:ERA Live Moore
Listed by: kayla carder
Office: united country real estate - the mclemore group
MLS#:4405627
Source:CH
1210 Belwood Lawndale Road,Lawndale, NC 28090
$289,000
- 3 Beds
- 2 Baths
- 1,351 sq. ft.
- Single family
- Active
Price summary
- Price:$289,000
- Price per sq. ft.:$213.92
About this home
Beautiful country home for sale in Cleveland County, NC! This brick ranch home has been beautifully maintained with recent upgrades including a new roof & new outbuilding with power connected. This property is move-in ready! Home features 3 bedrooms & 1.5 bathrooms with living room, den, kitchen & dining area. Original hardwood floors throughout with ceiling fans in all rooms! Wood dining bench & table, washer & dryer, & outbuilding will convey! Home sits on 2 acres with tons of cleared & level space. There are trees along the back property line providing a natural, private backyard setting (access drive to back of the property is located on the left side of the house). House & front yard is fenced with a gated driveway for additional privacy & security. Home is just minutes from Fallston & Cherryville shopping & dining, with the feed store & gas station conveniently located just around the corner. Do not miss this opportunity, contact Listing Agent for more details!
Contact an agent
Home facts
- Year built:1967
- Subdivision & Development:None
- Listing ID #:4405627
- Updated:September 03, 2026 at 01:49 PM
Rooms and interior
- Bedrooms:3
- Total bathrooms:2
- Full bathrooms:1
- Half bathrooms:1
- Flooring:Tile, Wood
- Kitchen Description:Electric Range, Exhaust Hood
- Living area:1,351 sq. ft.
Heating and cooling
- Cooling:Central Air, Heat Pump
- Heating:Heat Pump
- Central air:Yes
Structure and exterior
- Year built:1967
- Building area:1,351 sq. ft.
- Lot area:2 Acres
- Lot Features:Cleared, Level, Wooded
- Foundation Description:Crawl Space
Schools
- High school:Burns
- Elementary school:Fallston School
Utilities
- Water:County Water, Tap Fee Required, Well
- Sewer:Septic (At Site)
Finances and disclosures
- Price:$289,000
- Price per sq. ft.:$213.92
Features and amenities
- Laundry features:Main Level
- Amenities:Attic Stairs Pulldown
Parking
- Parking description:Driveway
- Carport spaces:1
 Listings courtesy of Canopy MLS as distributed by MLS GRID. Copyright 2021 Canopy MLS. All rights reserved. Canopy MLS, provides content displayed here (“provided content”) on an “as is” basis and makes no representations or warranties regarding the provided content, including, but not limited to those of non-infringement, timeliness, accuracy, or completeness. Individuals and companies using information presented are responsible for verification and validation of information they utilize and present to their customers and clients. Canopy MLS will not be liable for any damage or loss resulting from use of the provided content or the products available through Portals, IDX, VOW, and/or Syndication. Recipients of this information shall not resell, redistribute, reproduce, modify, or otherwise copy any portion thereof without the expressed written consent of Canopy MLS.
New listings near 1210 Belwood Lawndale Road
 $269,900Pending3 beds 1 baths2,250 sq. ft.
3826 Harris Creek Road, Lawndale, NC 28090
MLS# 4418735Listed by: CLAY & ASSOCIATES REAL ESTATE $15,900Active0.42 Acres
0 Cam Place, Lawndale, NC 28090
MLS# 10188061Listed by: BUY HOMES WITH ROSE, LLC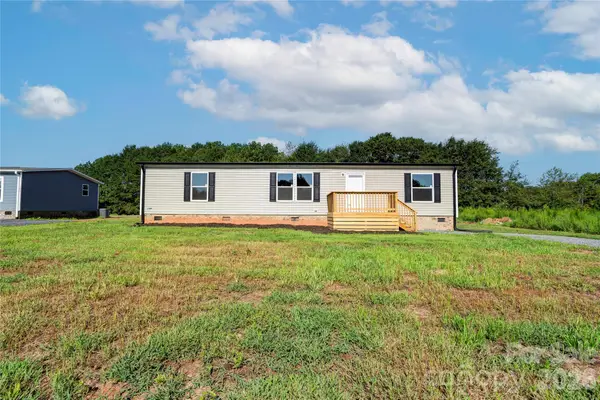 $219,900Active3 beds 2 baths1,500 sq. ft.
804 Eagleview Lane, Lawndale, NC 28090
MLS# 4415501Listed by: RE/MAX SELECT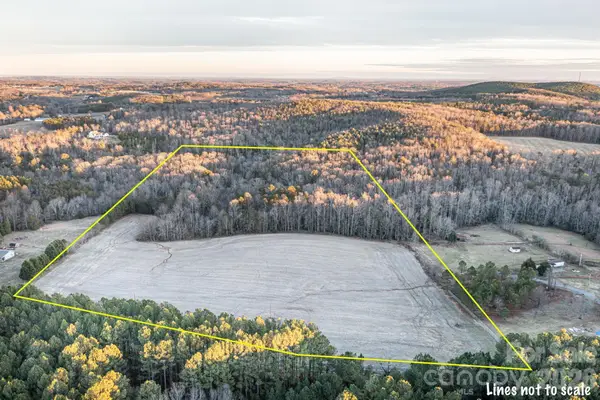 $399,900Active26.1 Acres
0 Pea Ridge Road, Lawndale, NC 28090
MLS# 4413134Listed by: HUFFMAN REALTY GROUP, LLC $444,999Active2 beds 2 baths1,884 sq. ft.
658 Hicks Hill Road, Lawndale, NC 28090
MLS# 4412280Listed by: DAWN JENKINS REALTY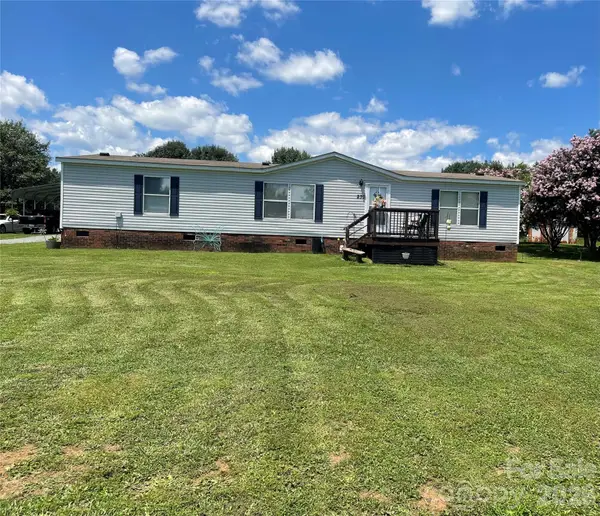 $199,000Active3 beds 2 baths1,512 sq. ft.
230 Boyles Road, Lawndale, NC 28090
MLS# 4410113Listed by: PURPLE MARTIN REALTY, INC.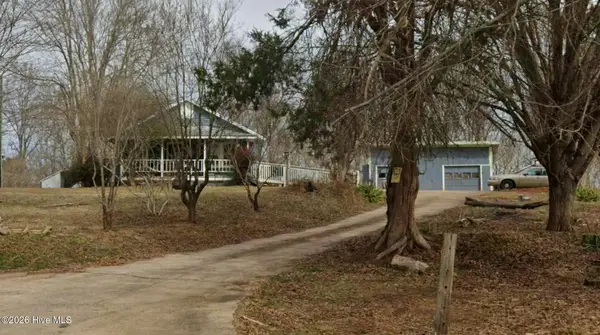 $119,900Active3 beds 1 baths1,088 sq. ft.
3632 Rube Spangler Road, Lawndale, NC 28090
MLS# 100592788Listed by: COLDWELL BANKER SEA COAST ADVANTAGE-MIDTOWN $499,900Pending3 beds 3 baths2,018 sq. ft.
102 Obando Drive, Lawndale, NC 28090
MLS# 4408949Listed by: COLDWELL BANKER MOUNTAIN VIEW $422,500Pending3 beds 2 baths1,344 sq. ft.
208 Enid Street, Lawndale, NC 28090
MLS# 4408703Listed by: RE/MAX SELECT $17,500Pending0.41 Acres
111 Cam Place, Lawndale, NC 28090
MLS# 4408460Listed by: RE/MAX A-TEAM


Protect your home and budget from life's surprises with an Assurant Home Warranty, backed by a partner that supports you through every step of homeownership. Explore Plans.
© 2023 - 2026 ERA Franchise Systems LLC. All rights reserved. ERA Franchise Systems LLC fully supports the principles of the Fair Housing Act and the Equal Opportunity Act. ERA, ERA Real Estate powered, and their respective logos are registered service marks of ERA Franchise Systems LLC. Each office is independently owned and operated.