
658 Hicks Hill Road, Lawndale, NC 28090
Local realty services provided by:ERA Live Moore
Listed by: sarah lyda jenkins
Office: dawn jenkins realty
MLS#:4412280
Source:CH
658 Hicks Hill Road,Lawndale, NC 28090
$444,999
- 2 Beds
- 2 Baths
- 1,884 sq. ft.
- Single family
- Active
Price summary
- Price:$444,999
- Price per sq. ft.:$236.2
About this home
If you're looking for your own private country paradise, you don't want to miss 658 Hicks Hill Road! Built in 2023, this home has all the luxuries of a new home. Featuring hardwood and tile flooring throughout, wood burning fireplace, large kitchen, open floor plan, lights in every closet and plenty of outdoor entertaining space, the builder truly thought of everything. With over 5.5 acres of rolling pasture this land is ready for all of your ideas! If you are looking for first level living, this home has 2 generous bedrooms and 2 large bathrooms situated all on one level and built to ADA/VA guidelines. The primary bedroom features a large and open en-suite bathroom and access to the front porch which enjoys a beautiful view of the property. In addition to these bedrooms this home boasts an approx. 8x14 foot pantry and an approx. 11x14 foot laundry that could easily be converted to a third bedroom, this home does not lack in storage space or space to move around! Schedule a showing today!...
Contact an agent
Home facts
- Year built:2023
- Subdivision & Development:None
- Listing ID #:4412280
- Updated:October 05, 2026 at 01:19 PM
Rooms and interior
- Bedrooms:2
- Total bathrooms:2
- Full bathrooms:2
- Flooring:Tile, Wood
- Kitchen Description:Dishwasher, Electric Range, Microwave, Refrigerator
- Living area:1,884 sq. ft.
Heating and cooling
- Cooling:Heat Pump
- Heating:Heat Pump
Structure and exterior
- Year built:2023
- Building area:1,884 sq. ft.
- Lot area:5.85 Acres
- Lot Features:Cleared, Pasture, Private, Rolling Slope
- Foundation Description:Crawl Space
Schools
- High school:Unspecified
- Elementary school:Unspecified
Utilities
- Water:Well
- Sewer:Septic (At Site)
Finances and disclosures
- Price:$444,999
- Price per sq. ft.:$236.2
Features and amenities
- Laundry features:Main Level, Utility Room
- Amenities:Attic Stairs Pulldown
Parking
- Parking description:Driveway
 Listings courtesy of Canopy MLS as distributed by MLS GRID. Copyright 2021 Canopy MLS. All rights reserved. Canopy MLS, provides content displayed here (“provided content”) on an “as is” basis and makes no representations or warranties regarding the provided content, including, but not limited to those of non-infringement, timeliness, accuracy, or completeness. Individuals and companies using information presented are responsible for verification and validation of information they utilize and present to their customers and clients. Canopy MLS will not be liable for any damage or loss resulting from use of the provided content or the products available through Portals, IDX, VOW, and/or Syndication. Recipients of this information shall not resell, redistribute, reproduce, modify, or otherwise copy any portion thereof without the expressed written consent of Canopy MLS.
New listings near 658 Hicks Hill Road
- New
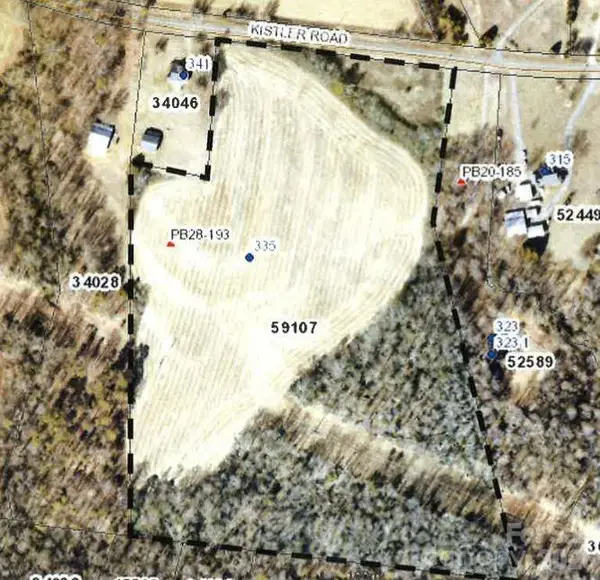 $325,000Active23.11 Acres
335 Kistler Road, Lawndale, NC 28090
MLS# 4428932Listed by: HOWARD HANNA ALLEN TATE SHELBY - New
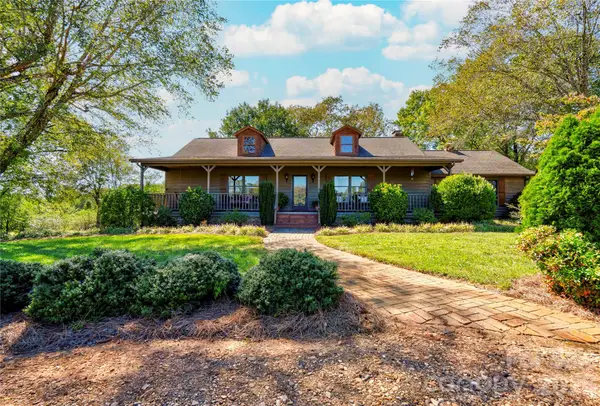 $525,000Active3 beds 4 baths2,332 sq. ft.
225 Hicks Hill Road, Lawndale, NC 28090
MLS# 4430033Listed by: REMAX SELECT - New
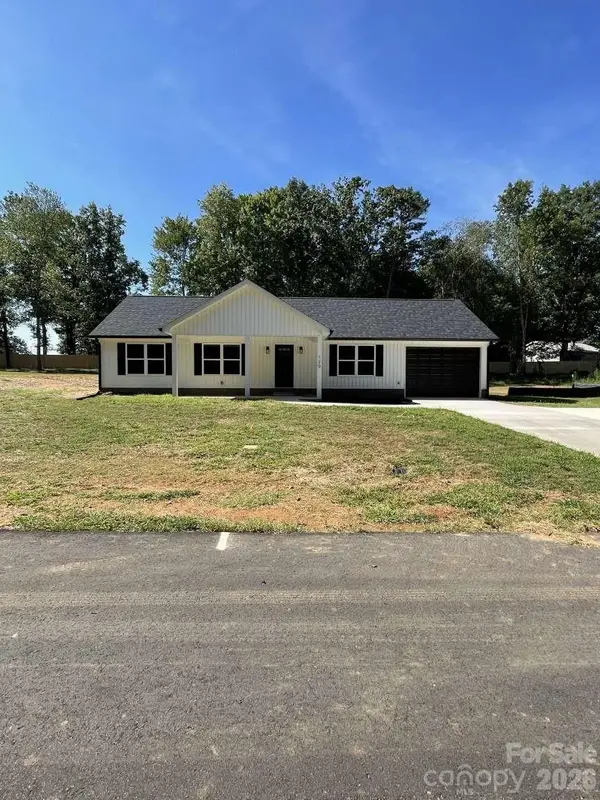 $305,000Active3 beds 2 baths1,311 sq. ft.
120 Francis Drive, Lawndale, NC 28090
MLS# 4428686Listed by: CHOSEN REALTY OF NC LLC - New
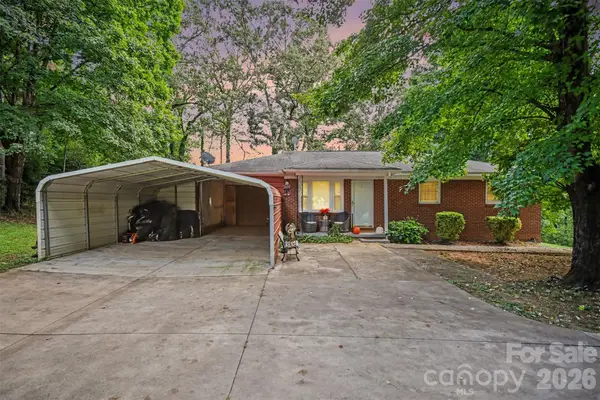 $329,900Active3 beds 2 baths1,201 sq. ft.
1308 E Stagecoach Trail, Lawndale, NC 28090
MLS# 4425114Listed by: EXP REALTY LLC BALLANTYNE 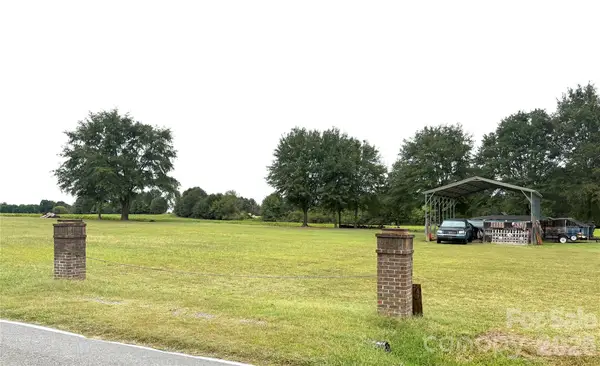 $150,000Active1.54 Acres
0 Old Belwood Road, Lawndale, NC 28090
MLS# 4427876Listed by: JEFF WALLACE REALTY LLC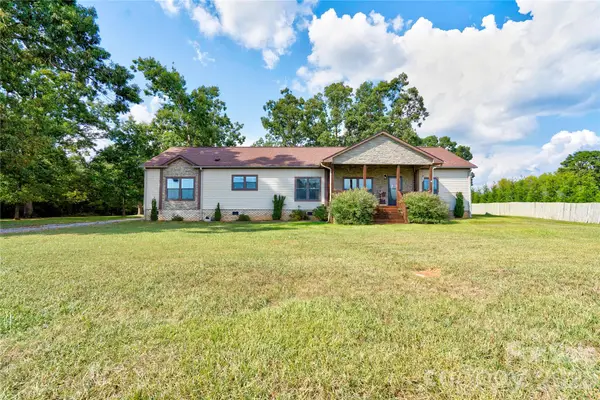 $475,000Active4 beds 2 baths2,329 sq. ft.
503-1 E Stagecoach Trail, Lawndale, NC 28090
MLS# 4427366Listed by: REMAX SELECT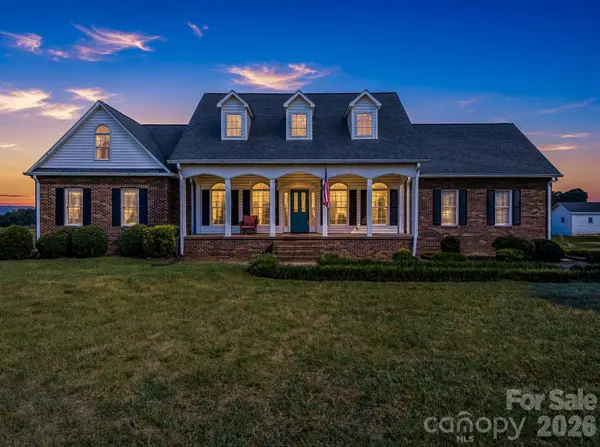 $499,999Active3 beds 2 baths3,020 sq. ft.
110 Warlick Road, Lawndale, NC 28090
MLS# 4426310Listed by: CLAY & ASSOCIATES REAL ESTATE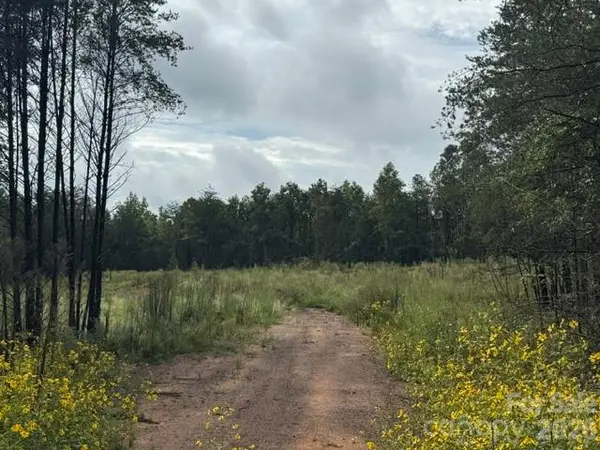 $109,900Pending5.76 Acres
00 Creekwood Road, Lawndale, NC 28090
MLS# 4425647Listed by: COLDWELL BANKER NEWTON RE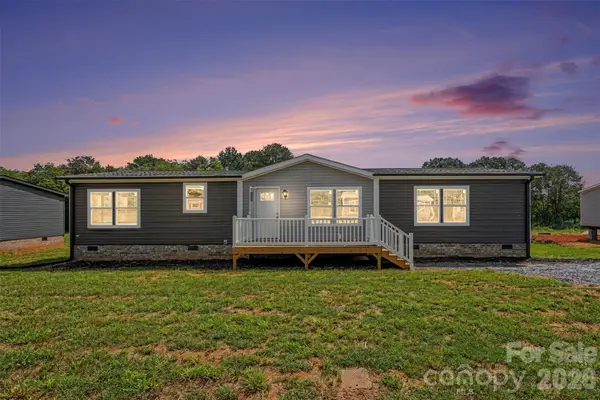 $259,900Active3 beds 2 baths1,800 sq. ft.
807 Eagleview Lane, Lawndale, NC 28090
MLS# 4424915Listed by: LPT REALTY LLC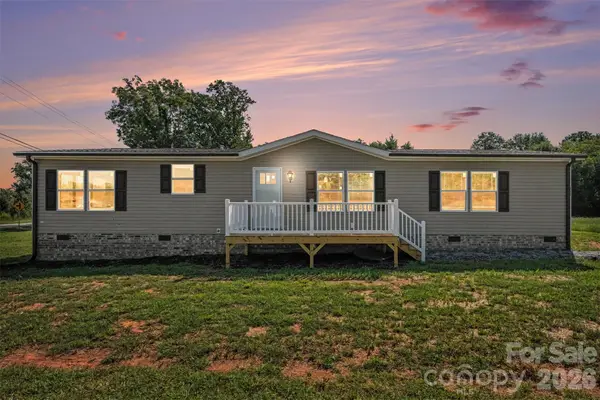 $259,900Active3 beds 2 baths1,800 sq. ft.
801 Eagleview Lane, Lawndale, NC 28090
MLS# 4424870Listed by: LPT REALTY LLC


Protect your home and budget from life's surprises with an Assurant Home Warranty, backed by a partner that supports you through every step of homeownership. Explore Plans.
© 2023 - 2026 ERA Franchise Systems LLC. All rights reserved. ERA Franchise Systems LLC fully supports the principles of the Fair Housing Act and the Equal Opportunity Act. ERA, ERA Real Estate powered, and their respective logos are registered service marks of ERA Franchise Systems LLC. Each office is independently owned and operated.