
11 Dusty Lane, Leicester, NC 28748
Local realty services provided by:ERA Live Moore
Listed by: lisa jackson
Office: asheville realty group
MLS#:4412609
Source:CH
Price summary
- Price:$339,000
- Price per sq. ft.:$247.08
About this home
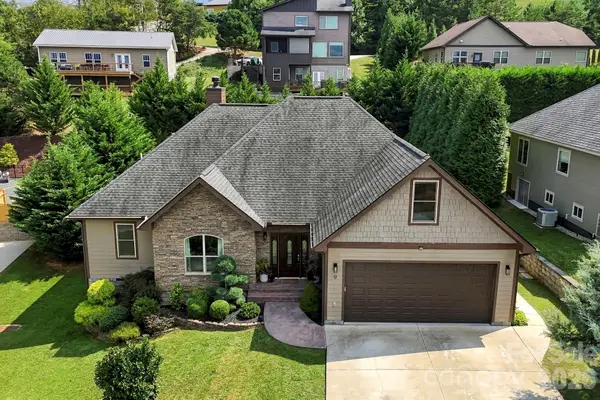
Tucked into a private setting on .67 gently sloping acres, this light-filled 3-bedroom, 2-bath cottage has been meticulously maintained and is surrounded by beautiful established gardens designed and cared for by a Master Gardener. The grounds feature an abundance of perennials along with established vegetable gardens growing corn, tomatoes, squash, and more. Enjoy the covered front porch, fire pit, and air-vented solarium/sunroom with built-in A/C.
Inside, the large open kitchen features newer appliances, while an efficient newer wood stove adds warmth and can comfortably heat the home. With a newer nc washer/dryer,, roof and HVAC already in place, the important updates have been taken care of—leaving the next owner the opportunity to add their own style and personal touches.
Storage is abundant with a large walk-in crawlspace, storage beneath the sunroom, and a freestanding backyard shed for garden and yard tools. A Cub Cadet riding tractor, approximately 3 years old, conveys with the property.
Private and peaceful, yet within walking distance of the public library. Beautiful grounds, thoughtful maintenance, valuable updates, and a wonderful place to make your own....
Contact an agent
Home facts
- Year built:2004
- Subdivision & Development:None
- Listing ID #:4412609
- Updated:October 01, 2026 at 01:56 PM
Rooms and interior
- Bedrooms:3
- Total bathrooms:2
- Full bathrooms:2
- Flooring:Carpet, Laminate
- Kitchen Description:Dishwasher, Disposal, Electric Range
- Living area:1,372 sq. ft.
Heating and cooling
- Cooling:Heat Pump
- Heating:Forced Air, Heat Pump, Wood Stove
- Central air:Yes
Structure and exterior
- Year built:2004
- Building area:1,372 sq. ft.
- Lot area:0.67 Acres
- Lot Features:Cleared, Open Lot
- Architectural Style:Cottage
- Construction Materials:Vinyl
- Exterior Features:Fire Pit, Storage
- Foundation Description:Crawl Space
Schools
- High school:Clyde A Erwin
- Elementary school:Unspecified
Utilities
- Water:Shared Well
- Sewer:Septic (At Site)
Finances and disclosures
- Price:$339,000
- Price per sq. ft.:$247.08
Features and amenities
- Laundry features:Dryer, Laundry Room, Main Level
Parking
- Parking description:Driveway
- Carport spaces:1
 Listings courtesy of Canopy MLS as distributed by MLS GRID. Copyright 2021 Canopy MLS. All rights reserved. Canopy MLS, provides content displayed here (“provided content”) on an “as is” basis and makes no representations or warranties regarding the provided content, including, but not limited to those of non-infringement, timeliness, accuracy, or completeness. Individuals and companies using information presented are responsible for verification and validation of information they utilize and present to their customers and clients. Canopy MLS will not be liable for any damage or loss resulting from use of the provided content or the products available through Portals, IDX, VOW, and/or Syndication. Recipients of this information shall not resell, redistribute, reproduce, modify, or otherwise copy any portion thereof without the expressed written consent of Canopy MLS.
New listings near 11 Dusty Lane
- Coming Soon
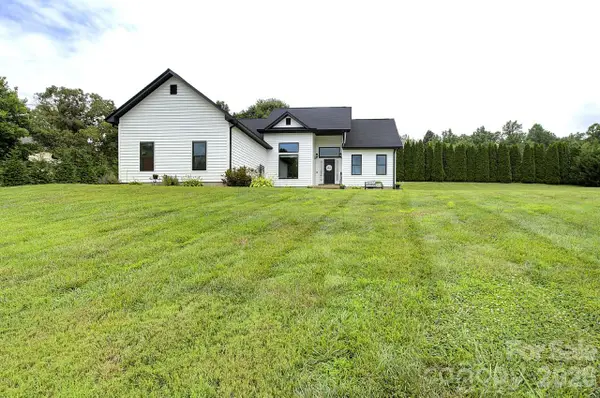 $469,900Coming Soon3 beds 2 baths1,512 sq. ft.
60 Golden Lane, Leicester, NC 28748
MLS# 4429246Listed by: KELLER WILLIAMS ELITE REALTY - New
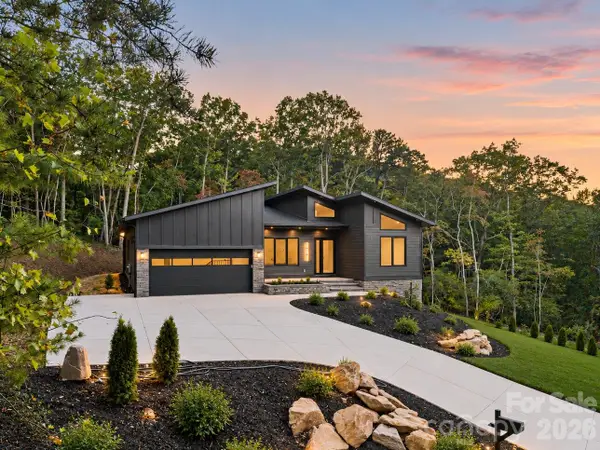 $839,000Active3 beds 3 baths2,449 sq. ft.
51 Balsamwood Road, Leicester, NC 28748
MLS# 4429593Listed by: SELLER SOLUTIONS - New
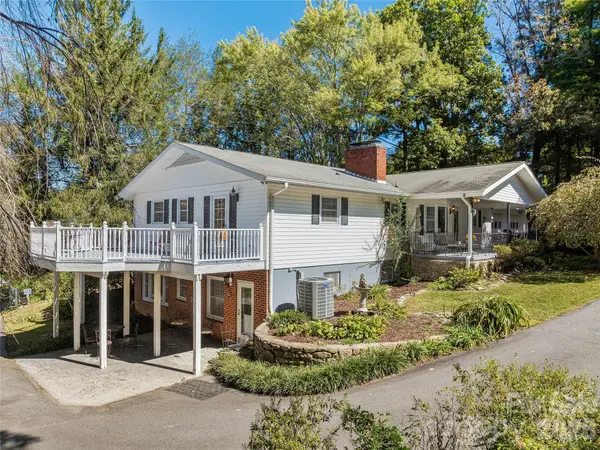 $675,000Active4 beds 4 baths3,152 sq. ft.
8 Hummingbird Lane, Asheville, NC 28806
MLS# 4424287Listed by: NEST REALTY ASHEVILLE - New
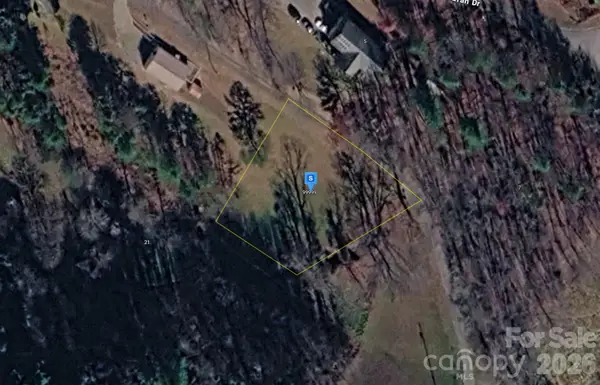 $29,999Active0.46 Acres
99999 Hallaran Drive, Marshall, NC 28753
MLS# 4429997Listed by: MRE BROKERAGE SERVICES LLC - New
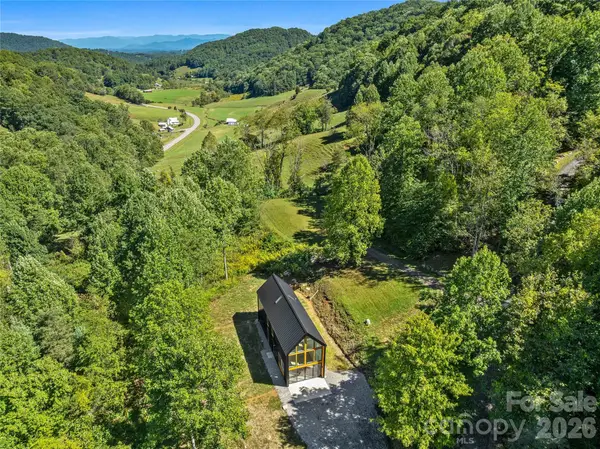 $650,000Active2 beds 2 baths1,555 sq. ft.
708 & 710 Kendal Drive, Leicester, NC 28748
MLS# 4429319Listed by: PATTON ALLEN REAL ESTATE LLC - New
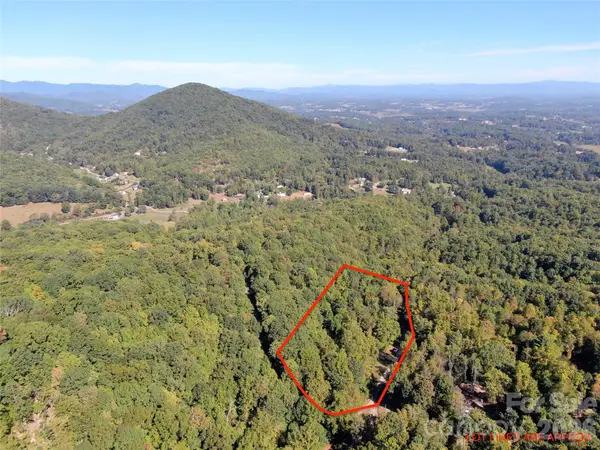 $135,000Active3.51 Acres
99999 Destiny Farms Drive, Leicester, NC 28748
MLS# 4429715Listed by: WNC REAL ESTATE PARTNERS - New
 $340,000Active3 beds 3 baths2,671 sq. ft.
91 Walnut Drive, Leicester, NC 28748
MLS# 4427887Listed by: STEM REALTY GROUP - New
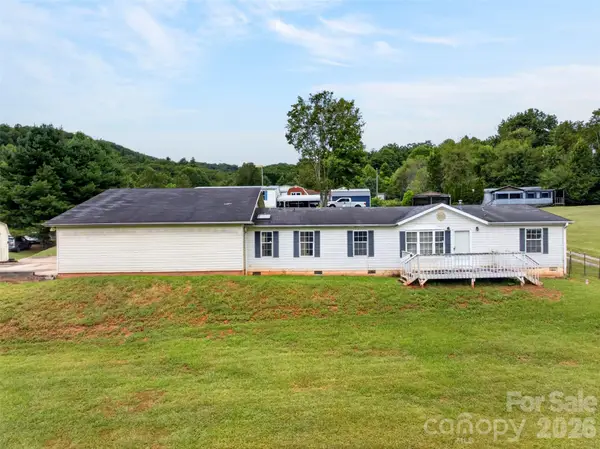 $179,900Active3 beds 2 baths1,512 sq. ft.
3 S Creek Drive, Leicester, NC 28748
MLS# 4428172Listed by: HEARTWOOD REALTY LLC - New
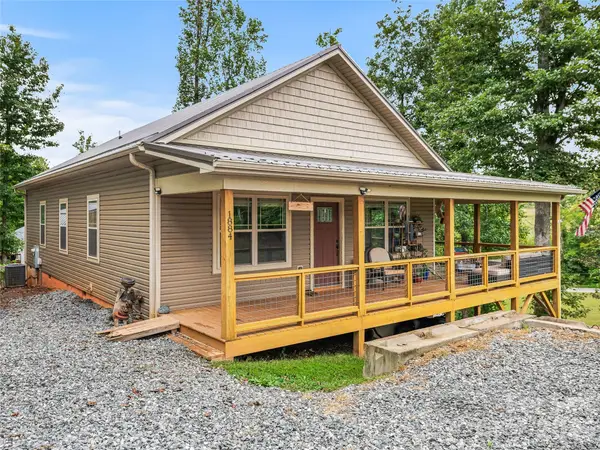 $415,000Active3 beds 2 baths1,318 sq. ft.
1884 Bear Creek Road, Leicester, NC 28748
MLS# 4425462Listed by: GREY DOG REAL ESTATE - Open Sat, 11am to 1pmNew
 $965,000Active6 beds 4 baths4,439 sq. ft.
9 Pondberry Court, Asheville, NC 28806
MLS# 4426242Listed by: KELLER WILLIAMS PROFESSIONALS


Protect your home and budget from life's surprises with an Assurant Home Warranty, backed by a partner that supports you through every step of homeownership. Explore Plans.
© 2023 - 2026 ERA Franchise Systems LLC. All rights reserved. ERA Franchise Systems LLC fully supports the principles of the Fair Housing Act and the Equal Opportunity Act. ERA, ERA Real Estate powered, and their respective logos are registered service marks of ERA Franchise Systems LLC. Each office is independently owned and operated.