
283 Turkey Creek Drive, Leicester, NC 28748
Local realty services provided by:ERA Live Moore
Listed by: laura uherka
Office: exp realty llc.
MLS#:4413245
Source:CH
283 Turkey Creek Drive,Leicester, NC 28748
$350,000
- 3 Beds
- 2 Baths
- 1,199 sq. ft.
- Single family
- Active
Price summary
- Price:$350,000
- Price per sq. ft.:$291.91
- Monthly HOA dues:$12.5
About this home
Tucked off Turkey Creek Drive, this home sits on roughly 1.5 wooded acres, a quiet retreat that still keeps everyday conveniences close. A full-length front deck and ramp welcome you in, and inside, the family room and eat-in kitchen share one open space, so the cook never misses the conversation. A live-edge wood breakfast bar gives the kitchen real character and a natural spot for coffee, homework, or a glass of wine while dinner comes together. Just steps away, a slider opens to the fenced backyard, where a gentle slope and the trees beyond the fence make it easy to spend more time outside.
The split floor plan puts the three bedrooms where they work best. The primary suite has its own side of the home, complete with a garden tub, separate shower, and double vanity. A private mudroom with laundry keeps the daily clutter tucked away. When you need to run errands, groceries, restaurants, and gas are all just minutes down the road, and downtown Asheville is only about 25 minutes away. Get this one before it is gone!...
Contact an agent
Home facts
- Year built:2007
- Subdivision & Development:Turkey Creek Estates
- Listing ID #:4413245
- Updated:November 18, 2026 at 07:11 PM
Rooms and interior
- Bedrooms:3
- Total bathrooms:2
- Full bathrooms:2
- Flooring:Tile, Vinyl
- Kitchen Description:Electric Oven, Electric Range, Microwave, Refrigerator
- Living area:1,199 sq. ft.
Heating and cooling
- Cooling:Central Air
- Central air:Yes
Structure and exterior
- Year built:2007
- Building area:1,199 sq. ft.
- Lot area:1.5 Acres
- Lot Features:Cleared, Private, Rolling Slope, Wooded
- Architectural Style:Ranch
- Construction Materials:Vinyl
- Exterior Features:Storage
- Foundation Description:Crawl Space
- Levels:1 Story
Schools
- High school:Clyde A Erwin
- Elementary school:Leicester/Eblen
Utilities
- Water:Shared Well, Well
- Sewer:Septic (At Site)
Finances and disclosures
- Price:$350,000
- Price per sq. ft.:$291.91
Features and amenities
- Laundry features:Main Level
- Amenities:Breakfast Bar, Open Floorplan, Walk-In Closet(s)
Parking
- Parking description:Driveway
 Listings courtesy of Canopy MLS as distributed by MLS GRID. Copyright 2021 Canopy MLS. All rights reserved. Canopy MLS, provides content displayed here (“provided content”) on an “as is” basis and makes no representations or warranties regarding the provided content, including, but not limited to those of non-infringement, timeliness, accuracy, or completeness. Individuals and companies using information presented are responsible for verification and validation of information they utilize and present to their customers and clients. Canopy MLS will not be liable for any damage or loss resulting from use of the provided content or the products available through Portals, IDX, VOW, and/or Syndication. Recipients of this information shall not resell, redistribute, reproduce, modify, or otherwise copy any portion thereof without the expressed written consent of Canopy MLS.
New listings near 283 Turkey Creek Drive
- Coming Soon
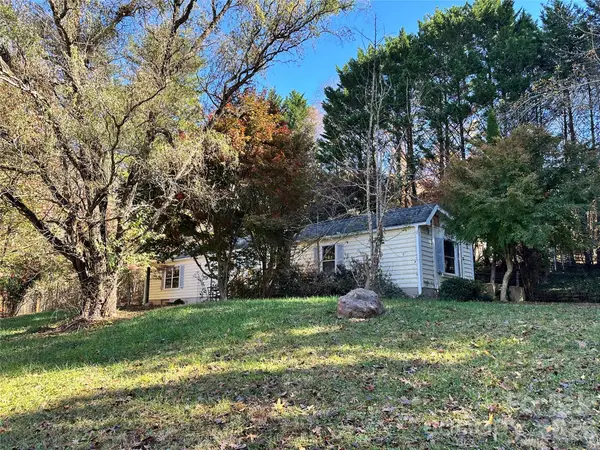 $224,500Coming Soon3 beds 2 baths956 sq. ft.
16 Sweet Birch Drive, Alexander, NC 28701
MLS# 4436913Listed by: KELLER WILLIAMS PROFESSIONALS - New
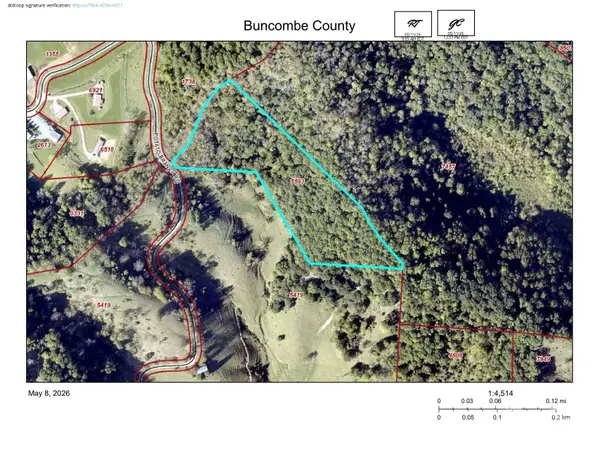 $175,000Active11 Acres
00 Potato Branch Road, Leicester, NC 28748
MLS# 4443765Listed by: KELLER WILLIAMS GREAT SMOKIES - New
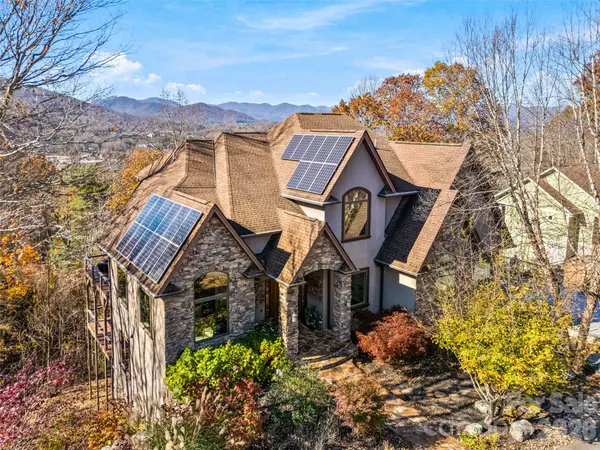 $1,975,000Active5 beds 5 baths6,360 sq. ft.
56 Chimney Crest Drive, Asheville, NC 28806
MLS# 4444470Listed by: HOWARD HANNA BEVERLY-HANKS ASHEVILLE-DOWNTOWN - New
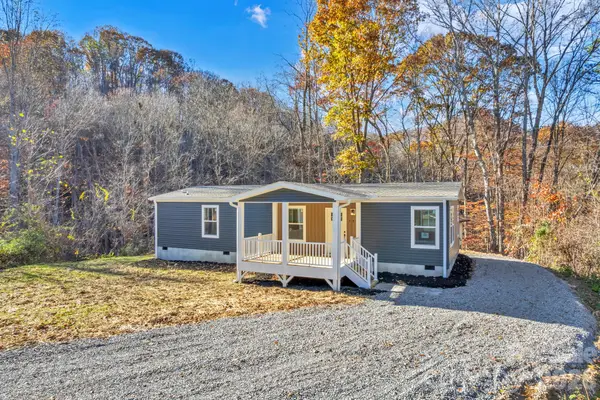 $299,000Active3 beds 2 baths1,230 sq. ft.
75 Walnut Drive, Leicester, NC 28748
MLS# 4444082Listed by: HOLLIFIELD & COMPANY PROPERTIES INC. - New
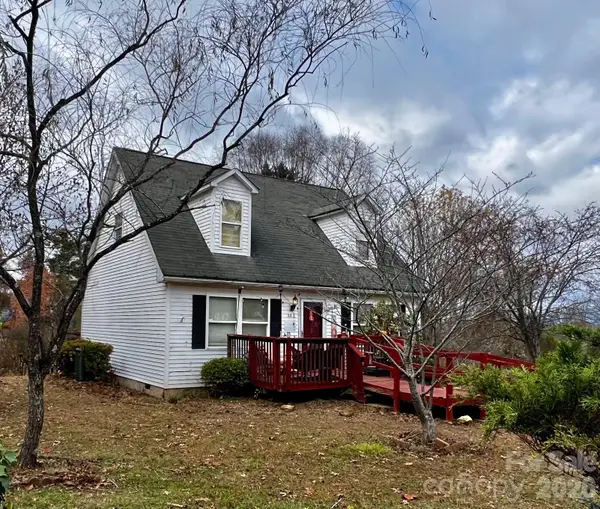 $290,000Active3 beds 2 baths1,260 sq. ft.
446 Dix Creek #1 Road, Leicester, NC 28748
MLS# 4443739Listed by: COLDWELL BANKER ADVANTAGE - New
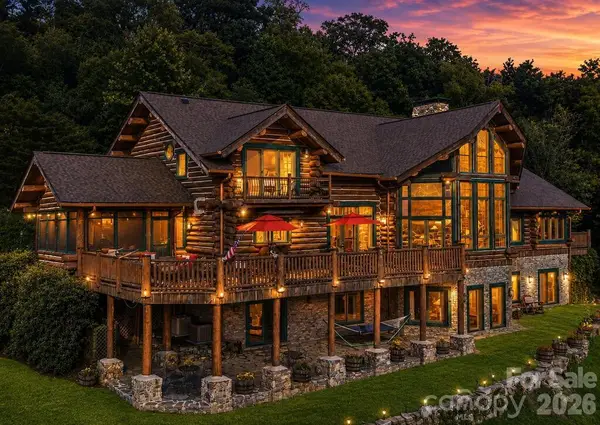 $1,800,000Active6 beds 9 baths7,635 sq. ft.
135 Potato Branch Road, Leicester, NC 28748
MLS# 4443313Listed by: KELLER WILLIAMS GREAT SMOKIES - New
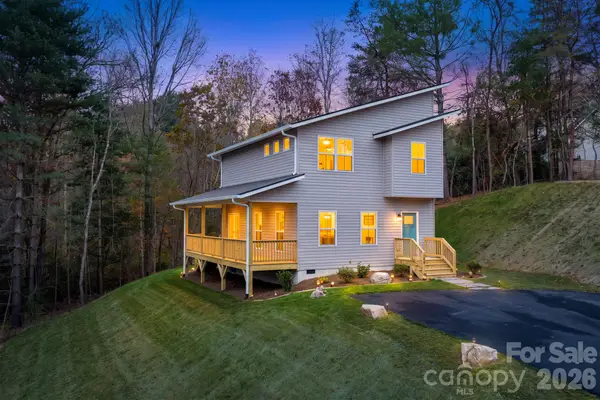 $419,900Active3 beds 3 baths1,506 sq. ft.
106 Newton Lane, Asheville, NC 28806
MLS# 4435749Listed by: LOOKING GLASS REALTY AVL LLC - Open Sat, 12 to 2pmNew
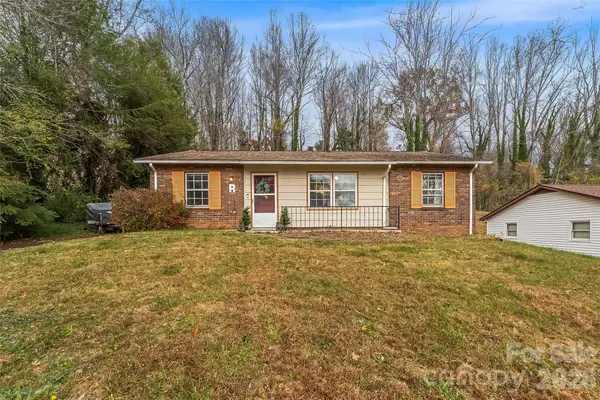 $325,000Active4 beds 2 baths1,277 sq. ft.
32 Tipperary Drive, Asheville, NC 28806
MLS# 4440226Listed by: KELLER WILLIAMS PROFESSIONALS - New
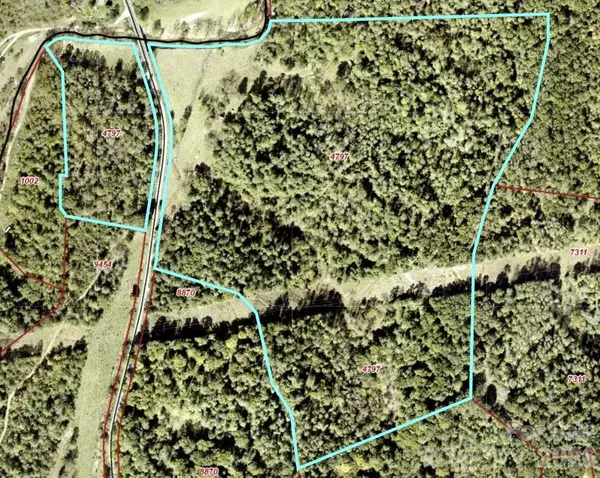 $499,000Active50 Acres
385 Meadows Town Road, Marshall, NC 28753
MLS# 4441167Listed by: WEAVERVILLE REALTY


Protect your home and budget from life's surprises with an Assurant Home Warranty, backed by a partner that supports you through every step of homeownership. Explore Plans.
© 2023 - 2026 ERA Franchise Systems LLC. All rights reserved. ERA Franchise Systems LLC fully supports the principles of the Fair Housing Act and the Equal Opportunity Act. ERA, ERA Real Estate powered, and their respective logos are registered service marks of ERA Franchise Systems LLC. Each office is independently owned and operated.