
1053 Lanterns Lane, Leland, NC 28451
Local realty services provided by:ERA Strother Real Estate
Upcoming open houses
- Sat, Aug 2211:00 am - 02:00 pm
Listed by: colleen collins
Office: ivester jackson christie's
MLS#:100587271
Source:NC_CCAR
Price summary
- Price:$364,900
- Price per sq. ft.:$226.65
About this home
This gem is a rare opportunity to own a single-story brick home in the tranquil desirable brick subdivision of Grayson Park.
This immaculate well-maintained home is Move In Ready and awaiting its new family. Featuring 3 spacious bedrooms, 2 full bathrooms, with a two-car garage. Located on a private spacious homesite that is surrounded by mature, lush landscaping displaying exceptional curb appeal.
Relax on the large covered front porch or enjoy year-round comfort in the inviting four season sunroom that overlooks the inviting backyard and gardens--a perfect setting for entertaining, gardening, or simply unwinding.
Inside, you'll find a spacious open inviting layout, a spilt floorplan offering privacy for owners and guests. Kitchen features gas range, granite countertops, tile backsplash, pantry and stainless steel appliances.
The spacious Living Room has a vaulted ceiling and gas fireplace that adds warmth and charm. Primary
Suite Primary Bath Renovated and offers a huge walk-in closet. For added peace of mind, a whole-home generator is included. Refrigerator and washer and dryer convey.
Living in Grayson Park means enjoying outstanding resort-style amenities, including:
A beautiful clubhouse
24-hour fitness center
Olympic-size swimming pool
Tennis courts
Playground and splash pad
Dog park
Scenic nature ponds
Sidewalk-lined, lighted streets perfect for walking and biking
Community gatherings and events
This exceptional home offers comfort and convenience to shopping and dining and located just mins to charming downtown Wilmington. This is a welcoming neighborhood lifestyle. Homes in this quiet brick home community rarely become available, making this a true gem and an opportunity you won't want to miss....
Contact an agent
Home facts
- Year built:2014
- Subdivision & Development:Grayson Park
- Listing ID #:100587271
- Added:44 day(s) ago
- Updated:August 22, 2026 at 08:08 AM
Rooms and interior
- Bedrooms:3
- Total bathrooms:2
- Full bathrooms:2
- Rooms Total:8
- Flooring:Tile, Wood
- Dining Description:Eat-in Kitchen
- Bathrooms Description:Walk-in Shower
- Kitchen Description:Dishwasher, Disposal, Eat-in Kitchen, Gas Range, Ice Maker, Pantry, Refrigerator
- Bedroom Description:Walk-In Closet(s)
- Living area:1,610 sq. ft.
Heating and cooling
- Cooling:Central Air
- Heating:Electric, Fireplace(s), Heat Pump, Heating
- Central air:Yes
Structure and exterior
- Roof:Shingle
- Year built:2014
- Building area:1,610 sq. ft.
- Lot area:0.18 Acres
- Construction Materials:Brick, Wood Frame
- Exterior Features:Covered, Enclosed, Irrigation System, Patio
- Foundation Description:Slab
- Levels:1 Story
Schools
- High school:North Brunswick
- Middle school:Leland
- Elementary school:Town Creek
Utilities
- Water:Water Connected
- Sewer:Sewer Connected
Finances and disclosures
- Price:$364,900
- Price per sq. ft.:$226.65
Features and amenities
- Appliances:Dishwasher, Disposal, Dryer, Ice Maker, Refrigerator, Washer
- Laundry features:Dryer, Laundry Room, Washer, Washer Hookup
- Amenities:Blinds/Shades, Ceiling Fan(s), Clubhouse, Fitness Center, Party Room, Pickleball, Playground, Street Lights, Tennis Court(s), Trail(s), Vaulted Ceiling(s), Walk-In Closet(s), Whole-Home Generator
Parking
- Total parking spaces:8
- Parking description:Attached Garage, Concrete, Garage, On Site
- Garage:Yes
- Garage spaces:8

New listings near 1053 Lanterns Lane
- New
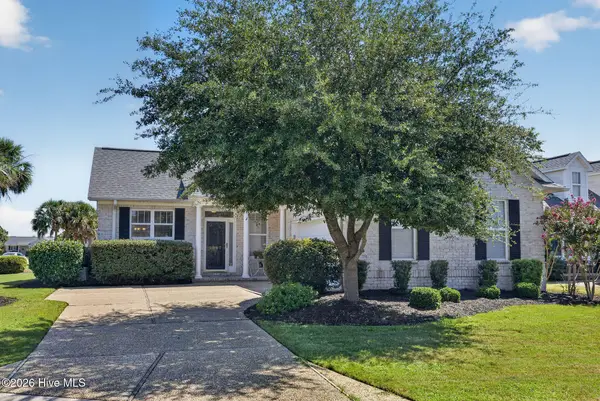 $365,000Active3 beds 2 baths1,612 sq. ft.
1067 Garden Club Way, Leland, NC 28451
MLS# 100598193Listed by: NEST REALTY - New
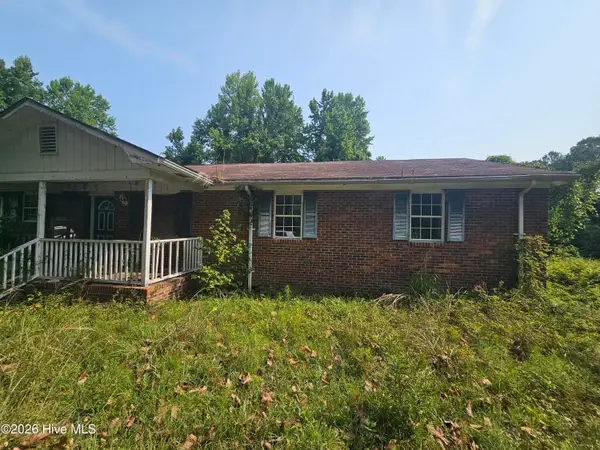 $145,000Active3 beds 3 baths2,001 sq. ft.
9470 Magnolia Drive Ne, Leland, NC 28451
MLS# 100598176Listed by: LISTWITHFREEDOM.COM 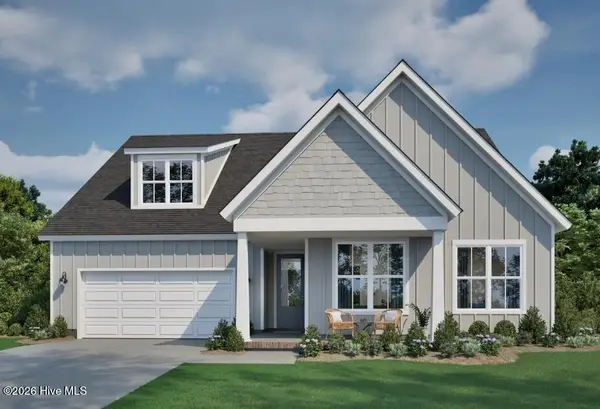 $527,625Pending3 beds 3 baths2,123 sq. ft.
3148 Gresham Place, Leland, NC 28451
MLS# 100598140Listed by: FONVILLE MORISEY & BAREFOOT- New
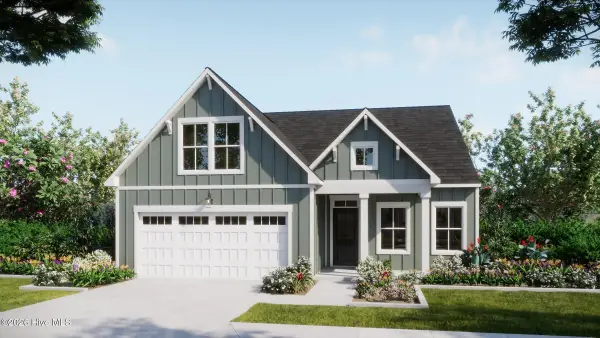 $488,904Active4 beds 3 baths1,857 sq. ft.
7088 Marsh Shore Pointe #150, Leland, NC 28451
MLS# 100598089Listed by: COLDWELL BANKER SEA COAST ADVANTAGE - New
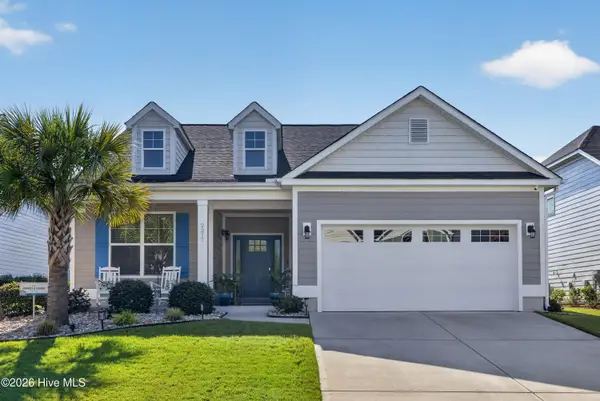 $560,000Active3 beds 3 baths2,189 sq. ft.
2217 Reefside Loop Ne, Leland, NC 28451
MLS# 100598105Listed by: COMPASS POINTE REALTY, LLC - New
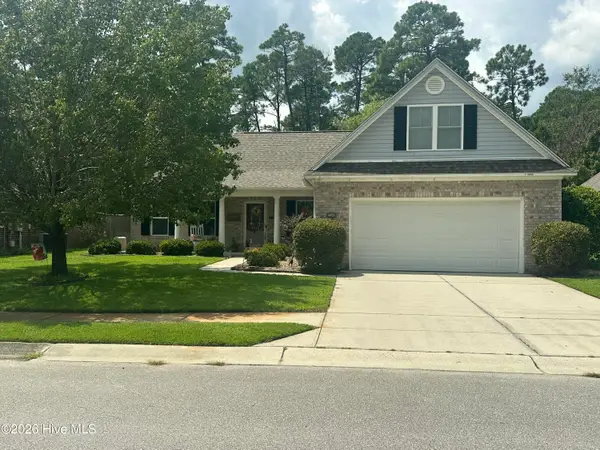 $390,000Active3 beds 2 baths1,850 sq. ft.
1040 Lanterns Lane, Leland, NC 28451
MLS# 100598110Listed by: RE/MAX EXECUTIVE - Open Sat, 10am to 4pmNew
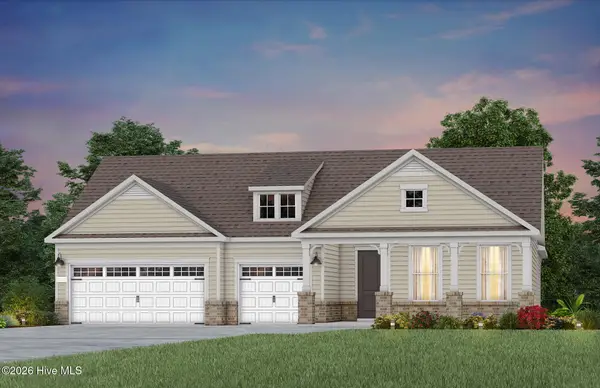 $720,990Active3 beds 4 baths2,859 sq. ft.
6016 Greater Burdock Court, Leland, NC 28479
MLS# 100598124Listed by: PULTE HOME COMPANY - Open Sat, 11am to 4pmNew
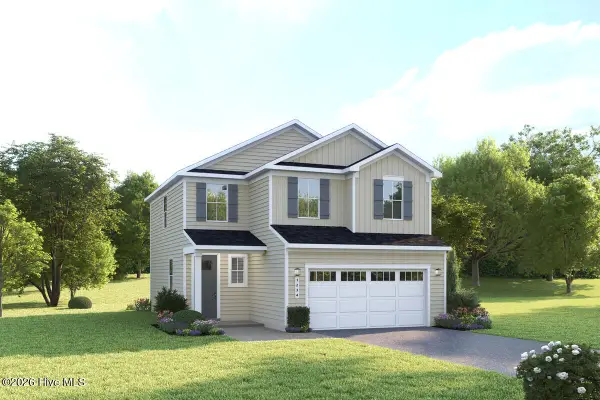 $344,990Active3 beds 3 baths1,868 sq. ft.
7089 Mcfarland Drive, Leland, NC 28451
MLS# 100597986Listed by: NEXTHOME CAPE FEAR - New
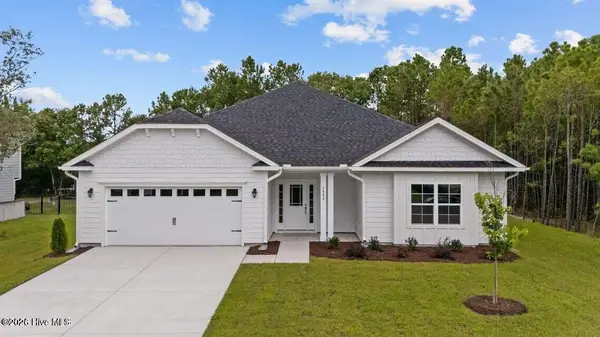 $423,550Active4 beds 2 baths1,902 sq. ft.
2109 Sandbrook, Leland, NC 28451
MLS# 100598004Listed by: ADAMS HOMES REALTY NC INC - New
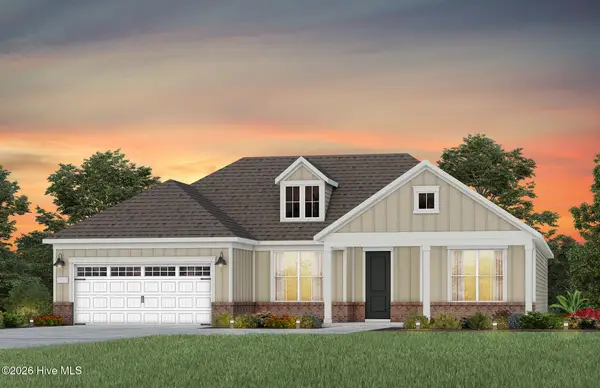 $604,835Active2 beds 3 baths2,176 sq. ft.
6063 Greater Burdock Court, Leland, NC 28479
MLS# 100598031Listed by: PULTE HOME COMPANY


Protect your home and budget from life's surprises with an Assurant Home Warranty, backed by a partner that supports you through every step of homeownership. Explore Plans.
© 2023 - 2026 ERA Franchise Systems LLC. All rights reserved. ERA Franchise Systems LLC fully supports the principles of the Fair Housing Act and the Equal Opportunity Act. ERA, ERA Real Estate powered, and their respective logos are registered service marks of ERA Franchise Systems LLC. Each office is independently owned and operated.