
1119 Grandiflora Drive, Leland, NC 28451
Local realty services provided by:ERA Wilder Realty
1119 Grandiflora Drive,Leland, NC 28451
$515,000
- 3 Beds
- 2 Baths
- 2,395 sq. ft.
- Single family
- Active
Listed by: julie a becker, scott h ashcraft
Office: bluecoast realty corporation
MLS#:100592463
Source:NC_CCAR
Price summary
- Price:$515,000
- Price per sq. ft.:$215.03
About this home
Welcome to 1119 Grandiflora Drive in Magnolia Greens, where you can enjoy the convenience of Leland with plenty of space to settle in and make the home your own.
This one-story home offers an easy, open layout with vaulted ceilings and skylights that bring natural light into the main living areas. The open-concept design keeps everyone connected, while the home's separate spaces give you room to spread out and enjoy privacy when you want it. The sunroom, framed by plantation shutters, could be a cozy spot for morning coffee, a playroom, reading nook, or simply a place to relax.
The primary suite offers a recently renovated walk-in shower, double vanity, garden tub, and oversized walk-in closet. A bonus room over the garage provides flexible space for a home office, hobby room, media room, or occasional guest space.
New carpet was installed in August 2026, along with new gutters and fascia. The roof was replaced in 2022, and the home also has a new sprinkler controller and freshly painted baseboards and interior trim.
Outside, the fenced backyard offers a private place to relax, garden, let the dog out, or enjoy a meal outdoors. Within Magnolia Greens, residents have access to two pools, tennis courts, sidewalks, street lighting, a clubhouse, fitness center, and golf course.
With convenient highway access, downtown Wilmington nearby, and the beach approximately 20 minutes away, you can enjoy the space and established feel of home without giving up easy access to everything the area has to offer....
Contact an agent
Home facts
- Year built:2001
- Subdivision & Development:Magnolia Greens
- Listing ID #:100592463
- Added:59 day(s) ago
- Updated:September 27, 2026 at 10:22 AM
Rooms and interior
- Bedrooms:3
- Total bathrooms:2
- Full bathrooms:2
- Rooms Total:9
- Flooring:Carpet, Tile, Vinyl, Wood
- Bathrooms Description:Walk-in Shower
- Kitchen Description:Dishwasher, Disposal, Pantry, Refrigerator
- Bedroom Description:Master Downstairs, Walk-In Closet(s)
- Living area:2,395 sq. ft.
Heating and cooling
- Cooling:Central Air
- Heating:Electric, Fireplace(s), Forced Air, Heat Pump, Heating, Propane
- Central air:Yes
Structure and exterior
- Roof:Architectural Shingle
- Year built:2001
- Building area:2,395 sq. ft.
- Lot area:0.29 Acres
- Construction Materials:Brick Veneer, Vinyl Siding, Wood Frame
- Exterior Features:Irrigation System
- Foundation Description:Raised, Slab
- Levels:1.5 Story
Schools
- High school:North Brunswick
- Middle school:Leland
- Elementary school:Town Creek
Utilities
- Water:Water Connected
- Sewer:Sewer Connected
Finances and disclosures
- Price:$515,000
- Price per sq. ft.:$215.03
Features and amenities
- Appliances:Dishwasher, Disposal, Dryer, Refrigerator, Washer
- Laundry features:Dryer, Laundry Room, Washer
- Amenities:Blinds/Shades, Ceiling Fan(s), Club Membership, Clubhouse, Community Pool, Fitness Center, Golf Course, Indoor Pool, Management, Picnic Area, Playground, Restaurant, Solid Surface, Taxes, Tennis Court(s), Vaulted Ceiling(s), Walk-In Closet(s)
- Pool features:Community Pool, Indoor Pool
Parking
- Total parking spaces:2
- Parking description:Attached Garage, Concrete, Garage, Garage Door Opener
- Garage:Yes
- Garage spaces:2

New listings near 1119 Grandiflora Drive
- New
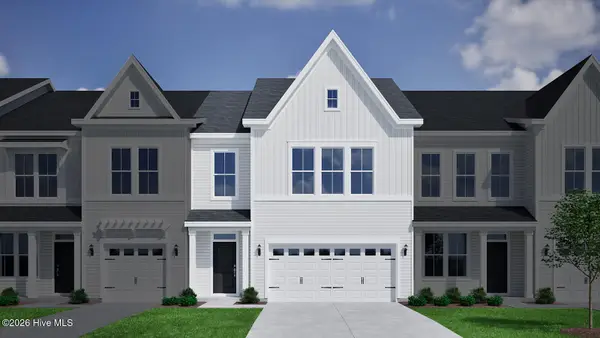 $349,686Active4 beds 4 baths2,053 sq. ft.
1214 Sunwater Terrace, Leland, NC 28451
MLS# 100606455Listed by: MUNGO HOMES - New
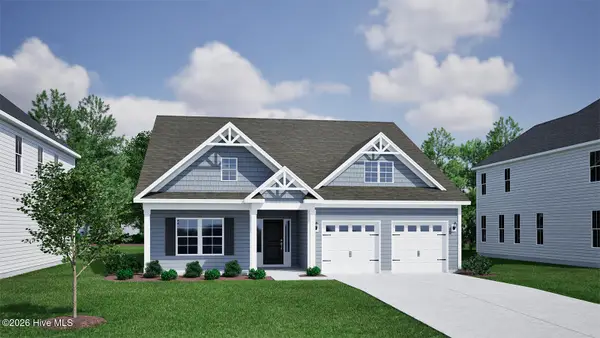 $489,069Active5 beds 3 baths2,480 sq. ft.
9251 Salty Breeze Place, Leland, NC 28451
MLS# 100606456Listed by: MUNGO HOMES - Open Sun, 12:30 to 3pmNew
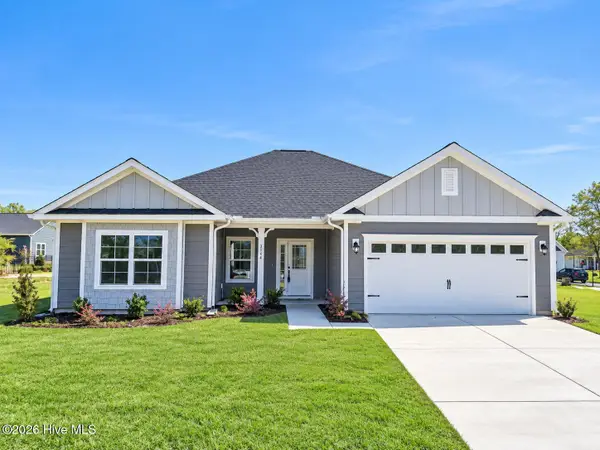 $408,550Active3 beds 2 baths1,602 sq. ft.
2105 Sandbrook Loop, Leland, NC 28451
MLS# 100606449Listed by: ADAMS HOMES REALTY NC INC - Open Sun, 12:30 to 3pmNew
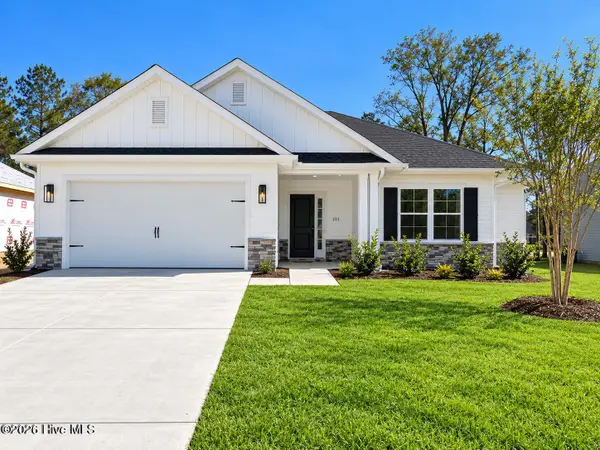 $418,700Active3 beds 2 baths1,709 sq. ft.
2101 Sandbrook Loop, Leland, NC 28451
MLS# 100606441Listed by: ADAMS HOMES REALTY NC INC - New
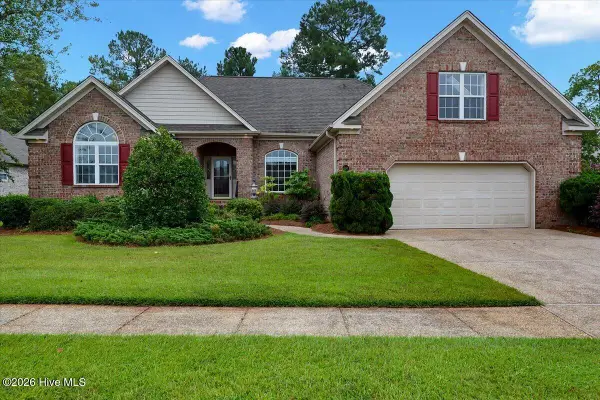 $460,000Active3 beds 4 baths2,517 sq. ft.
1041 Westport Drive, Leland, NC 28479
MLS# 100606406Listed by: COLDWELL BANKER HOWARD PERRY AND WALSTON N RALEIGH - New
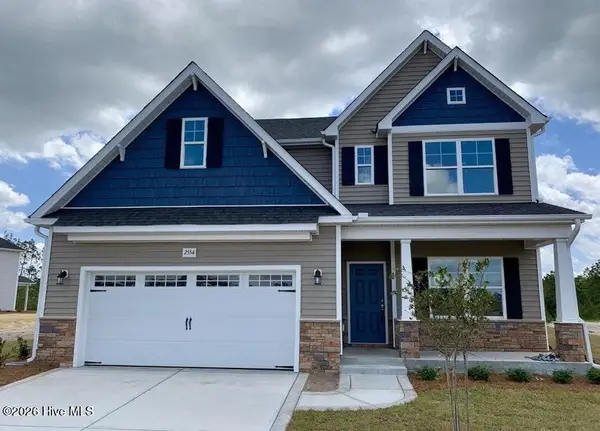 $465,000Active4 beds 3 baths2,695 sq. ft.
2554 Longleaf Pine Circle, Leland, NC 28451
MLS# 100605964Listed by: COLDWELL BANKER SEA COAST ADVANTAGE-LELAND - New
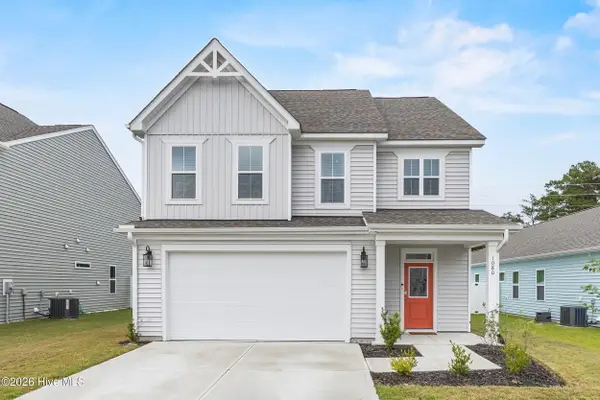 $399,000Active4 beds 3 baths2,029 sq. ft.
1080 Ben Thomas Drive Ne, Leland, NC 28451
MLS# 100606267Listed by: EAST ATLANTIC REALTY LLC - New
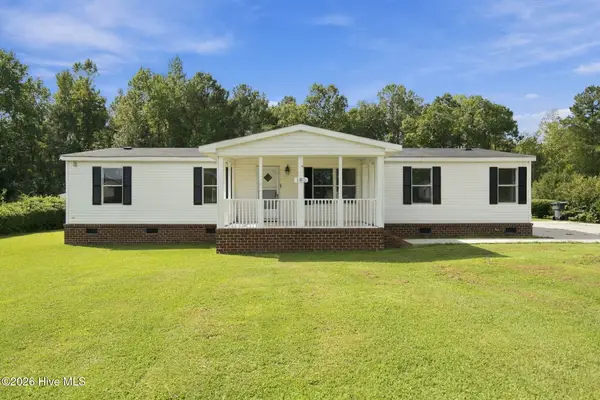 $260,000Active3 beds 2 baths1,489 sq. ft.
185 New Hope Lane Se, Leland, NC 28451
MLS# 100606130Listed by: REAL BROKER LLC - New
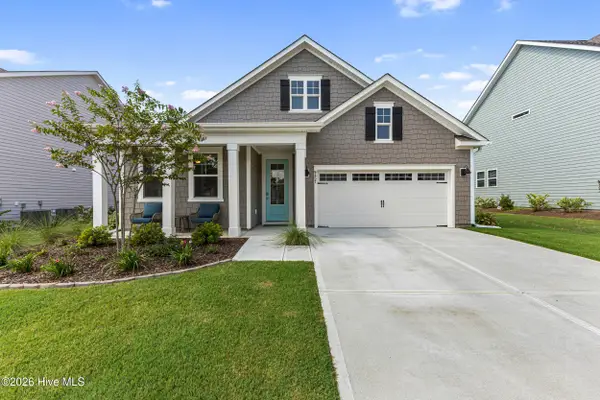 $455,000Active3 beds 2 baths1,905 sq. ft.
9457 Crowded Gules Drive, Leland, NC 28451
MLS# 100606150Listed by: BUY COASTAL REAL ESTATE - New
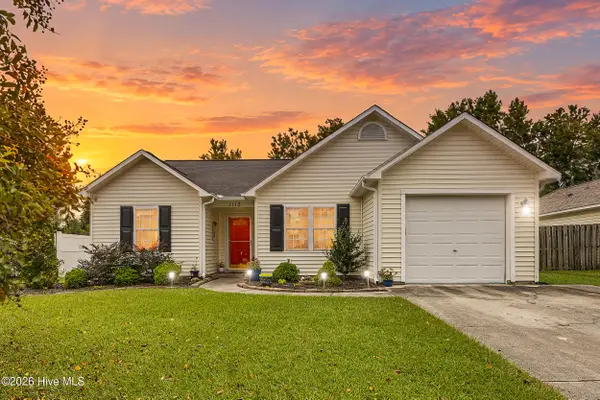 $285,000Active3 beds 2 baths1,186 sq. ft.
1112 Sunburst Way, Leland, NC 28451
MLS# 100606154Listed by: BERKSHIRE HATHAWAY HOMESERVICES CAROLINA PREMIER PROPERTIES


Protect your home and budget from life's surprises with an Assurant Home Warranty, backed by a partner that supports you through every step of homeownership. Explore Plans.
© 2023 - 2026 ERA Franchise Systems LLC. All rights reserved. ERA Franchise Systems LLC fully supports the principles of the Fair Housing Act and the Equal Opportunity Act. ERA, ERA Real Estate powered, and their respective logos are registered service marks of ERA Franchise Systems LLC. Each office is independently owned and operated.