
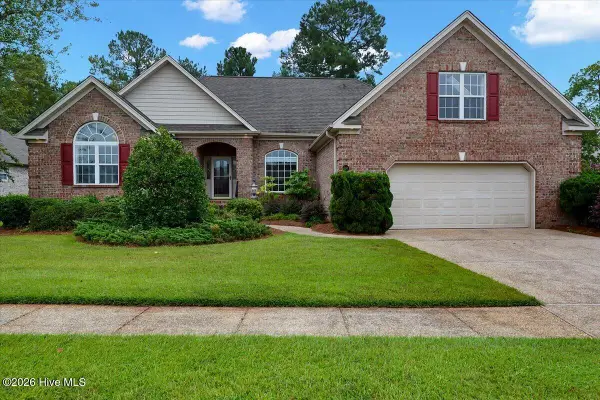
1126 Jordan Lake Court, Leland, NC 28451
Local realty services provided by:ERA Strother Real Estate
1126 Jordan Lake Court,Leland, NC 28451
$369,900
- 3 Beds
- 3 Baths
- 2,100 sq. ft.
- Single family
- Active
Listed by: team harris group, spencer rhem
Office: keller williams innovate-wilmington
MLS#:100596098
Source:NC_CCAR
Price summary
- Price:$369,900
- Price per sq. ft.:$176.14
About this home
Welcome to this brand-new, custom-built modern ranch offering 2,100 square feet of thoughtfully designed single-level living in the Lake Forest Village community. Situated on a pond-front lot, this exceptional home combines modern style, thoughtful design, and an impressive list of upgrades.
The open-concept floor plan designed for both everyday living and entertaining. The oversized great room features a sleek linear fireplace and flows seamlessly into the dining/breakfast area and chef's kitchen. The kitchen boasts white cabinetry, quartz countertops, stainless steel appliances, a walk-in pantry, and plenty of workspace for the home chef.
The oversized bedrooms provide plenty of room to relax and unwind. The spacious owner's suite features dual walk-in closets and a stunning ensuite bath with a custom-tiled dual-head shower, separate water closet, and dual-sink vanity. Two additional oversized bedrooms, each with a walk-in closet, share a convenient Jack-and-Jill bathroom.
Additional highlights include upgraded LVP flooring, custom tile, upgraded bedroom carpet, designer light fixtures, a guest half bath, and a laundry room with utility sink. The oversized 2.5-car side-load garage offers generous parking and additional storage.
Extend your living space outdoors onto the large back porch overlooking the beautiful pond and surrounding privacy....
Contact an agent
Home facts
- Year built:2025
- Subdivision & Development:Lake Forest Village
- Listing ID #:100596098
- Added:45 day(s) ago
- Updated:September 28, 2026 at 12:55 PM
Rooms and interior
- Bedrooms:3
- Total bathrooms:3
- Full bathrooms:2
- Half bathrooms:1
- Rooms Total:7
- Flooring:Carpet, Tile
- Kitchen Description:Dishwasher, Kitchen Island, Pantry
- Bedroom Description:Master Downstairs, Walk-In Closet(s)
- Living area:2,100 sq. ft.
Heating and cooling
- Cooling:Central Air
- Heating:Electric, Heat Pump, Heating
- Central air:Yes
Structure and exterior
- Roof:Architectural Shingle
- Year built:2025
- Building area:2,100 sq. ft.
- Lot area:0.17 Acres
- Construction Materials:Vinyl Siding, Wood Frame
- Exterior Features:Irrigation System, Thermal Doors
- Foundation Description:Raised
- Levels:1 Story
Schools
- High school:North Brunswick
- Middle school:Leland
- Elementary school:Bolivia
Utilities
- Water:Water Connected
- Sewer:Sewer Connected
Finances and disclosures
- Price:$369,900
- Price per sq. ft.:$176.14
Features and amenities
- Appliances:Dishwasher
- Amenities:Ceiling Fan(s), Management, Solid Surface, Walk-In Closet(s)
Parking
- Total parking spaces:2
- Parking description:Attached Garage, Concrete, Garage, Garage Door Opener
- Garage:Yes
- Garage spaces:2

New listings near 1126 Jordan Lake Court
- New
 $1,390,000Active9.06 Acres
6898 Ocean Highway E, Leland, NC 28451
MLS# 100606556Listed by: KELLER WILLIAMS INNOVATE-WILMINGTON - New
 $199,900Active0.39 Acres
9500 Fallen Pear Lane Ne, Leland, NC 28451
MLS# 100606554Listed by: COLDWELL BANKER SEA COAST ADVANTAGE - New
 $679,000Active3 beds 3 baths2,913 sq. ft.
3140 Redfield Drive, Leland, NC 28451
MLS# 100606541Listed by: CENTURY 21 COLLECTIVE - New
 $329,205Active3 beds 3 baths2,096 sq. ft.
1210 Sunwater Terrace, Leland, NC 28451
MLS# 100606546Listed by: MUNGO HOMES - New
 $357,077Active3 beds 3 baths2,053 sq. ft.
1206 Sunwater Terrace, Leland, NC 28451
MLS# 100606547Listed by: MUNGO HOMES - New
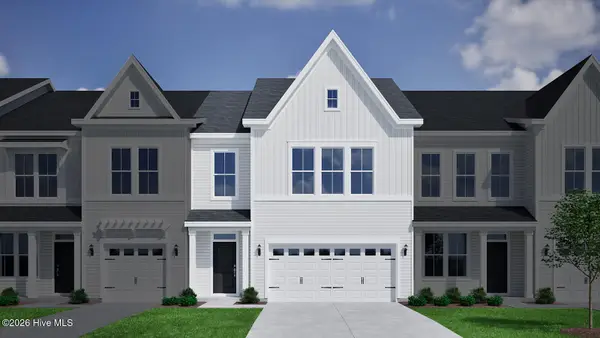 $349,686Active4 beds 4 baths2,053 sq. ft.
1214 Sunwater Terrace, Leland, NC 28451
MLS# 100606455Listed by: MUNGO HOMES - New
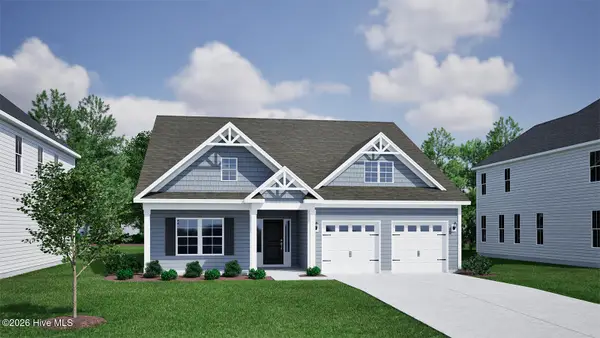 $489,069Active5 beds 3 baths2,480 sq. ft.
9251 Salty Breeze Place, Leland, NC 28451
MLS# 100606456Listed by: MUNGO HOMES - New
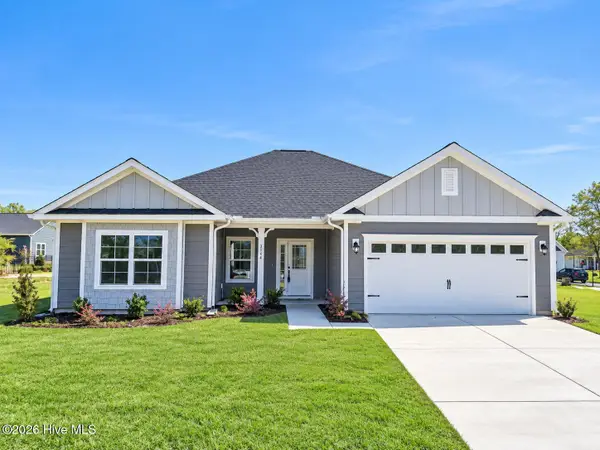 $408,550Active3 beds 2 baths1,602 sq. ft.
2105 Sandbrook Loop, Leland, NC 28451
MLS# 100606449Listed by: ADAMS HOMES REALTY NC INC - New
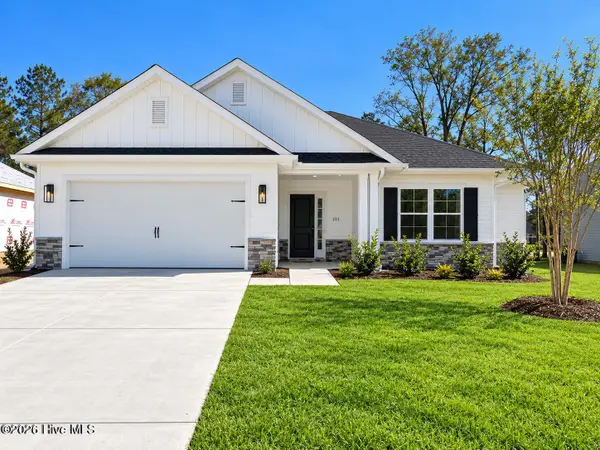 $418,700Active3 beds 2 baths1,709 sq. ft.
2101 Sandbrook Loop, Leland, NC 28451
MLS# 100606441Listed by: ADAMS HOMES REALTY NC INC - New
 $460,000Active3 beds 4 baths2,517 sq. ft.
1041 Westport Drive, Leland, NC 28479
MLS# 100606406Listed by: COLDWELL BANKER HOWARD PERRY AND WALSTON N RALEIGH


Protect your home and budget from life's surprises with an Assurant Home Warranty, backed by a partner that supports you through every step of homeownership. Explore Plans.
© 2023 - 2026 ERA Franchise Systems LLC. All rights reserved. ERA Franchise Systems LLC fully supports the principles of the Fair Housing Act and the Equal Opportunity Act. ERA, ERA Real Estate powered, and their respective logos are registered service marks of ERA Franchise Systems LLC. Each office is independently owned and operated.