
1143 Lillibridge Drive, Leland, NC 28451
Local realty services provided by:ERA Strother Real Estate
1143 Lillibridge Drive,Leland, NC 28451
$364,000
- 3 Beds
- 2 Baths
- 1,738 sq. ft.
- Townhouse
- Active
Listed by: jerry l helms, seth robbins
Office: brunswick forest realty, llc.
MLS#:100590955
Source:NC_CCAR
Price summary
- Price:$364,000
- Price per sq. ft.:$209.44
About this home
Welcome to effortless living in the highly sought-after Jefferson Landing neighborhood of Brunswick Forest! This beautifully maintained 3-bedroom, 2-bathroom Woodbridge townhome offers the perfect combination of comfort, style, and low-maintenance, one-level living.
Step inside to find hardwood flooring throughout the main living areas and a spacious living room featuring a cozy fireplace with mantel, creating a warm and inviting gathering space. The well-appointed kitchen boasts ample cabinetry, tile flooring, an accented tile backsplash, and a peninsula that provides additional prep space and casual seating. Just off the kitchen, the light-filled dining room offers an ideal setting for everyday meals or entertaining family and friends.
The private primary suite serves as a relaxing retreat with an ensuite bath featuring dual vanities, a soaking tub, a walk-in shower, and generous storage. Two additional bedrooms and a full guest bath provide comfortable accommodations for visitors, a home office, or hobbies.
Enjoy the coastal lifestyle from the screened porch--the perfect spot to savor your morning coffee or unwind with an evening breeze. Located in the desirable Brunswick Forest community, this home offers easy, low-maintenance living with convenient access to shopping, dining, golf, walking trails, and area beaches.
Don't miss the opportunity to make this charming townhome your next home!
Additional Features & Recent Improvements
Roof replaced in 2025 (HOA-funded)
Water heater replaced in 2024
Primary bedroom carpet replaced in Winter 2026
Upgraded granite countertops with designer tile backsplash
New kitchen sink, faucet, and garbage disposal
Whole-house surge protector installed
Bosch induction cooktop (2021)
Kitchen exhaust system replaced and properly vented to the exterior
Central HVAC professionally serviced annually by Sandpiper HVAC
Ceiling fans added in Bedroom 2 and the primary bedroom office/sitting area
New refrigerator (approximately 2024)
Wi-Fi-enabled garage door opener
Wi-Fi-enabled Sensi smart thermostat...
Contact an agent
Home facts
- Year built:2007
- Subdivision & Development:Brunswick Forest
- Listing ID #:100590955
- Added:74 day(s) ago
- Updated:October 06, 2026 at 10:36 AM
Rooms and interior
- Bedrooms:3
- Total bathrooms:2
- Full bathrooms:2
- Rooms Total:7
- Flooring:Carpet, Wood
- Bathrooms Description:Walk-in Shower
- Kitchen Description:Dishwasher, Disposal
- Bedroom Description:Walk-In Closet(s)
- Living area:1,738 sq. ft.
Heating and cooling
- Cooling:Central Air
- Heating:Electric, Forced Air, Heat Pump, Heating
- Central air:Yes
Structure and exterior
- Roof:Shingle
- Year built:2007
- Building area:1,738 sq. ft.
- Lot area:0.13 Acres
- Construction Materials:Brick, Wood Frame
- Exterior Features:Covered, Irrigation System, Patio
- Foundation Description:Slab
- Levels:1 Story
Schools
- High school:North Brunswick
- Middle school:Town Creek
- Elementary school:Town Creek
Utilities
- Water:Water Connected
- Sewer:Sewer Connected
Finances and disclosures
- Price:$364,000
- Price per sq. ft.:$209.44
Features and amenities
- Appliances:Dishwasher, Disposal
- Laundry features:Laundry Closet, Washer Hookup
- Amenities:Basketball Court, Blinds/Shades, Ceiling Fan(s), Clubhouse, Comm Garden, Community Pool, Dog Park, Fitness Center, Golf Course, Indoor Pool, Jogging Path, Maintenance Structure, Management, Meeting Room, Park, Party Room, Pickleball, Picnic Area, Playground, Ramp, Restaurant, Security, Shuffleboard Court, Spa/Hot Tub, Street Lights, Tennis Court(s), Trail(s), Walk-In Closet(s)
- Pool features:Community Pool, Indoor Pool
Parking
- Total parking spaces:2
- Parking description:Attached Garage, Off Street, Paved
- Garage:Yes
- Garage spaces:2

New listings near 1143 Lillibridge Drive
- New
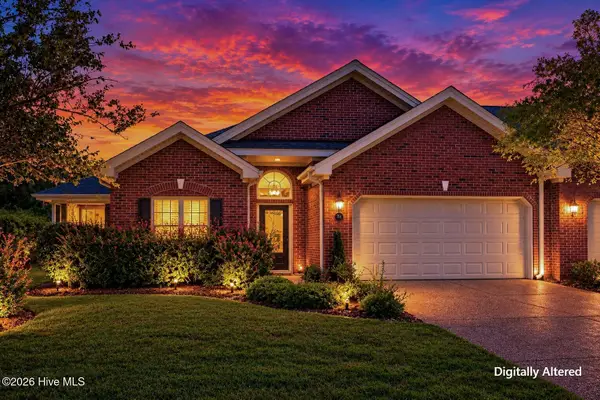 $292,500Active3 beds 2 baths1,757 sq. ft.
714 Beachwalk Drive, Winnabow, NC 28479
MLS# 100608328Listed by: RE/MAX EXECUTIVE - New
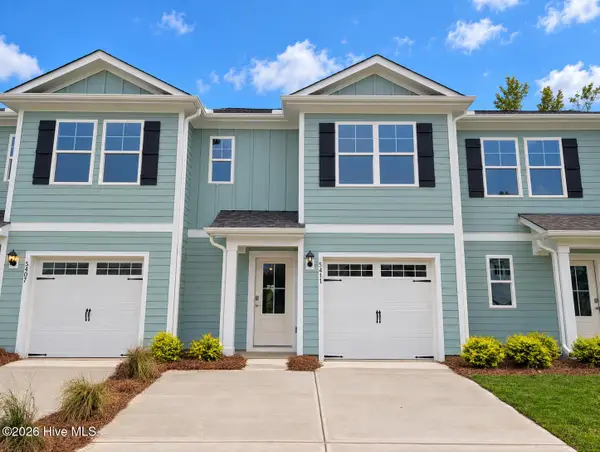 $277,640Active3 beds 3 baths1,418 sq. ft.
5411 Mistflower Street #Lot 1041, Leland, NC 28451
MLS# 100608336Listed by: D.R. HORTON, INC - Open Sat, 12 to 2pmNew
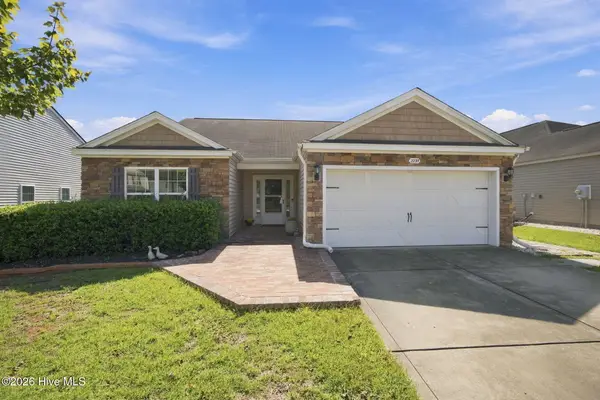 $354,500Active3 beds 2 baths1,630 sq. ft.
2239 Cottagefield Lane, Leland, NC 28451
MLS# 100608337Listed by: HOWARD HANNA ALLEN TATE|HORIZON REALTY GROUP - New
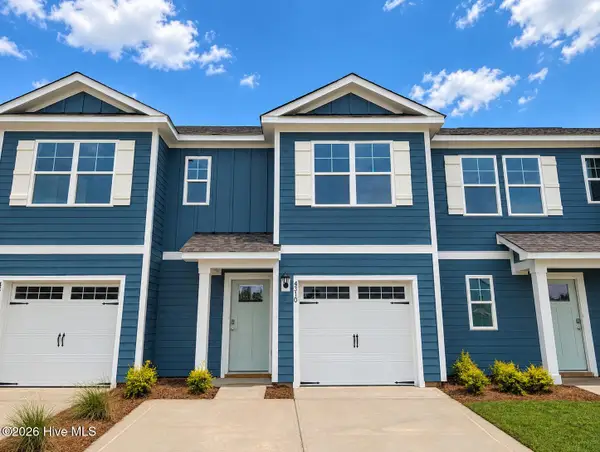 $277,640Active3 beds 3 baths1,418 sq. ft.
4310 Allsbrook Lane #Lot 1044, Leland, NC 28451
MLS# 100608340Listed by: D.R. HORTON, INC - New
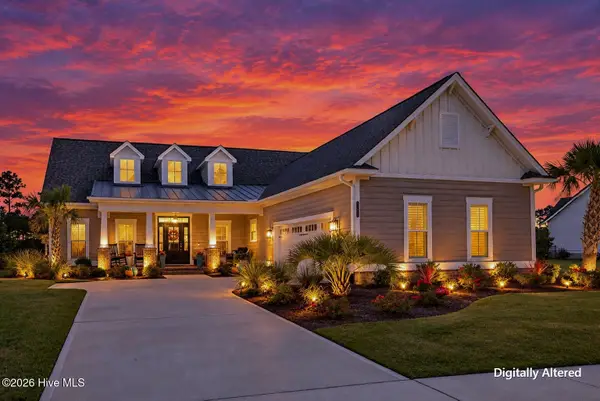 $927,500Active3 beds 4 baths3,274 sq. ft.
9170 Crossbill Drive, Leland, NC 28451
MLS# 100608357Listed by: RE/MAX ESSENTIAL - New
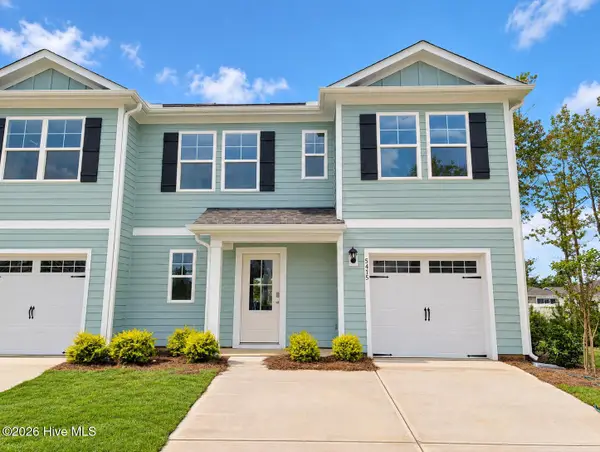 $309,190Active4 beds 3 baths1,763 sq. ft.
5415 Mistflower Street #Lot 1040, Leland, NC 28451
MLS# 100608315Listed by: D.R. HORTON, INC - New
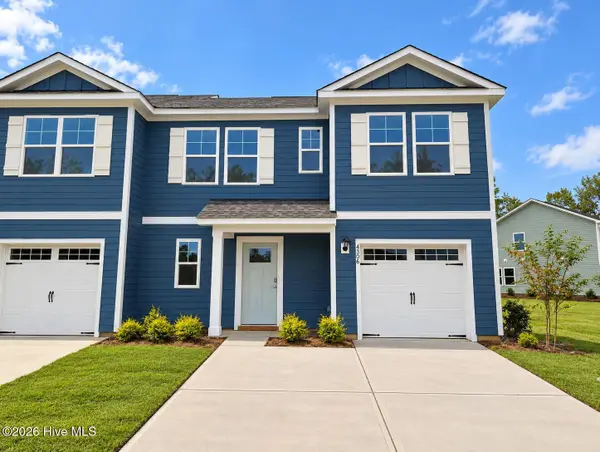 $311,190Active4 beds 3 baths1,763 sq. ft.
4306 Allsbrook Lane #Lot 1043, Leland, NC 28451
MLS# 100608318Listed by: D.R. HORTON, INC - New
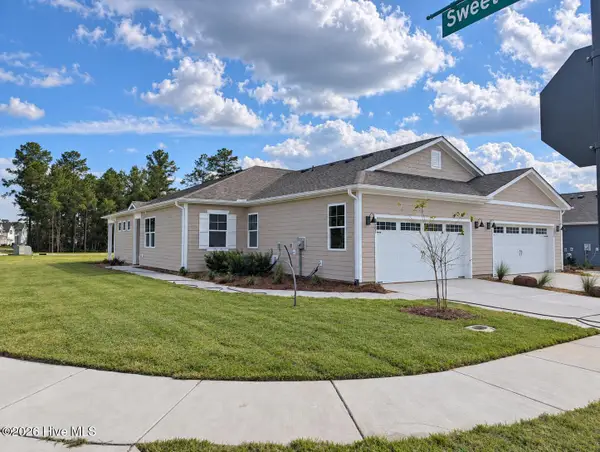 $332,090Active3 beds 2 baths1,397 sq. ft.
3001 Bottlebrush Drive #Unit 2027, Leland, NC 28451
MLS# 100608281Listed by: D.R. HORTON, INC - New
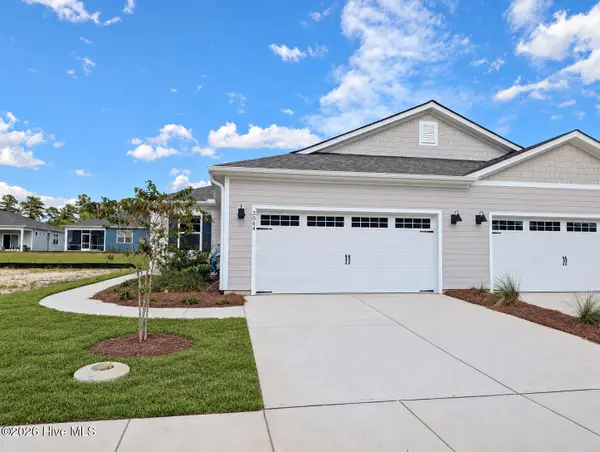 $299,999Active3 beds 2 baths1,397 sq. ft.
3064 Bottlebrush Drive #Unit 2086, Leland, NC 28451
MLS# 100608278Listed by: D.R. HORTON, INC - New
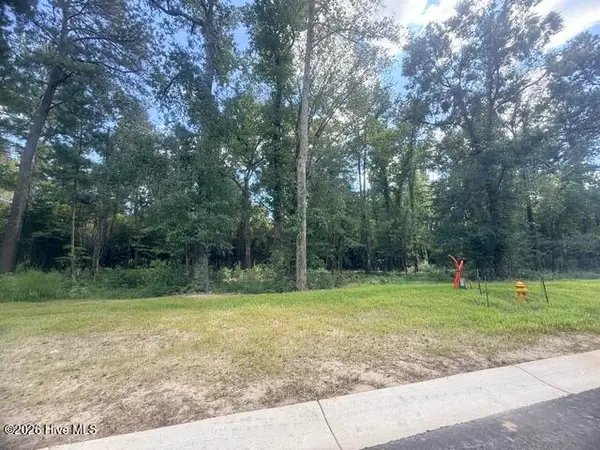 $215,000Active0.37 Acres
8048 Fair Lakes Way Ne, Leland, NC 28451
MLS# 100608242Listed by: THE BLUFFS REAL ESTATE COMPANY


Protect your home and budget from life's surprises with an Assurant Home Warranty, backed by a partner that supports you through every step of homeownership. Explore Plans.
© 2023 - 2026 ERA Franchise Systems LLC. All rights reserved. ERA Franchise Systems LLC fully supports the principles of the Fair Housing Act and the Equal Opportunity Act. ERA, ERA Real Estate powered, and their respective logos are registered service marks of ERA Franchise Systems LLC. Each office is independently owned and operated.