
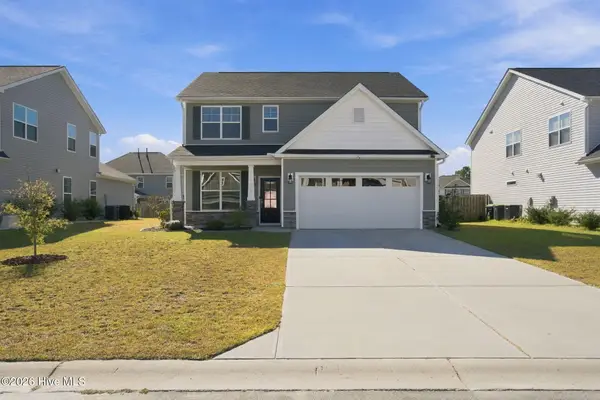
1144 Crestfield Way, Leland, NC 28451
Local realty services provided by:ERA Wilder Realty
1144 Crestfield Way,Leland, NC 28451
$299,900
- 3 Beds
- 2 Baths
- 1,085 sq. ft.
- Single family
- Active
Listed by: summer stephenson, ashley b garner
Office: intracoastal realty corporation
MLS#:100614134
Source:NC_CCAR
Price summary
- Price:$299,900
- Price per sq. ft.:$276.41
About this home
Welcome to this bright and inviting home in charming Windsor Park - where residents enjoy sidewalk lined streets and exceptional community amenities. Offering 3 Bedrooms & 2 Full Baths, this home features an open layout coupled with an abundance of natural light. The charming covered front porch welcomes you inside to the spacious living room with vaulted ceilings while the adjoining eat-in kitchen has ample cabinetry and counterspace, allowing plenty of space to prep meals and entertain family and friends. The primary bedroom features a trey ceiling, adding an elegant touch to your relaxing retreat - also notice a walk-in closet & connected bath complete with garden soaking tub. Two additional bedrooms provide the perfect space for guests, a home office or your everyday needs. The back patio allows for a space to unwind while overlooking your private, fully fenced backyard where there is room to garden or simply gather with friends. Additional features include two-inch blinds and an attached one car garage with built in shelving - perfect for all your storage needs. Even more storage is available with the large, stick-built shed in backyard which does convey. This home offers a move-in ready space in a wonderful community where owners enjoy a community pool, clubhouse, playground, ponds and picnic areas. This home is sure to impress - schedule your private showing today!...
Contact an agent
Home facts
- Year built:2012
- Subdivision & Development:Windsor Park
- Listing ID #:100614134
- Added:1 day(s) ago
- Updated:November 04, 2026 at 01:52 AM
Rooms and interior
- Bedrooms:3
- Total bathrooms:2
- Full bathrooms:2
- Rooms Total:7
- Flooring:Carpet, Vinyl, Wood
- Kitchen Description:Dishwasher, Pantry, Refrigerator
- Bedroom Description:Walk-In Closet(s)
- Living area:1,085 sq. ft.
Heating and cooling
- Cooling:Heat Pump
- Heating:Electric, Heat Pump, Heating
Structure and exterior
- Roof:Shingle
- Year built:2012
- Building area:1,085 sq. ft.
- Lot area:0.14 Acres
- Construction Materials:Stone, Vinyl Siding, Wood Frame
- Exterior Features:Patio
- Foundation Description:Slab
- Levels:1 Story
Schools
- High school:North Brunswick
- Middle school:Leland
- Elementary school:Lincoln
Utilities
- Water:Water Connected
- Sewer:Sewer Connected
Finances and disclosures
- Price:$299,900
- Price per sq. ft.:$276.41
Features and amenities
- Appliances:Dishwasher, Refrigerator
- Laundry features:Laundry Room, Washer Hookup
- Amenities:Blinds/Shades, Ceiling Fan(s), Clubhouse, Community Pool, Management, Picnic Area, Tray Ceiling(s), Walk-In Closet(s)
- Pool features:Community Pool
Parking
- Total parking spaces:1
- Parking description:Attached, Attached Garage, Garage, Off Street, Paved
- Garage:Yes
- Garage spaces:1

New listings near 1144 Crestfield Way
- New
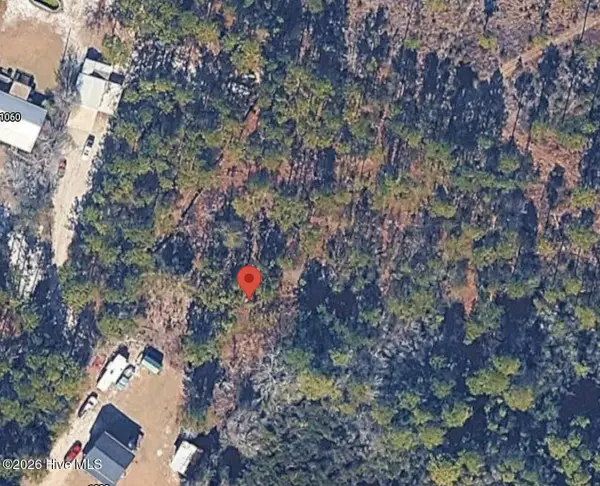 $150,000Active2.32 Acres
1010 Forest Way Ne, Leland, NC 28451
MLS# 100614255Listed by: NAVIGATE REALTY - New
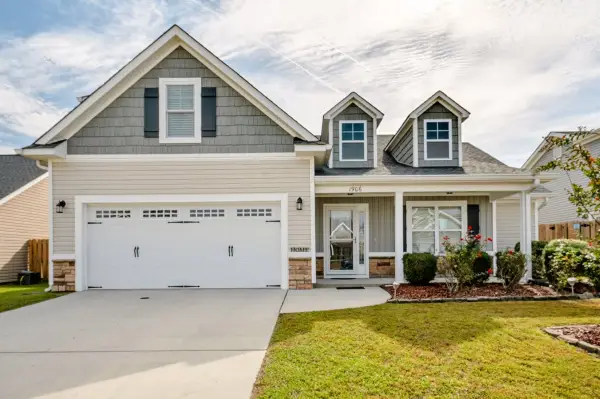 $389,000Active3 beds 2 baths2,148 sq. ft.
1906 Island Pine Way, Leland, NC 28451
MLS# 100614282Listed by: FATHOM REALTY NC LLC - New
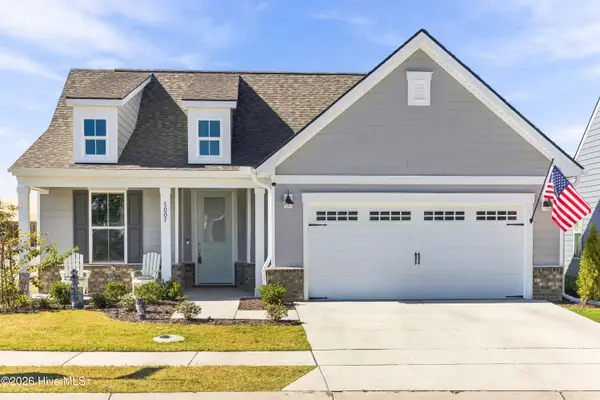 $549,950Active3 beds 2 baths2,053 sq. ft.
5007 Meadow Buttercup Court, Winnabow, NC 28479
MLS# 100614115Listed by: STOKLEY PROPERTY MANAGEMENT INC - New
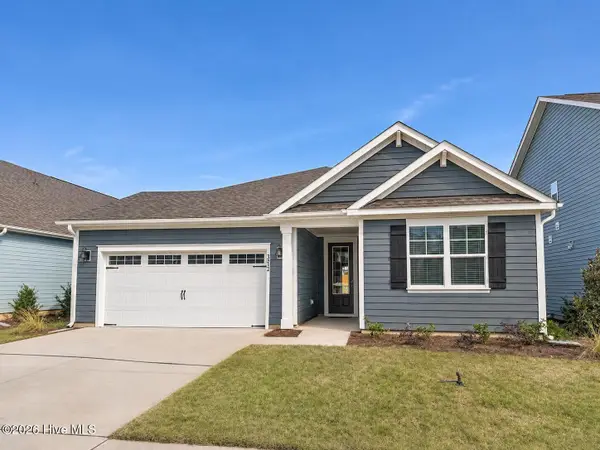 $444,999Active4 beds 2 baths2,032 sq. ft.
3212 Butterfly Ginger Street #Lot 152, Leland, NC 28451
MLS# 100614126Listed by: D.R. HORTON, INC - New
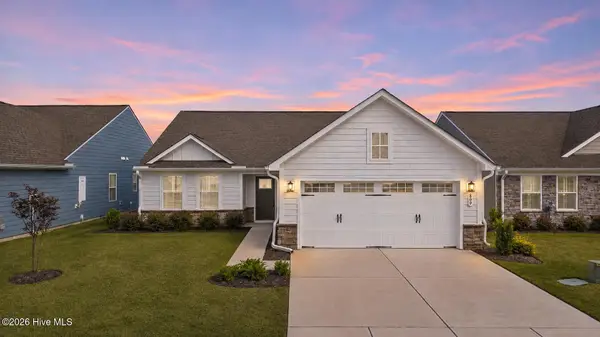 $370,000Active3 beds 2 baths1,555 sq. ft.
809 Ashlar Circle, Leland, NC 28451
MLS# 100614083Listed by: REAL BROKER LLC - New
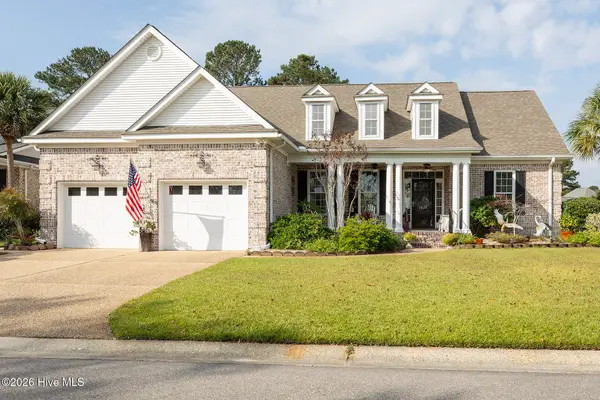 $595,000Active4 beds 3 baths2,566 sq. ft.
2020 Ashbrook Court, Leland, NC 28451
MLS# 100614075Listed by: LIVING SEASIDE REALTY GROUP - New
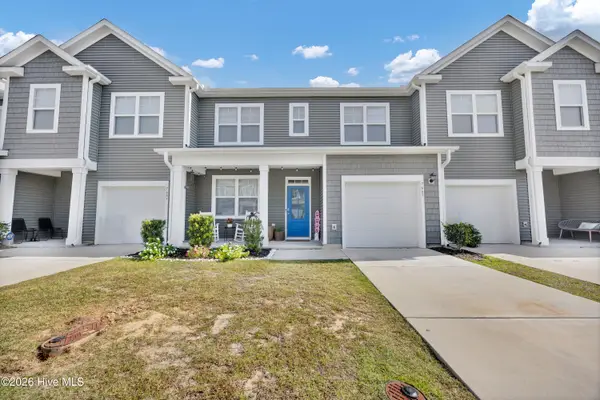 $275,000Active3 beds 3 baths1,897 sq. ft.
7687 Knightbell Circle, Leland, NC 28451
MLS# 100614039Listed by: INTRACOASTAL REALTY CORPORATION - New
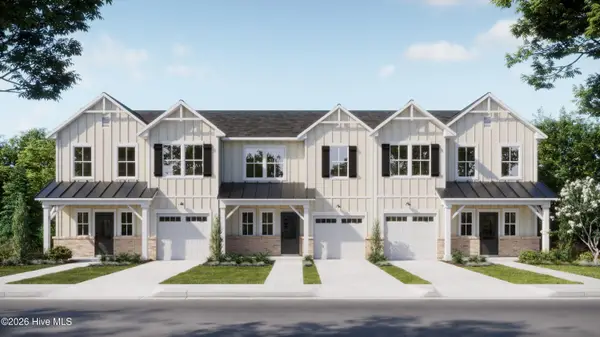 $344,060Active4 beds 3 baths1,799 sq. ft.
2029 Stag Run Road #124, Leland, NC 28451
MLS# 100614023Listed by: COLDWELL BANKER SEA COAST ADVANTAGE - Open Sat, 12 to 2pmNew
 $399,000Active4 beds 3 baths2,286 sq. ft.
7806 Waterwillow Drive, Leland, NC 28451
MLS# 100613993Listed by: NEST REALTY


Protect your home and budget from life's surprises with an Assurant Home Warranty, backed by a partner that supports you through every step of homeownership. Explore Plans.
© 2023 - 2026 ERA Franchise Systems LLC. All rights reserved. ERA Franchise Systems LLC fully supports the principles of the Fair Housing Act and the Equal Opportunity Act. ERA, ERA Real Estate powered, and their respective logos are registered service marks of ERA Franchise Systems LLC. Each office is independently owned and operated.