
7806 Waterwillow Drive, Leland, NC 28451
Local realty services provided by:ERA Wilder Realty
7806 Waterwillow Drive,Leland, NC 28451
$399,000
- 4 Beds
- 3 Baths
- 2,286 sq. ft.
- Single family
- Active
Upcoming open houses
- Sat, Nov 0712:00 pm - 02:00 pm
Listed by: thurston dawson
Office: nest realty
MLS#:100613993
Source:NC_CCAR
Price summary
- Price:$399,000
- Price per sq. ft.:$174.54
About this home
Welcome to 7806 Water Willow Drive, a move-in ready, two-story home built in 2021 and nestled in the amenity-rich community of Grayson Park in Leland! Offering 4 bedrooms and 2.5 bathrooms, this lightly used home offers an ideal layout for everyday living and entertaining. Step inside and immediately feel the fresh, inviting atmosphere, enhanced by new paint throughout. Like-new laminate flooring flows seamlessly throughout the main level. The kitchen features beautiful granite countertops and crisp white shaker cabinetry, and stainless-steel appliances. Upstairs, all four bedrooms are conveniently located together, providing a comfortable separation between the main living areas and private retreats. Step outside to discover one of this home's standout features—a large, fully fenced backyard offering plenty of room for outdoor enjoyment, entertaining, or simply relaxing in your own private outdoor space. The covered back porch provides the perfect setting for morning coffee, afternoon gatherings, or unwinding after a long day while enjoying the coastal Carolina weather. Beyond the home, Grayson Park offers an impressive collection of amenities. Enjoy the neighborhood swimming pool, kiddie pool, splash pad, clubhouse with catering kitchen, fitness center, lighted tennis courts, multi-sport court, playground, and scenic walking trails. With so many recreational opportunities right in your neighborhood, there's always something to enjoy! Conveniently located in the growing Leland area, this home offers easy access to shopping, dining, and entertainment, while historic downtown Wilmington and the beautiful beaches of southeastern North Carolina are just a short drive away. With its fresh interior paint, modern finishes, spacious fenced backyard, covered porch, and exceptional neighborhood amenities, don't miss your opportunity to call this beautiful Grayson Park property home!...
Contact an agent
Home facts
- Year built:2021
- Subdivision & Development:Grayson Park
- Listing ID #:100613993
- Added:1 day(s) ago
- Updated:November 04, 2026 at 02:52 AM
Rooms and interior
- Bedrooms:4
- Total bathrooms:3
- Full bathrooms:2
- Half bathrooms:1
- Rooms Total:8
- Flooring:Carpet, Vinyl
- Bathrooms Description:Walk-in Shower
- Kitchen Description:Dishwasher, Disposal, Pantry, Refrigerator
- Bedroom Description:Walk-In Closet(s)
- Living area:2,286 sq. ft.
Heating and cooling
- Cooling:Central Air, Zoned
- Heating:Electric, Forced Air, Heat Pump, Heating
- Central air:Yes
Structure and exterior
- Roof:Architectural Shingle
- Year built:2021
- Building area:2,286 sq. ft.
- Lot area:0.16 Acres
- Construction Materials:Stone, Vinyl Siding, Wood Frame
- Exterior Features:Covered, Patio
- Foundation Description:Slab
- Levels:2 Story
Schools
- High school:North Brunswick
- Middle school:Town Creek
- Elementary school:Town Creek
Utilities
- Water:Water Connected
- Sewer:Sewer Connected
Finances and disclosures
- Price:$399,000
- Price per sq. ft.:$174.54
Features and amenities
- Appliances:Dishwasher, Disposal, Refrigerator
- Laundry features:Laundry Room
- Amenities:Blinds/Shades, Ceiling Fan(s), Clubhouse, Community Pool, Fitness Center, Management, Master Insure, Owner Pets Only, Playground, Solid Surface, Street Lights, Tennis Court(s), Tray Ceiling(s), Walk-In Closet(s)
- Pool features:Community Pool
Parking
- Total parking spaces:2
- Parking description:Attached Garage, Garage, Paved
- Garage:Yes
- Garage spaces:2

New listings near 7806 Waterwillow Drive
- New
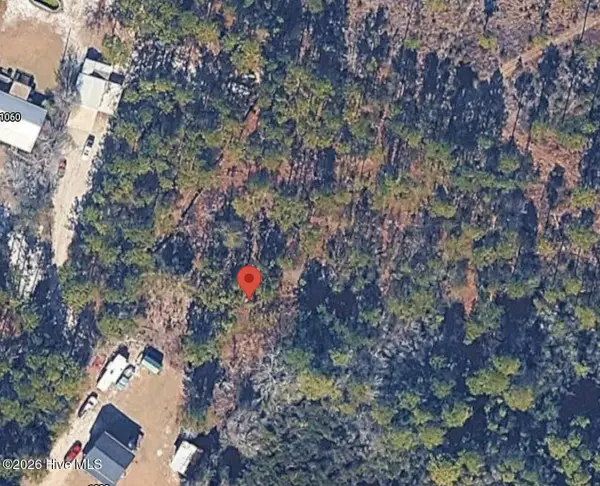 $150,000Active2.32 Acres
1010 Forest Way Ne, Leland, NC 28451
MLS# 100614255Listed by: NAVIGATE REALTY - New
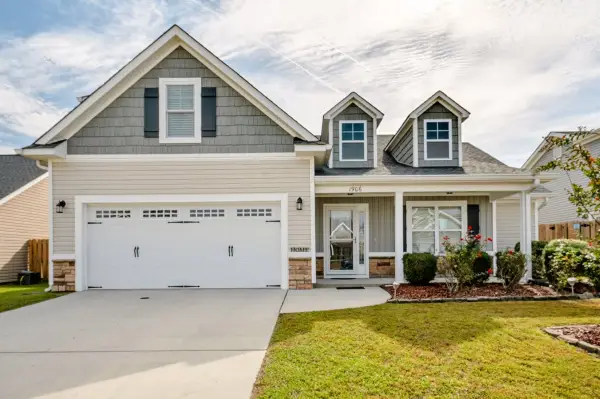 $389,000Active3 beds 2 baths2,148 sq. ft.
1906 Island Pine Way, Leland, NC 28451
MLS# 100614282Listed by: FATHOM REALTY NC LLC - New
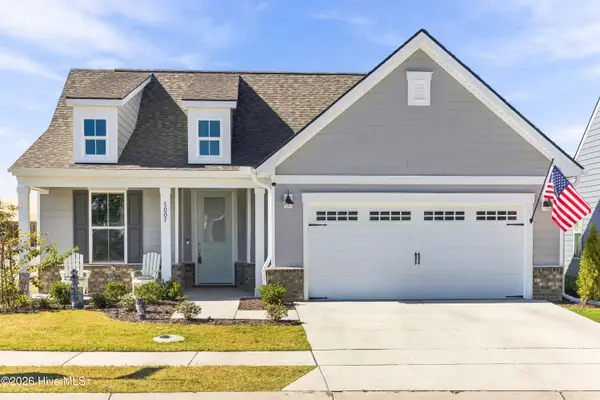 $549,950Active3 beds 2 baths2,053 sq. ft.
5007 Meadow Buttercup Court, Winnabow, NC 28479
MLS# 100614115Listed by: STOKLEY PROPERTY MANAGEMENT INC - New
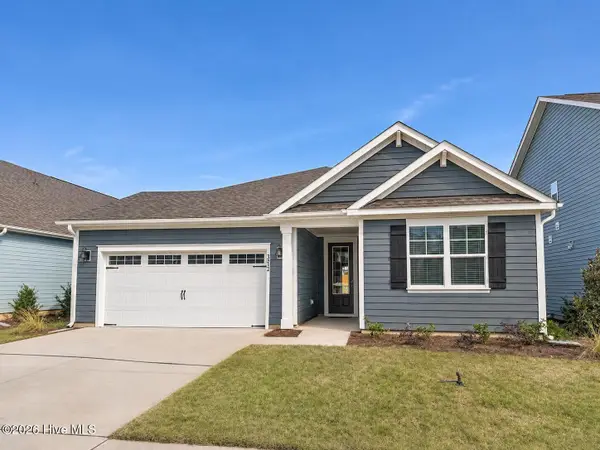 $444,999Active4 beds 2 baths2,032 sq. ft.
3212 Butterfly Ginger Street #Lot 152, Leland, NC 28451
MLS# 100614126Listed by: D.R. HORTON, INC - New
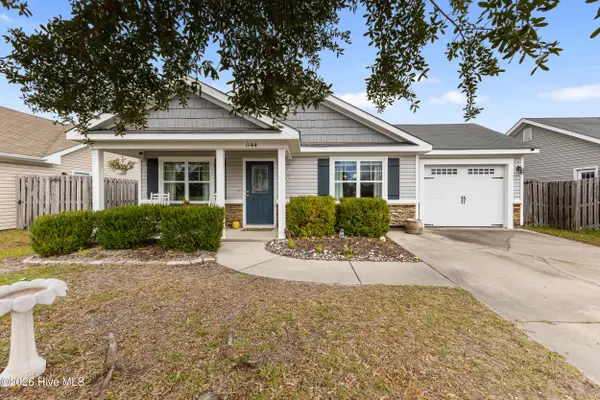 $299,900Active3 beds 2 baths1,085 sq. ft.
1144 Crestfield Way, Leland, NC 28451
MLS# 100614134Listed by: INTRACOASTAL REALTY CORPORATION - New
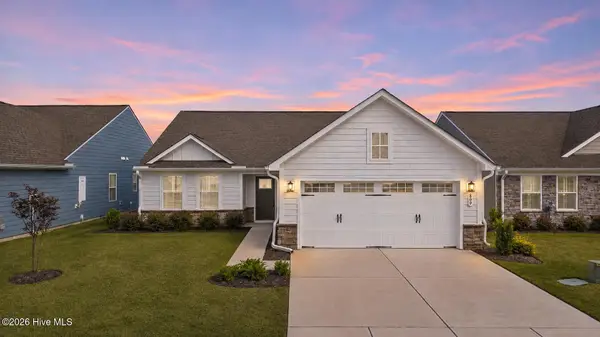 $370,000Active3 beds 2 baths1,555 sq. ft.
809 Ashlar Circle, Leland, NC 28451
MLS# 100614083Listed by: REAL BROKER LLC - New
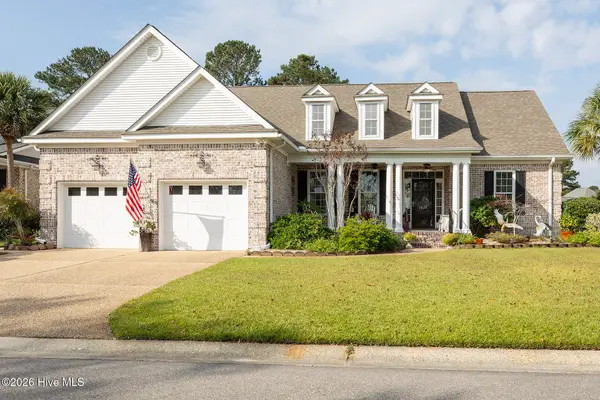 $595,000Active4 beds 3 baths2,566 sq. ft.
2020 Ashbrook Court, Leland, NC 28451
MLS# 100614075Listed by: LIVING SEASIDE REALTY GROUP - New
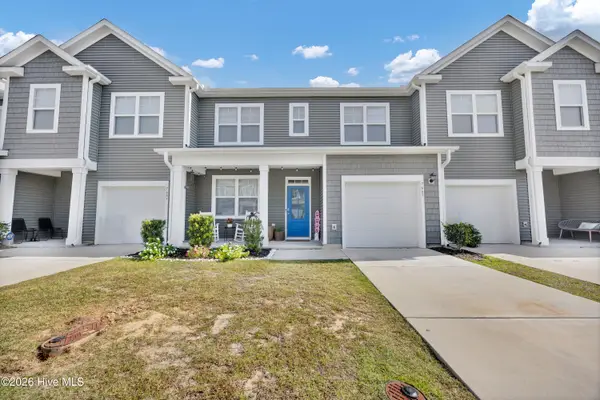 $275,000Active3 beds 3 baths1,897 sq. ft.
7687 Knightbell Circle, Leland, NC 28451
MLS# 100614039Listed by: INTRACOASTAL REALTY CORPORATION - New
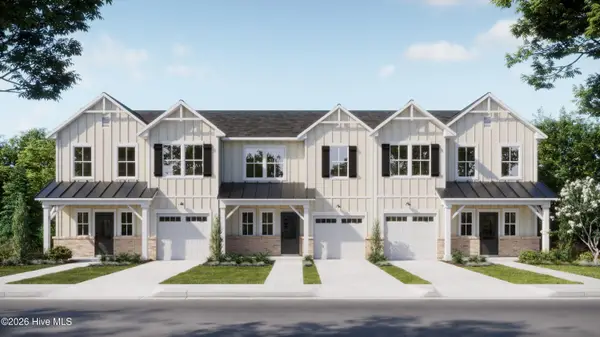 $344,060Active4 beds 3 baths1,799 sq. ft.
2029 Stag Run Road #124, Leland, NC 28451
MLS# 100614023Listed by: COLDWELL BANKER SEA COAST ADVANTAGE


Protect your home and budget from life's surprises with an Assurant Home Warranty, backed by a partner that supports you through every step of homeownership. Explore Plans.
© 2023 - 2026 ERA Franchise Systems LLC. All rights reserved. ERA Franchise Systems LLC fully supports the principles of the Fair Housing Act and the Equal Opportunity Act. ERA, ERA Real Estate powered, and their respective logos are registered service marks of ERA Franchise Systems LLC. Each office is independently owned and operated.