
2020 Ashbrook Court, Leland, NC 28451
Local realty services provided by:ERA Strother Real Estate
2020 Ashbrook Court,Leland, NC 28451
$595,000
- 4 Beds
- 3 Baths
- 2,566 sq. ft.
- Single family
- Active
Listed by: mary c price
Office: living seaside realty group
MLS#:100614075
Source:NC_CCAR
Price summary
- Price:$595,000
- Price per sq. ft.:$231.88
About this home
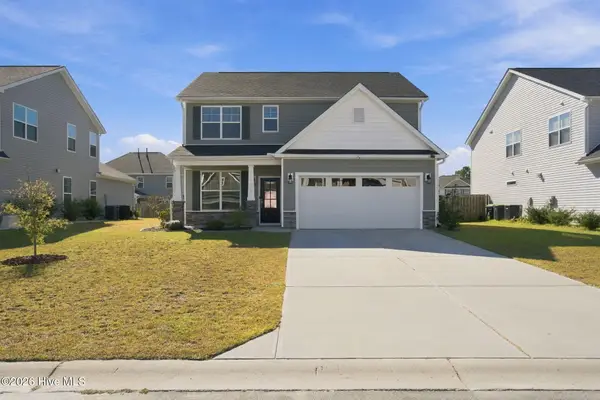
HANDICAP ACCESSIBLE * NEW ROOF 2020 * SUNROOM * 2 BDRMS.2 BA ON MAIN LEVEL * BONUS ROOM/3RD BEDROOM WITH FULL BATH AND KITCHEN UPSTAIRS*** Welcome to 2020 Ashbrook Court, an exquisite home tucked away on a cul-de-sac in desirable Waterford of the Carolinas. Enjoy serene water views from the spacious front porch. Then step inside the main living area, which features floor-to-ceiling beauty and is designed for comfortable living and entertaining. This area includes a formal dining area with a tray ceiling, an open great room with a cozy gas fireplace for cool evenings, and a generously sized kitchen with extensive counter space and cabinetry, pantry, and a breakfast nook. The great room opens into the sunroom creating an inviting arrangement with plenty of options for a sitting room, reading area or home office. Filled with natural light, the sunroom provides a relaxing retreat, while the covered patio and pergola offer another spot to enjoy the private setting surrounded by the lovely landscaped, fenced back yard. Significant recent improvements include a new roof in 2020, new HW Heater, the master bath and shower converted to be handicap accessible, and a handicap ramp in the garage. While the master suite is handicap accessible, two additional bedrooms have been expanded into a suite with a full bath, thoughtfully positioned on the opposite side of the home. Upstairs boasts another suite with a full kitchen and bath. This could be used as a private apartment or for your guests. Plus enjoy a dedicated storage space in your walk-in attic. Enjoy Waterford's resort style amenities, including a community pool, clubhouse, fitness center, tennis and pickleball courts, playground, walking paths, scenic waterways throughout the neighborhood and year-round social events. Convenient to Leland medical care, shopping, dining, and minutes from historic downtown Wilmington and area beaches. Call today....
Contact an agent
Home facts
- Year built:2005
- Subdivision & Development:Waterford of the Carolinas
- Listing ID #:100614075
- Added:1 day(s) ago
- Updated:November 04, 2026 at 05:50 AM
Rooms and interior
- Bedrooms:4
- Total bathrooms:3
- Full bathrooms:3
- Rooms Total:8
- Flooring:Carpet, Tile, Wood
- Bathrooms Description:Walk-in Shower
- Kitchen Description:2nd Kitchen, Dishwasher, Disposal, Pantry, Refrigerator
- Bedroom Description:Master Downstairs, Walk-In Closet(s)
- Living area:2,566 sq. ft.
Heating and cooling
- Cooling:Central Air, Heat Pump
- Heating:Electric, Forced Air, Heat Pump, Heating
- Central air:Yes
Structure and exterior
- Roof:Shingle
- Year built:2005
- Building area:2,566 sq. ft.
- Lot area:0.22 Acres
- Construction Materials:Brick Veneer, Vinyl Siding, Wood Frame
- Exterior Features:Covered, Irrigation System, Patio, Screened
- Foundation Description:Slab
- Levels:2 Story
Schools
- High school:North Brunswick
- Middle school:Town Creek
- Elementary school:Town Creek
Utilities
- Water:Water Connected
- Sewer:Sewer Connected
Finances and disclosures
- Price:$595,000
- Price per sq. ft.:$231.88
Features and amenities
- Appliances:Dishwasher, Disposal, Dryer, Refrigerator, Washer
- Laundry features:Dryer, Laundry Room, Washer
- Amenities:Blinds/Shades, Bookcases, Ceiling Fan(s), Clubhouse, Community Pool, Fitness Center, Gated, Management, Pickleball, Picnic Area, Playground, Solid Surface, Street Lights, Taxes, Tennis Court(s), Trail(s), Tray Ceiling(s), Vaulted Ceiling(s), Walk-In Closet(s)
- Pool features:Community Pool
Parking
- Total parking spaces:4
- Parking description:Attached, Attached Garage, Garage, Garage Door Opener, Lighted, Off Street, Parking Pad, Paved
- Garage:Yes
- Garage spaces:2

New listings near 2020 Ashbrook Court
- New
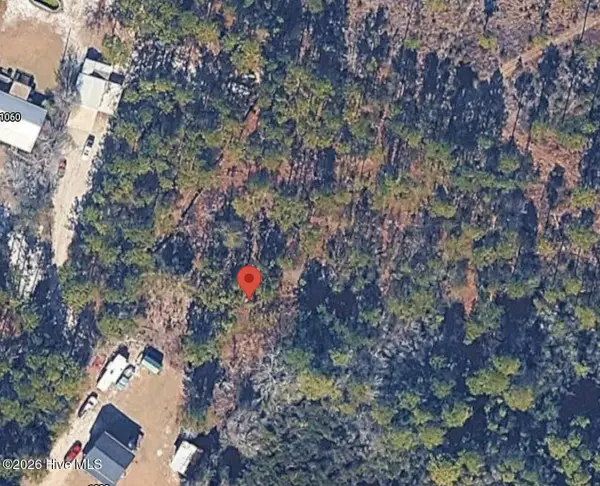 $150,000Active2.32 Acres
1010 Forest Way Ne, Leland, NC 28451
MLS# 100614255Listed by: NAVIGATE REALTY - New
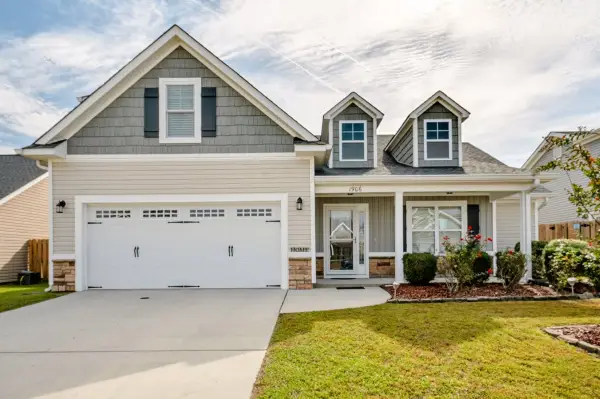 $389,000Active3 beds 2 baths2,148 sq. ft.
1906 Island Pine Way, Leland, NC 28451
MLS# 100614282Listed by: FATHOM REALTY NC LLC - New
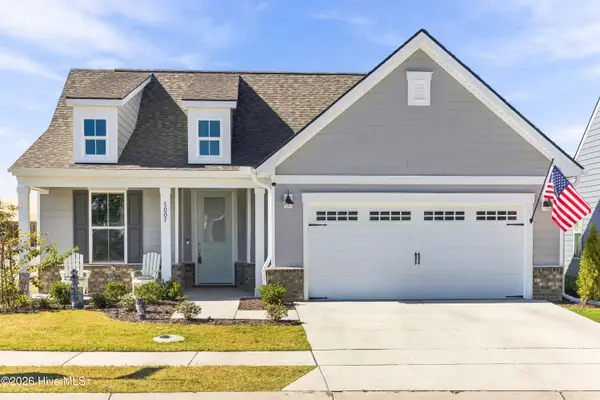 $549,950Active3 beds 2 baths2,053 sq. ft.
5007 Meadow Buttercup Court, Winnabow, NC 28479
MLS# 100614115Listed by: STOKLEY PROPERTY MANAGEMENT INC - New
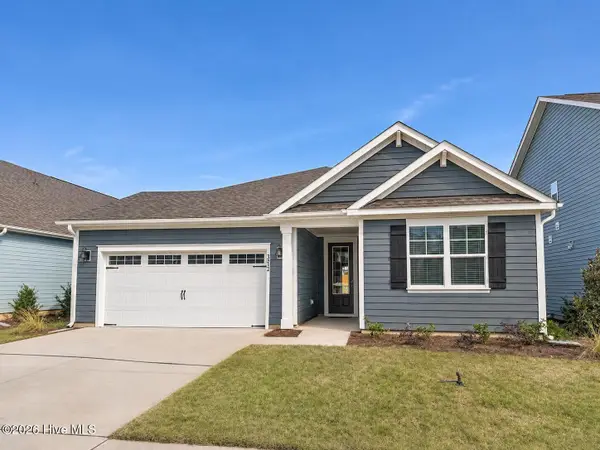 $444,999Active4 beds 2 baths2,032 sq. ft.
3212 Butterfly Ginger Street #Lot 152, Leland, NC 28451
MLS# 100614126Listed by: D.R. HORTON, INC - New
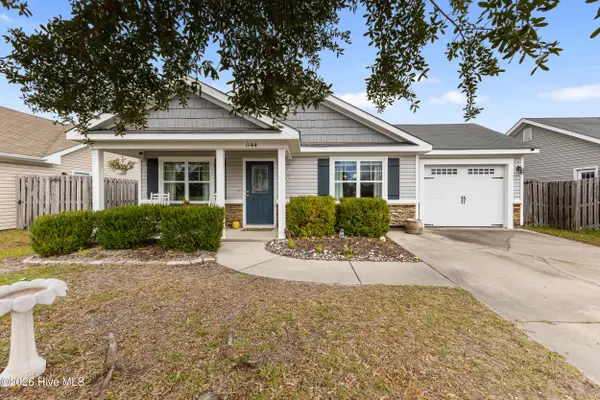 $299,900Active3 beds 2 baths1,085 sq. ft.
1144 Crestfield Way, Leland, NC 28451
MLS# 100614134Listed by: INTRACOASTAL REALTY CORPORATION - New
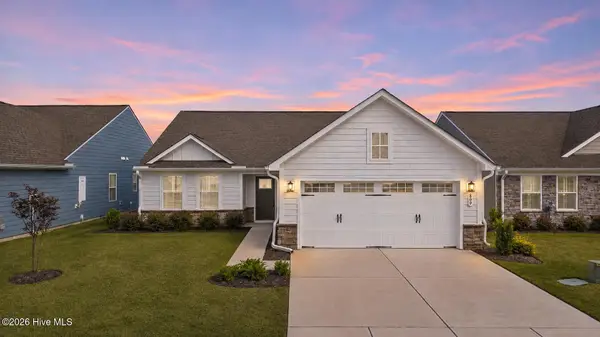 $370,000Active3 beds 2 baths1,555 sq. ft.
809 Ashlar Circle, Leland, NC 28451
MLS# 100614083Listed by: REAL BROKER LLC - New
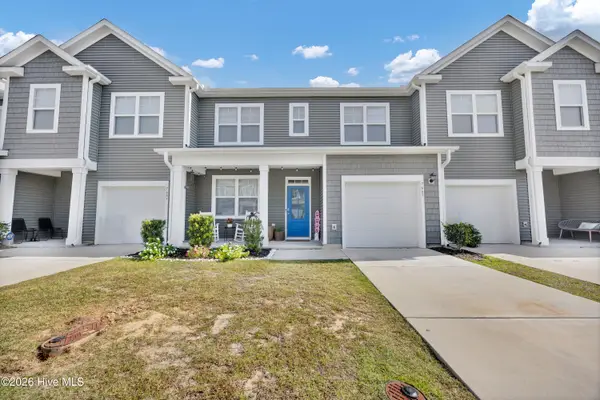 $275,000Active3 beds 3 baths1,897 sq. ft.
7687 Knightbell Circle, Leland, NC 28451
MLS# 100614039Listed by: INTRACOASTAL REALTY CORPORATION - New
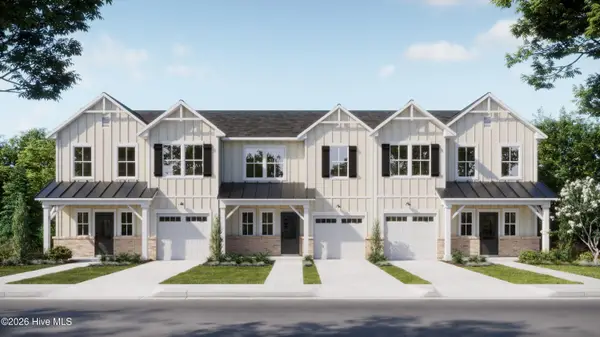 $344,060Active4 beds 3 baths1,799 sq. ft.
2029 Stag Run Road #124, Leland, NC 28451
MLS# 100614023Listed by: COLDWELL BANKER SEA COAST ADVANTAGE - Open Sat, 12 to 2pmNew
 $399,000Active4 beds 3 baths2,286 sq. ft.
7806 Waterwillow Drive, Leland, NC 28451
MLS# 100613993Listed by: NEST REALTY


Protect your home and budget from life's surprises with an Assurant Home Warranty, backed by a partner that supports you through every step of homeownership. Explore Plans.
© 2023 - 2026 ERA Franchise Systems LLC. All rights reserved. ERA Franchise Systems LLC fully supports the principles of the Fair Housing Act and the Equal Opportunity Act. ERA, ERA Real Estate powered, and their respective logos are registered service marks of ERA Franchise Systems LLC. Each office is independently owned and operated.