
1314 Suncrest Way, Leland, NC 28451
Local realty services provided by:ERA Wilder Realty
1314 Suncrest Way,Leland, NC 28451
$315,000
- 2 Beds
- 2 Baths
- 1,408 sq. ft.
- Townhouse
- Pending
Listed by: susan rivenbark
Office: northgroup real estate llc.
MLS#:100593551
Source:NC_CCAR
Price summary
- Price:$315,000
- Price per sq. ft.:$223.72
About this home
Newly updated and meticulously maintained 1408 square foot townhouse...it's move in ready! Granite countertops (kitchen and bathrooms) and NEW LVP floors throughout. The back porch has been enclosed with glass windows and new custom sun shades (2026). Plantation shutters have been installed on most windows. Most rooms have been freshly painted (2026). New hot water heater installed in October 2024. New garage door opener installed (2024). The skylights and roof were replaced approx 2022. In 2026 a new stove, new garage door, and new front door were installed. The HVAC is approx 5 years old. The gas log fireplace has large, attractive built in shelving and cabinetry on both sides. Storage: this place has plenty! In addition to the large pantry, there are 3 sets of double cabinets in the laundry room, plenty of shelving in the garage, and a generous amount of floored area in the attic (with pull down stair access). There is no carpet in the home...a plus for those with pets or allergies. Additionally, the beautiful Magnolia Greens Amenities can keep you busy year round: an indoor pool, 2 outdoor pools, fitness equipment, exercise classes, sauna, game room, tennis, pickleball, basketball, and many events scheduled in the event rooms. The optional public 27 hole golf course, pro shop, and on-site restaurant/bar offer even more opportunities to meet the neighbors. Washer and dryer do not convey. Seller prefers to move out late December/early January....
Contact an agent
Home facts
- Year built:2006
- Subdivision & Development:Magnolia Greens
- Listing ID #:100593551
- Added:63 day(s) ago
- Updated:October 06, 2026 at 09:24 AM
Rooms and interior
- Bedrooms:2
- Total bathrooms:2
- Full bathrooms:2
- Rooms Total:6
- Bathrooms Description:Walk-in Shower
- Kitchen Description:Dishwasher, Pantry
- Bedroom Description:Master Downstairs, Walk-In Closet(s)
- Living area:1,408 sq. ft.
Heating and cooling
- Cooling:Central Air
- Heating:Electric, Fireplace Insert, Heat Pump, Heating, Propane
- Central air:Yes
Structure and exterior
- Roof:Architectural Shingle
- Year built:2006
- Building area:1,408 sq. ft.
- Lot area:0.04 Acres
- Construction Materials:Brick, Wood Frame
- Exterior Features:Covered, Enclosed
- Foundation Description:Slab
- Levels:1 Story
Schools
- High school:North Brunswick
- Middle school:Town Creek
- Elementary school:Town Creek
Utilities
- Water:Water Connected
- Sewer:Sewer Connected
Finances and disclosures
- Price:$315,000
- Price per sq. ft.:$223.72
Features and amenities
- Appliances:Dishwasher
- Laundry features:Laundry Room
- Amenities:Basketball Court, Blinds/Shades, Bookcases, Ceiling Fan(s), Clubhouse, Community Pool, Fitness Center, Game Room, Indoor Pool, Maintenance Structure, Master Insure, Meeting Room, Party Room, Pest Control, Pickleball, Picnic Area, Tennis Court(s), Termite Bond, Vaulted Ceiling(s), Walk-In Closet(s)
- Pool features:Community Pool, Indoor Pool
Parking
- Total parking spaces:2
- Parking description:Attached, Attached Garage, Garage, Garage Door Opener
- Garage:Yes
- Garage spaces:1

New listings near 1314 Suncrest Way
- New
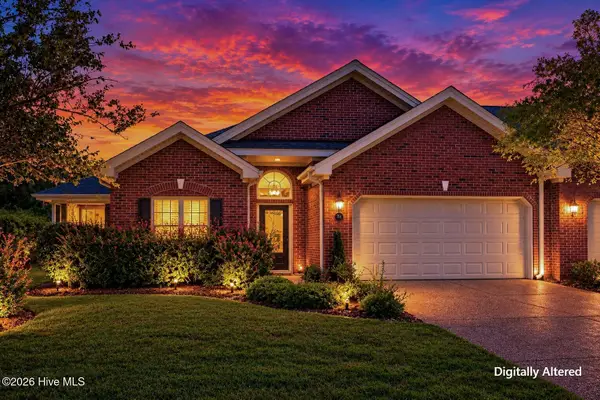 $292,500Active3 beds 2 baths1,757 sq. ft.
714 Beachwalk Drive, Winnabow, NC 28479
MLS# 100608328Listed by: RE/MAX EXECUTIVE - New
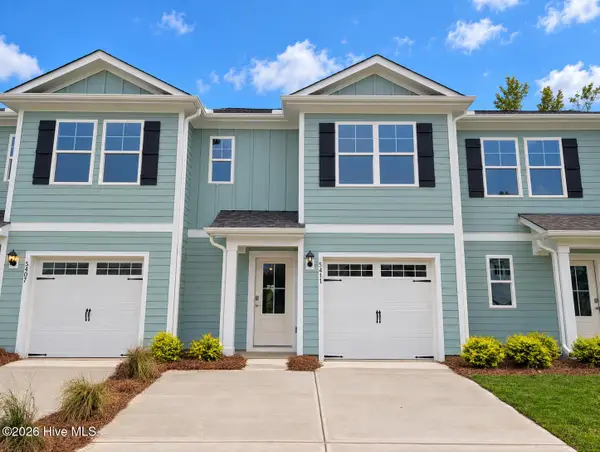 $277,640Active3 beds 3 baths1,418 sq. ft.
5411 Mistflower Street #Lot 1041, Leland, NC 28451
MLS# 100608336Listed by: D.R. HORTON, INC - Open Sat, 12 to 2pmNew
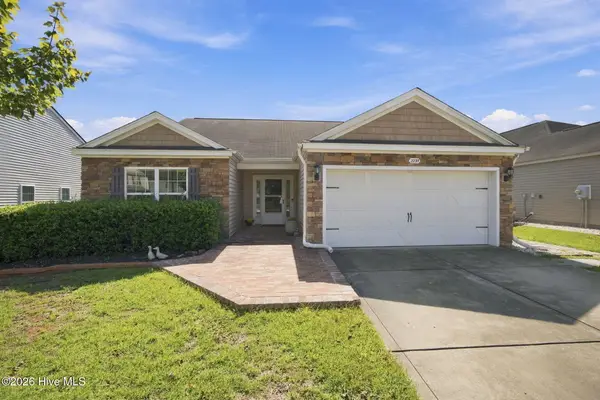 $354,500Active3 beds 2 baths1,630 sq. ft.
2239 Cottagefield Lane, Leland, NC 28451
MLS# 100608337Listed by: HOWARD HANNA ALLEN TATE|HORIZON REALTY GROUP - New
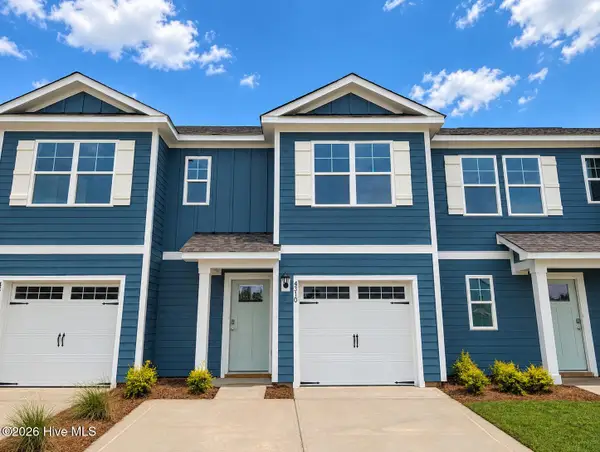 $277,640Active3 beds 3 baths1,418 sq. ft.
4310 Allsbrook Lane #Lot 1044, Leland, NC 28451
MLS# 100608340Listed by: D.R. HORTON, INC - New
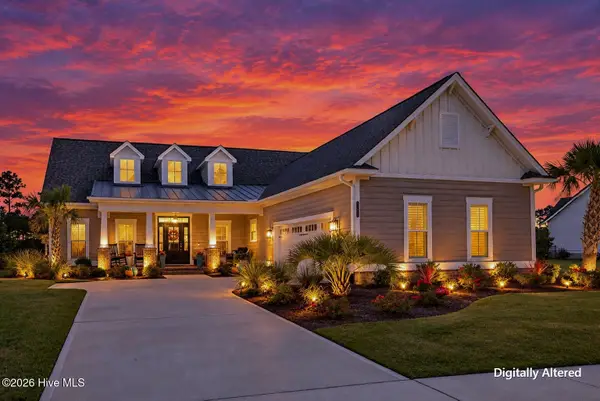 $927,500Active3 beds 4 baths3,274 sq. ft.
9170 Crossbill Drive, Leland, NC 28451
MLS# 100608357Listed by: RE/MAX ESSENTIAL - New
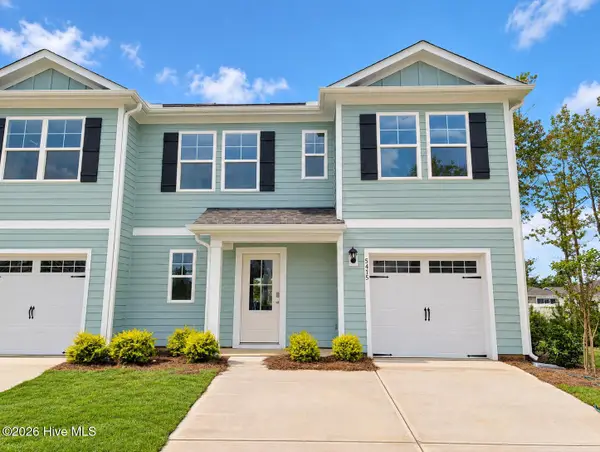 $309,190Active4 beds 3 baths1,763 sq. ft.
5415 Mistflower Street #Lot 1040, Leland, NC 28451
MLS# 100608315Listed by: D.R. HORTON, INC - New
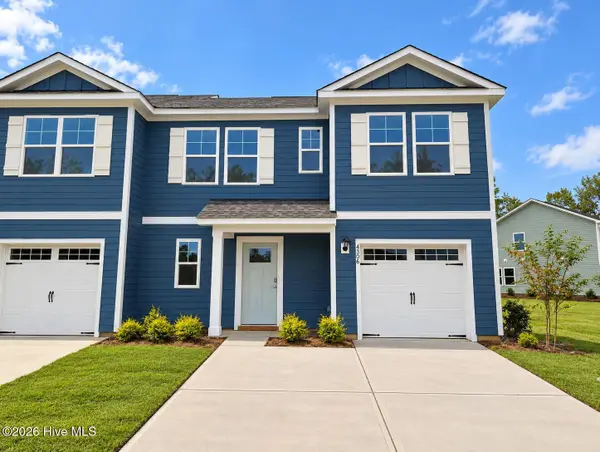 $311,190Active4 beds 3 baths1,763 sq. ft.
4306 Allsbrook Lane #Lot 1043, Leland, NC 28451
MLS# 100608318Listed by: D.R. HORTON, INC - New
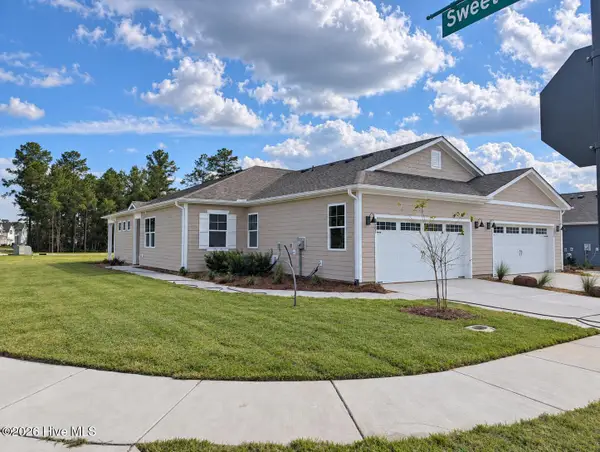 $332,090Active3 beds 2 baths1,397 sq. ft.
3001 Bottlebrush Drive #Unit 2027, Leland, NC 28451
MLS# 100608281Listed by: D.R. HORTON, INC - New
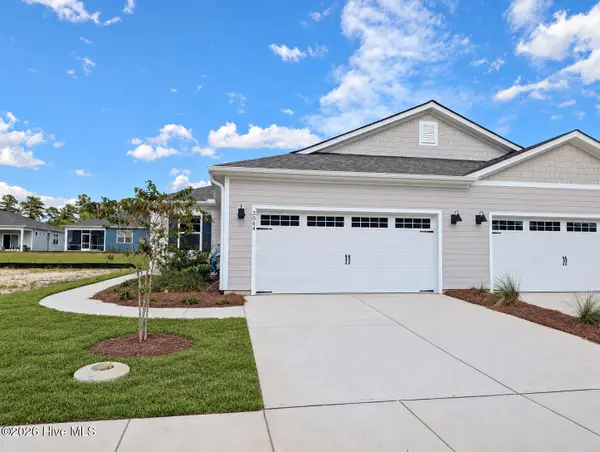 $299,999Active3 beds 2 baths1,397 sq. ft.
3064 Bottlebrush Drive #Unit 2086, Leland, NC 28451
MLS# 100608278Listed by: D.R. HORTON, INC - New
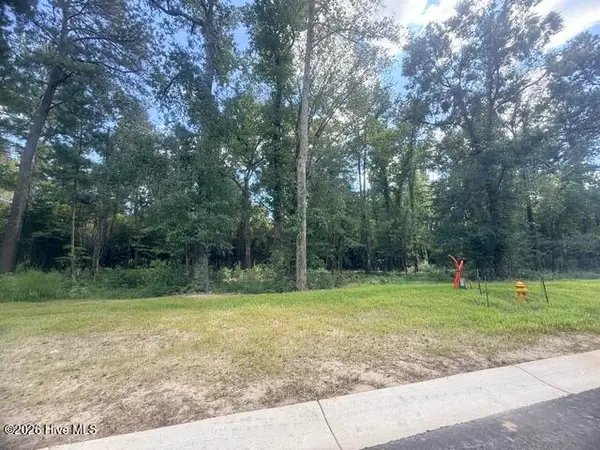 $215,000Active0.37 Acres
8048 Fair Lakes Way Ne, Leland, NC 28451
MLS# 100608242Listed by: THE BLUFFS REAL ESTATE COMPANY


Protect your home and budget from life's surprises with an Assurant Home Warranty, backed by a partner that supports you through every step of homeownership. Explore Plans.
© 2023 - 2026 ERA Franchise Systems LLC. All rights reserved. ERA Franchise Systems LLC fully supports the principles of the Fair Housing Act and the Equal Opportunity Act. ERA, ERA Real Estate powered, and their respective logos are registered service marks of ERA Franchise Systems LLC. Each office is independently owned and operated.