
1383 Still Bluff Lane, Leland, NC 28451
Local realty services provided by:ERA Wilder Realty
1383 Still Bluff Lane,Leland, NC 28451
$429,900
- 3 Beds
- 2 Baths
- 1,780 sq. ft.
- Townhouse
- Active
Listed by: sheila p baker
Office: swanson realty-brunswick county
MLS#:100581904
Source:NC_CCAR
Price summary
- Price:$429,900
- Price per sq. ft.:$241.52
About this home
JUST REDUCED $29,100 TO $429,900! One-level living, a private backyard, and beautiful natural views—this isn't your typical townhome! Tucked along a quiet street in Shelmore at Brunswick Forest, this quality-built Trusst home offers the privacy of a single-family home with the convenience of low-maintenance living.
With 1,780 heated sq ft plus a 244 sq ft enclosed sunroom, the open floor plan features crown molding, a spacious kitchen with roll-out drawers, and an inviting living area with tray ceiling, soft accent lighting, gas fireplace, and custom built-ins. Three-panel sliding glass doors open to the light-filled sunroom, overlooking the peaceful backyard and patio.
The primary suite offers a tray ceiling, walk-in closet, and spacious bath with double vanity, soaking tub, and walk-in shower. Two guest bedrooms share a full bath, with one offering French doors—perfect for a home office.
Lawn and landscape maintenance are included, leaving more time to enjoy Brunswick Forest's exceptional amenities, including pools, fitness centers, pickleball, tennis, walking and biking trails, and an active social calendar. Golf is also available within the community.
Just minutes from shopping, dining, medical services, beaches, and historic downtown Wilmington, this home combines privacy, comfort, and easy coastal living at an attractive new price!...
Contact an agent
Home facts
- Year built:2014
- Subdivision & Development:Brunswick Forest
- Listing ID #:100581904
- Added:158 day(s) ago
- Updated:November 21, 2026 at 11:45 AM
Rooms and interior
- Bedrooms:3
- Total bathrooms:2
- Full bathrooms:2
- Rooms Total:7
- Flooring:Tile
- Bathrooms Description:Walk-in Shower
- Kitchen Description:Dishwasher, Disposal, Pantry, Refrigerator
- Bedroom Description:Master Downstairs, Walk-In Closet(s)
- Living area:1,780 sq. ft.
Heating and cooling
- Cooling:Central Air
- Heating:Electric, Forced Air, Heating
- Central air:Yes
Structure and exterior
- Roof:Architectural Shingle
- Year built:2014
- Building area:1,780 sq. ft.
- Lot area:0.17 Acres
- Construction Materials:Fiber Cement, Wood Frame
- Exterior Features:Irrigation System, Patio, Porch
- Foundation Description:Raised, Slab
- Levels:1 Story
Schools
- High school:North Brunswick
- Middle school:Leland
- Elementary school:Lincoln
Finances and disclosures
- Price:$429,900
- Price per sq. ft.:$241.52
Features and amenities
- Appliances:Dishwasher, Disposal, Dryer, Refrigerator, Washer
- Laundry features:Dryer, Laundry Closet, Washer, Washer Hookup
- Amenities:Blinds/Shades, Cabana, Ceiling Fan(s), Clubhouse, Community Pool, Dog Park, Exercise Course, Fitness Center, Jogging Path, Maintenance Structure, Management, Master Insure, Meeting Room, Party Room, Pickleball, Security, Solid Surface, Tennis Court(s), Termite Bond, Trail(s), Trash, Walk-In Closet(s)
- Pool features:Community Pool
Parking
- Total parking spaces:2
- Parking description:Attached Garage, Garage, Garage Door Opener, Off Street, On Site, Paved
- Garage:Yes
- Garage spaces:2

New listings near 1383 Still Bluff Lane
- New
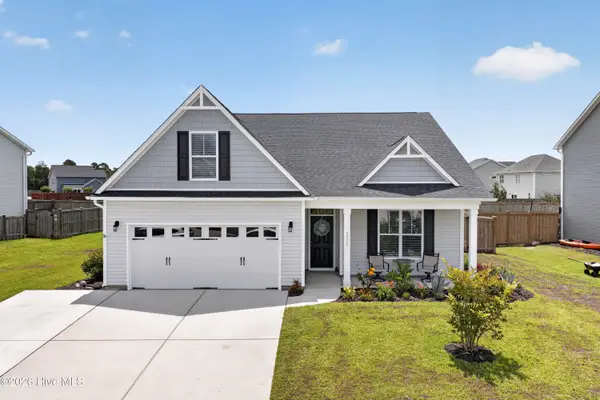 $414,900Active4 beds 2 baths2,254 sq. ft.
2024 Blue Spruce Drive, Leland, NC 28479
MLS# 100617626Listed by: JONNA PRINCE REALTY, INC. - Open Sat, 2 to 3:30pmNew
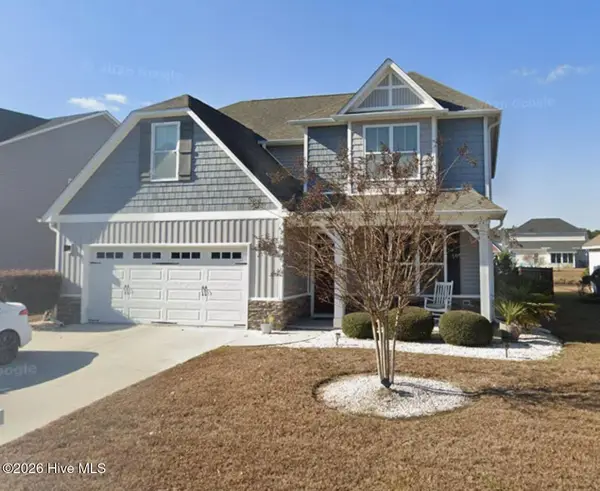 $399,900Active3 beds 3 baths2,816 sq. ft.
2049 Lapham Drive, Leland, NC 28451
MLS# 100617518Listed by: INTRACOASTAL REALTY CORPORATION - New
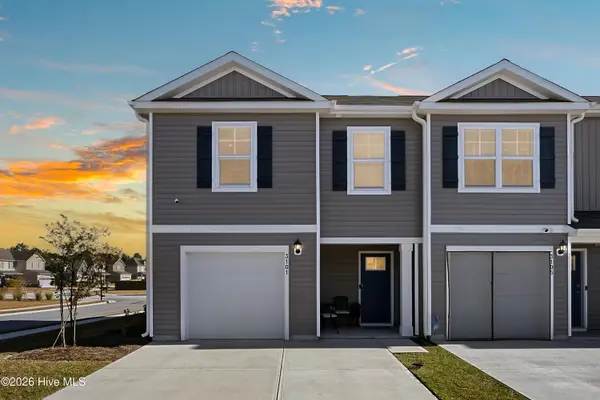 $270,000Active4 beds 3 baths1,571 sq. ft.
3101 Lobelia Lane, Leland, NC 28451
MLS# 100617566Listed by: REAL BROKER LLC - Open Sat, 11am to 2pmNew
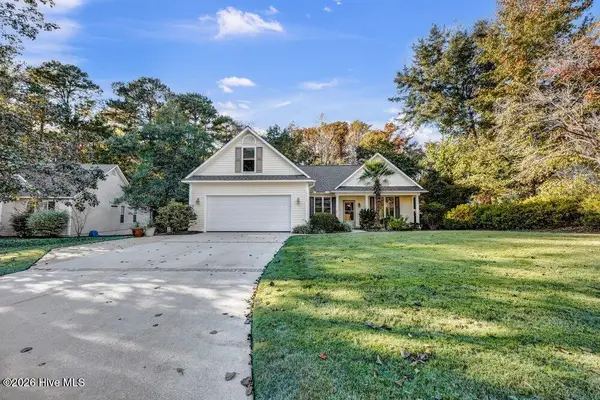 $345,000Active3 beds 2 baths1,830 sq. ft.
10177 Whispering Cove Se, Leland, NC 28451
MLS# 100617442Listed by: INTRACOASTAL REALTY CORPORATION 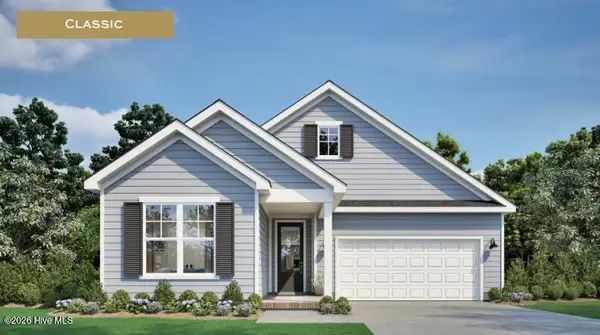 $448,210Pending3 beds 3 baths2,059 sq. ft.
2189 Sandbrook Loop, Leland, NC 28451
MLS# 100617454Listed by: FONVILLE MORISEY & BAREFOOT- New
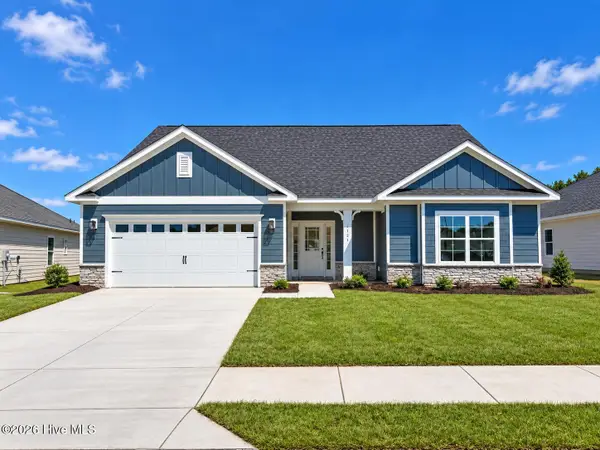 $471,050Active4 beds 3 baths2,604 sq. ft.
3129 Gresham Place, Leland, NC 28451
MLS# 100616677Listed by: ADAMS HOMES REALTY NC INC - New
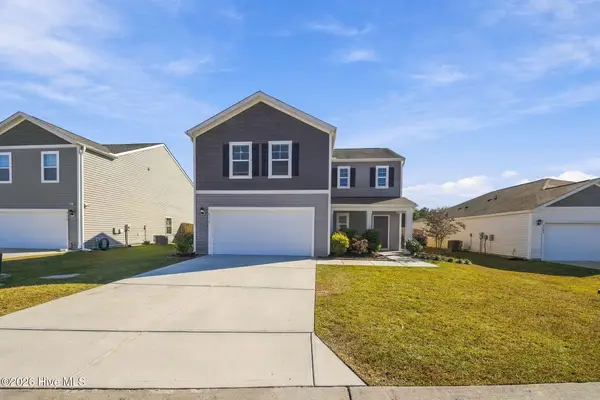 $340,000Active4 beds 3 baths1,988 sq. ft.
8110 Thatcher Lane Ne # 1087, Leland, NC 28451
MLS# 100617281Listed by: REAL BROKER LLC - New
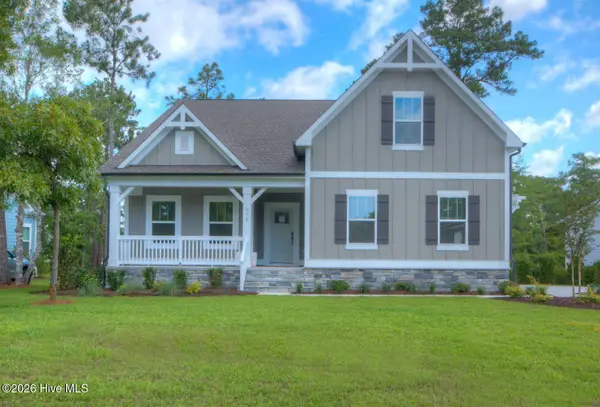 $649,900Active3 beds 3 baths2,323 sq. ft.
3775 Hallmark Road Ne, Leland, NC 28451
MLS# 100617266Listed by: YOUR COASTAL BROKER LLC - New
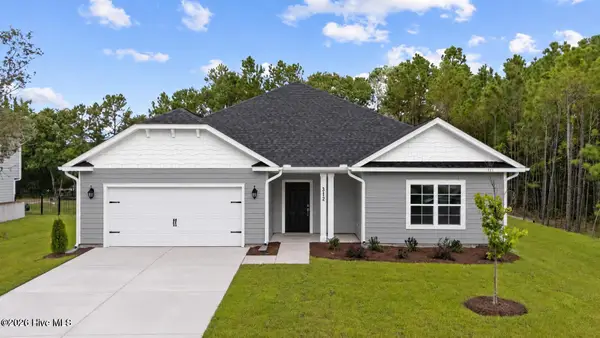 $367,550Active3 beds 2 baths1,902 sq. ft.
1013 Wood Crk Road Ne, Leland, NC 28451
MLS# 100617257Listed by: ADAMS HOMES REALTY NC INC - Open Sat, 10:30am to 3pmNew
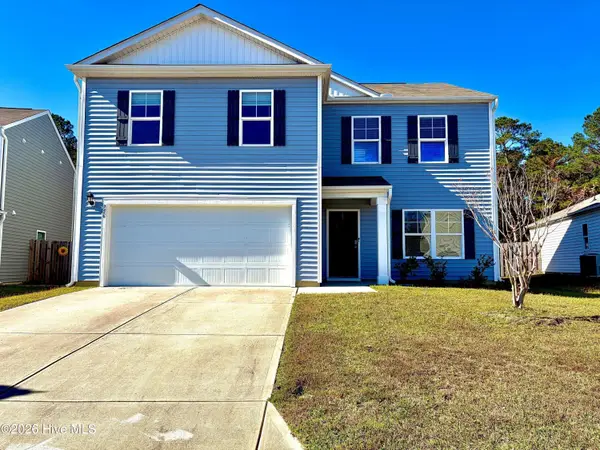 $349,900Active3 beds 3 baths2,385 sq. ft.
756 Buckeye Road Ne, Leland, NC 28451
MLS# 100617065Listed by: SELECT PREMIUM PROPERTIES INC.


Protect your home and budget from life's surprises with an Assurant Home Warranty, backed by a partner that supports you through every step of homeownership. Explore Plans.
© 2023 - 2026 ERA Franchise Systems LLC. All rights reserved. ERA Franchise Systems LLC fully supports the principles of the Fair Housing Act and the Equal Opportunity Act. ERA, ERA Real Estate powered, and their respective logos are registered service marks of ERA Franchise Systems LLC. Each office is independently owned and operated.