
1507 Cape Fear National Drive, Leland, NC 28451
Local realty services provided by:ERA Wilder Realty
1507 Cape Fear National Drive,Leland, NC 28451
$950,000
- 3 Beds
- 4 Baths
- 3,336 sq. ft.
- Single family
- Active
Listed by: jennifer bullock team
Office: re/max executive
MLS#:100596044
Source:NC_CCAR
Price summary
- Price:$950,000
- Price per sq. ft.:$284.77
About this home
Welcome to refined luxury in the highly sought-after golf course community of Brunswick Forest, where exceptional craftsmanship, thoughtful upgrades, and resort-style living come together in this stunning custom-built home by Fogleman. Offering 3 bedrooms, 2 full bathrooms, 2 half bathrooms, and over 3,300 square feet of beautifully appointed living space, this home showcases quality and attention to detail throughout. From the moment you arrive, the custom mahogany front door, coordinating storm door, upgraded carriage-style garage doors, and striking metal roof accents set the tone for what awaits inside. Hardwood floors flow throughout the home, complemented by plantation shutters, custom ClosetMaid shelving in every closet, and an abundance of elegant architectural details, including coffered ceilings in the living room, TV room, and front office, along with trey ceilings in the primary suite and dining room and additional mini-trey ceilings in the secondary bedrooms. The gourmet kitchen is designed for both everyday living and entertaining, featuring a spacious pantry and reverse osmosis water filtration serving the kitchen spigot, refrigerator water and ice dispenser, and coffee maker. The dining room is enhanced by a convenient beverage cooler, creating an inviting space for entertaining guests. The spacious laundry room offers exceptional functionality with a sink, custom cabinetry, granite countertops, additional closet space, and a washer and dryer that convey. Two fireplaces add warmth and sophistication to the living spaces, while the three-zone HVAC system provides customized comfort throughout the home. Additional thoughtful upgrades include a water softener and recirculating pump, along with a new water heater installed in 2024. Step outside to the back porch overlooking beautiful pond and golf course views of the second hole of Cape Fear National Golf Course. A push-button sun and wind shade allows you to comfortably enjoy the outdoor living space throughout the seasons. The oversized garage provides abundant room for vehicles, storage, and more. Located in Brunswick Forest, residents enjoy an unparalleled lifestyle with an impressive array of amenities, including pools, fitness facilities, walking and biking trails, tennis, pickleball, parks, dining, and more. This exceptional custom home offers the perfect blend of luxury, comfort, functionality, golf course living, and an amenity-rich coastal lifestyle--truly a home designed to be enjoyed and admired....
Contact an agent
Home facts
- Year built:2016
- Subdivision & Development:Brunswick Forest
- Listing ID #:100596044
- Added:48 day(s) ago
- Updated:October 01, 2026 at 10:57 AM
Rooms and interior
- Bedrooms:3
- Total bathrooms:4
- Full bathrooms:2
- Half bathrooms:2
- Rooms Total:10
- Bathrooms Description:Walk-in Shower
- Kitchen Description:Dishwasher, Refrigerator
- Bedroom Description:Walk-In Closet(s)
- Living area:3,336 sq. ft.
Heating and cooling
- Cooling:Central Air
- Heating:Forced Air, Heating, Natural Gas
- Central air:Yes
Structure and exterior
- Roof:Shingle
- Year built:2016
- Building area:3,336 sq. ft.
- Lot area:0.27 Acres
- Construction Materials:Fiber Cement, Wood Frame
- Exterior Features:Covered, Patio, Porch
- Foundation Description:Slab
- Levels:1 Story
Schools
- High school:North Brunswick
- Middle school:Leland
- Elementary school:Town Creek
Finances and disclosures
- Price:$950,000
- Price per sq. ft.:$284.77
Features and amenities
- Appliances:Dishwasher, Dryer, Refrigerator, Washer
- Laundry features:Dryer, Washer
- Amenities:Blinds/Shades, Ceiling Fan(s), Clubhouse, Community Pool, Fitness Center, Management, Pickleball, Restaurant, Street Lights, Tennis Court(s), Trail(s), Walk-In Closet(s)
- Pool features:Community Pool
Parking
- Total parking spaces:2
- Parking description:Attached Garage, Paved
- Garage:Yes
- Garage spaces:2

New listings near 1507 Cape Fear National Drive
- New
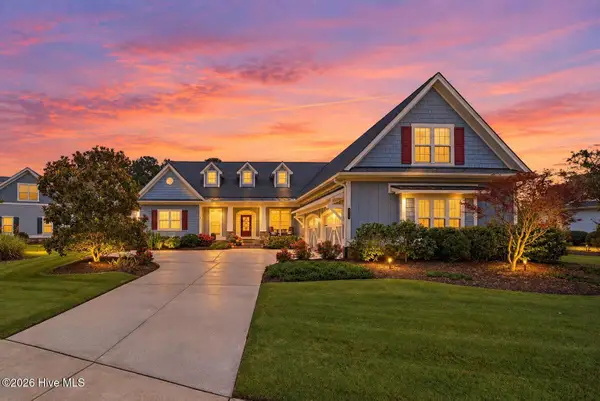 $910,000Active3 beds 4 baths3,486 sq. ft.
2035 Colony Pines Drive, Leland, NC 28451
MLS# 100607359Listed by: BRUNSWICK FOREST REALTY, LLC - New
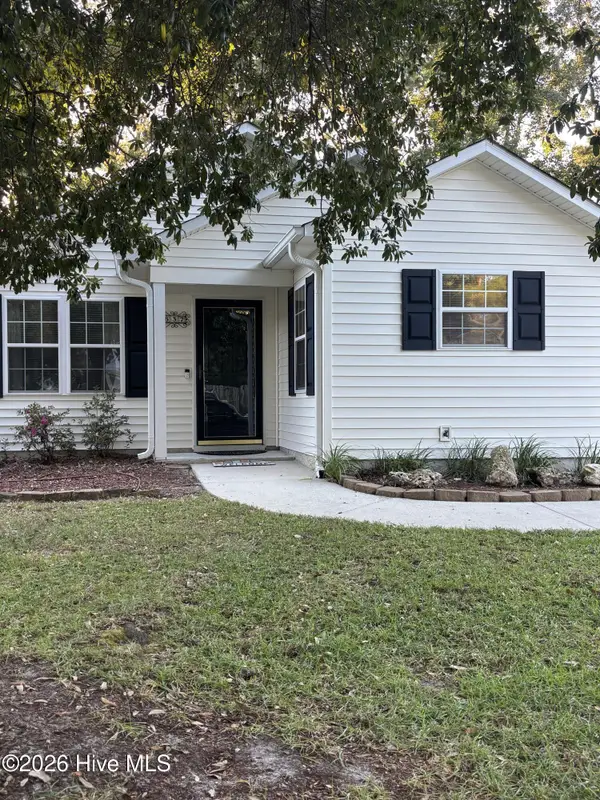 $294,500Active3 beds 2 baths1,177 sq. ft.
637 Lanvale Hills Circle, Leland, NC 28451
MLS# 100607347Listed by: AIMEE MOORE REALTY - Open Sat, 2 to 4pmNew
 $340,000Active3 beds 2 baths1,387 sq. ft.
8795 Lanvale Oaks Drive Ne, Leland, NC 28451
MLS# 100607267Listed by: REAL BROKER LLC - New
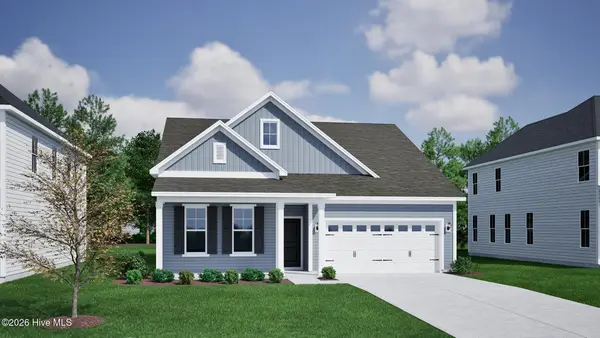 $474,352Active3 beds 2 baths2,155 sq. ft.
9246 Salty Breeze Place, Leland, NC 28451
MLS# 100607222Listed by: MUNGO HOMES - New
 $429,926Active3 beds 2 baths1,654 sq. ft.
9247 Salty Breeze Place, Leland, NC 28451
MLS# 100607209Listed by: MUNGO HOMES - New
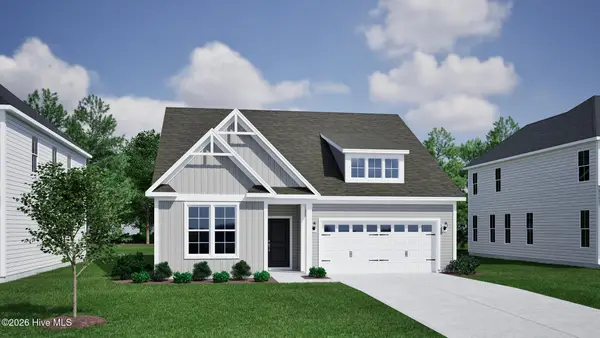 $419,520Active3 beds 2 baths1,693 sq. ft.
9242 Salty Breeze Place, Leland, NC 28451
MLS# 100607213Listed by: MUNGO HOMES - Open Thu, 9am to 9pmNew
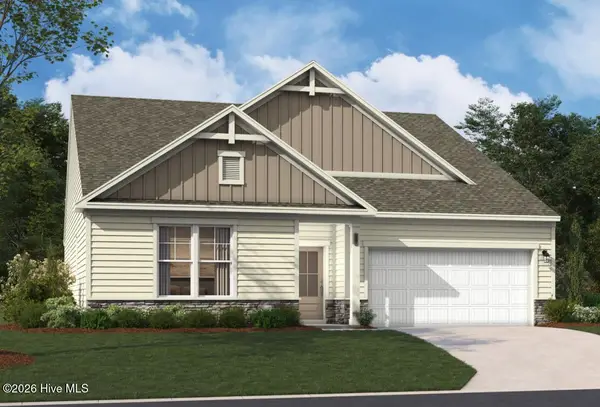 $458,790Active4 beds 3 baths2,694 sq. ft.
4071 Balboa Avenue #30, Leland, NC 28451
MLS# 100607163Listed by: SM NORTH CAROLINA BROKERAGE LLC - New
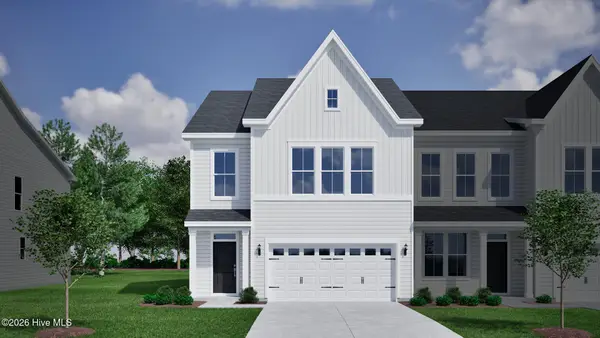 $349,243Active3 beds 3 baths2,053 sq. ft.
6747 Fellowship Drive, Leland, NC 28451
MLS# 100607164Listed by: MUNGO HOMES - New
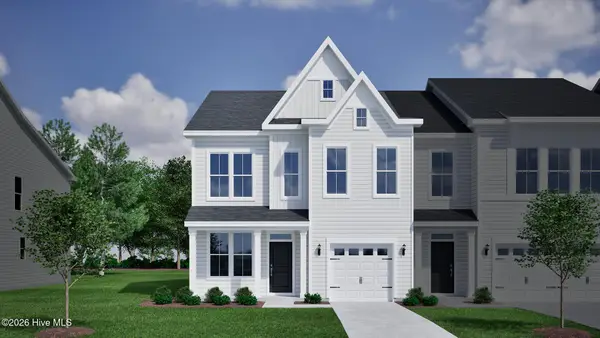 $352,031Active4 beds 4 baths2,096 sq. ft.
1218 Sunwater Terrace, Leland, NC 28451
MLS# 100607174Listed by: MUNGO HOMES - New
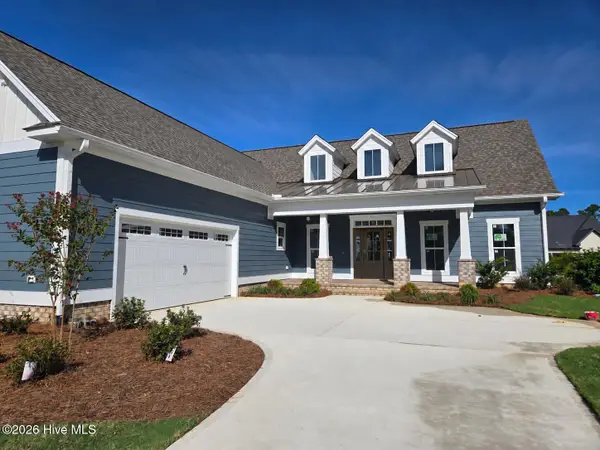 $733,500Active4 beds 4 baths2,950 sq. ft.
7362 Foxbriar Drive, Leland, NC 28451
MLS# 100607136Listed by: BRUNSWICK FOREST REALTY, LLC


Protect your home and budget from life's surprises with an Assurant Home Warranty, backed by a partner that supports you through every step of homeownership. Explore Plans.
© 2023 - 2026 ERA Franchise Systems LLC. All rights reserved. ERA Franchise Systems LLC fully supports the principles of the Fair Housing Act and the Equal Opportunity Act. ERA, ERA Real Estate powered, and their respective logos are registered service marks of ERA Franchise Systems LLC. Each office is independently owned and operated.