
217 Sand Pebble Drive Se, Leland, NC 28451
Local realty services provided by:ERA Wilder Realty
217 Sand Pebble Drive Se,Leland, NC 28451
$330,000
- 3 Beds
- 2 Baths
- 1,246 sq. ft.
- Single family
- Active
Listed by: gloria m green
Office: gloria green realty inc.
MLS#:100615887
Source:NC_CCAR
Price summary
- Price:$330,000
- Price per sq. ft.:$264.85
About this home
Welcome to 217 Sand Pebbles, a one-story home with 3 bedrooms, 2 baths, and comfortable living spaces, all on one level. The interior has been extensively refreshed with updated finishes and appliances, giving the home a clean, move-in-ready feel. Located in the growing Leland area, this home offers comfort, convenience, and value.
The interior was restored following a prior kitchen fire. Town of Leland records show the restoration was completed under permit, with building, electrical, plumbing, and mechanical inspections, and final building approval in December 2022. Permit and inspection documentation is available for review.
Schedule your showing today.
One or more photos have been virtually staged.
Contact an agent
Home facts
- Year built:2003
- Subdivision & Development:Westgate
- Listing ID #:100615887
- Added:9 day(s) ago
- Updated:November 21, 2026 at 11:45 AM
Rooms and interior
- Bedrooms:3
- Total bathrooms:2
- Full bathrooms:2
- Rooms Total:6
- Bathrooms Description:Walk-in Shower
- Living area:1,246 sq. ft.
Heating and cooling
- Cooling:Central Air, Heat Pump
- Heating:Electric, Forced Air, Heat Pump, Heating
- Central air:Yes
Structure and exterior
- Roof:Architectural Shingle
- Year built:2003
- Building area:1,246 sq. ft.
- Lot area:0.21 Acres
- Construction Materials:Vinyl Siding, Wood Frame
- Exterior Features:Patio, Porch
- Foundation Description:Slab
- Levels:1 Story
Schools
- High school:North Brunswick
- Middle school:Leland
- Elementary school:Belville
Utilities
- Sewer:Sewer Connected
Finances and disclosures
- Price:$330,000
- Price per sq. ft.:$264.85
Features and amenities
- Amenities:Blinds/Shades, Ceiling Fan(s)
Parking
- Total parking spaces:2
- Parking description:Attached Garage
- Garage:Yes
- Garage spaces:2

New listings near 217 Sand Pebble Drive Se
- New
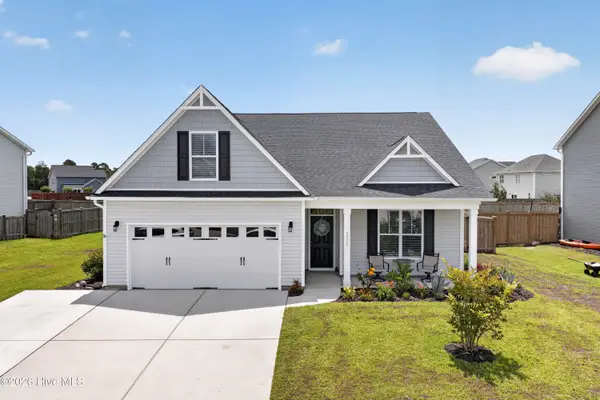 $414,900Active4 beds 2 baths2,254 sq. ft.
2024 Blue Spruce Drive, Leland, NC 28479
MLS# 100617626Listed by: JONNA PRINCE REALTY, INC. - Open Sat, 2 to 3:30pmNew
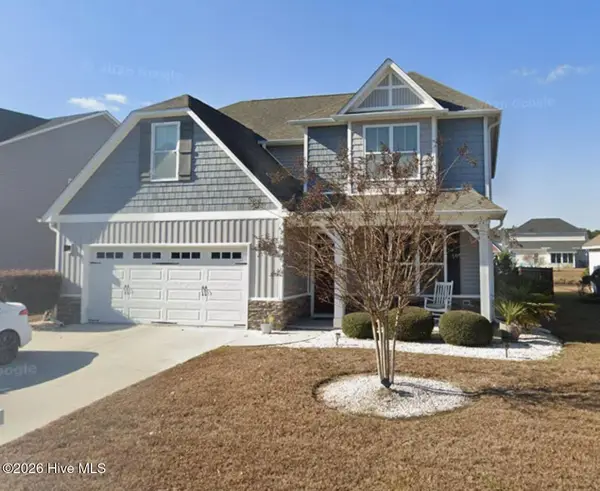 $399,900Active3 beds 3 baths2,816 sq. ft.
2049 Lapham Drive, Leland, NC 28451
MLS# 100617518Listed by: INTRACOASTAL REALTY CORPORATION - New
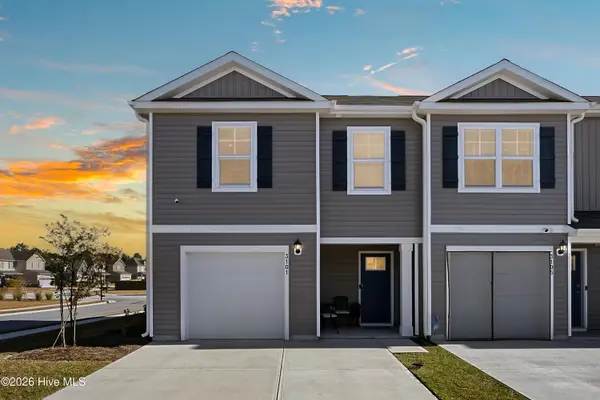 $270,000Active4 beds 3 baths1,571 sq. ft.
3101 Lobelia Lane, Leland, NC 28451
MLS# 100617566Listed by: REAL BROKER LLC - Open Sat, 11am to 2pmNew
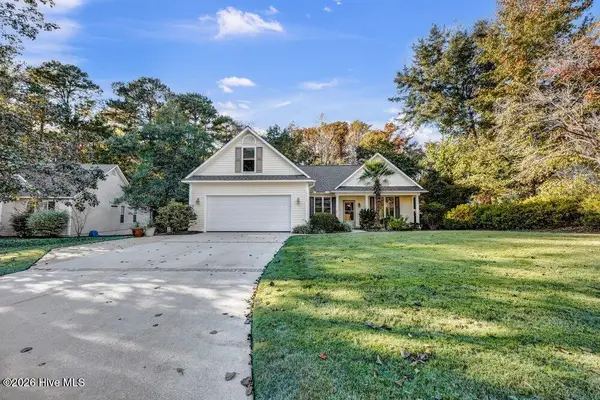 $345,000Active3 beds 2 baths1,830 sq. ft.
10177 Whispering Cove Se, Leland, NC 28451
MLS# 100617442Listed by: INTRACOASTAL REALTY CORPORATION 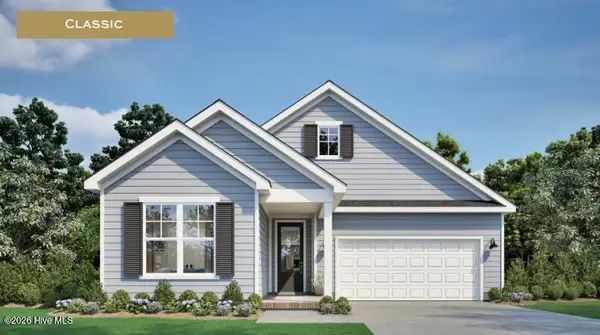 $448,210Pending3 beds 3 baths2,059 sq. ft.
2189 Sandbrook Loop, Leland, NC 28451
MLS# 100617454Listed by: FONVILLE MORISEY & BAREFOOT- New
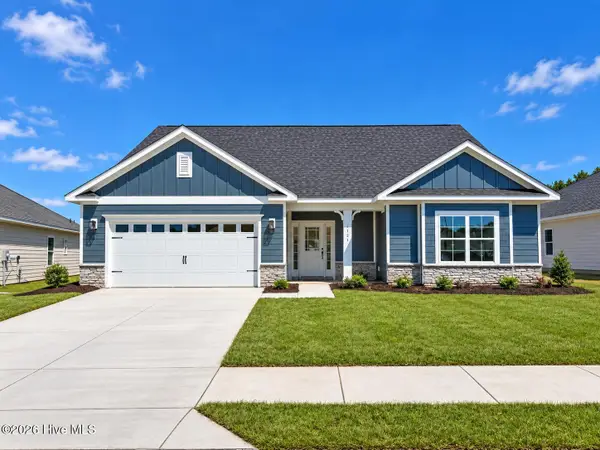 $471,050Active4 beds 3 baths2,604 sq. ft.
3129 Gresham Place, Leland, NC 28451
MLS# 100616677Listed by: ADAMS HOMES REALTY NC INC - New
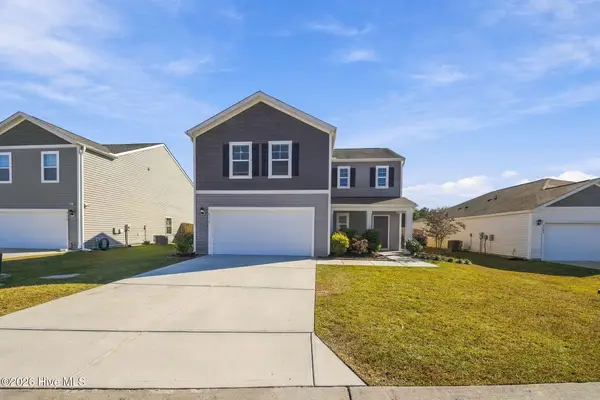 $340,000Active4 beds 3 baths1,988 sq. ft.
8110 Thatcher Lane Ne # 1087, Leland, NC 28451
MLS# 100617281Listed by: REAL BROKER LLC - New
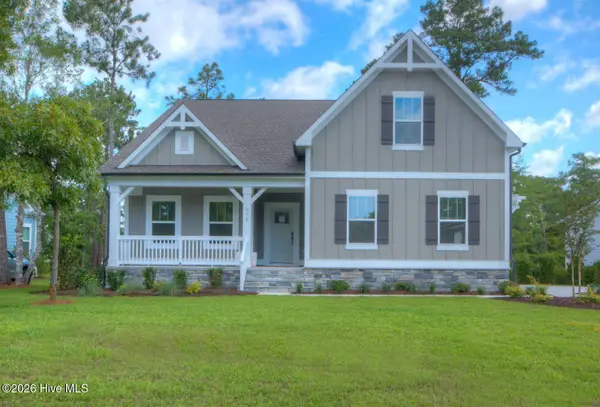 $649,900Active3 beds 3 baths2,323 sq. ft.
3775 Hallmark Road Ne, Leland, NC 28451
MLS# 100617266Listed by: YOUR COASTAL BROKER LLC - New
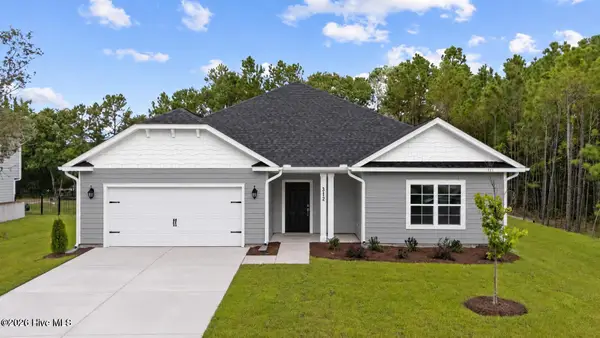 $367,550Active3 beds 2 baths1,902 sq. ft.
1013 Wood Crk Road Ne, Leland, NC 28451
MLS# 100617257Listed by: ADAMS HOMES REALTY NC INC - Open Sat, 10:30am to 3pmNew
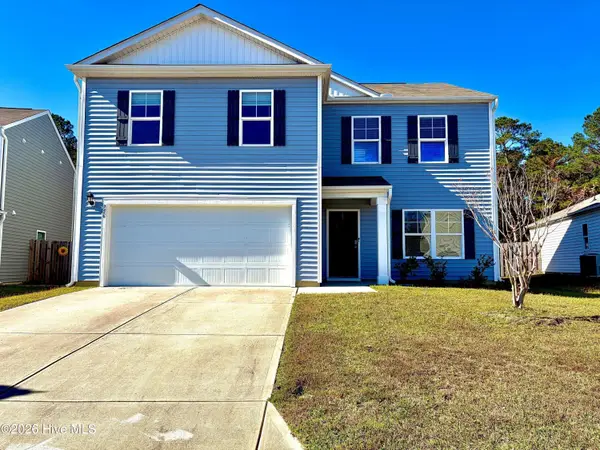 $349,900Active3 beds 3 baths2,385 sq. ft.
756 Buckeye Road Ne, Leland, NC 28451
MLS# 100617065Listed by: SELECT PREMIUM PROPERTIES INC.


Protect your home and budget from life's surprises with an Assurant Home Warranty, backed by a partner that supports you through every step of homeownership. Explore Plans.
© 2023 - 2026 ERA Franchise Systems LLC. All rights reserved. ERA Franchise Systems LLC fully supports the principles of the Fair Housing Act and the Equal Opportunity Act. ERA, ERA Real Estate powered, and their respective logos are registered service marks of ERA Franchise Systems LLC. Each office is independently owned and operated.