
2276 Low Country Boulevard, Leland, NC 28451
Local realty services provided by:ERA Strother Real Estate
Listed by: the cameron team
Office: coldwell banker sea coast advantage
MLS#:100593543
Source:NC_CCAR
Price summary
- Price:$414,000
- Price per sq. ft.:$189.21
About this home
Enjoy bright, low-maintenance living just steps from resort-style amenities in this move-in-ready Jordan Signature Series townhome in Brunswick Forest. Freshly painted inside and out, this townhome offers a flexible floor plan suited for entertaining, working from home, hobbies, and overnight guests. Natural light fills the open living area through expansive windows and large skylights, while a vaulted ceiling enhances the spacious feel. A modern gas-log fireplace and custom built-in shelves and cabinets anchor the gathering space, which flows into the dining area and gourmet kitchen. The kitchen includes impressive cabinetry, a pantry, granite breakfast bar, and KitchenAid appliances, including a dual-fuel range. Choose an upstairs or downstairs primary suite, as both levels feature a bedroom with pond views and an ensuite bathroom. Two additional bedrooms provide flexibility for guests, office space, exercise, or crafts. The laundry room is located on the second floor, but a closet on the first floor has plumbing and could host a stackable washer/dryer. The private courtyard features pavers, a fire pit, and irrigated flowerbeds, creating an inviting setting for gardening, al fresco dining, and garden parties. The oversized rear-entry two-car garage opens directly to the courtyard and offers room for vehicles, a workbench, hobbies, and storage. Floored attic storage is available in both the home and garage. The Reflections pool and fitness complex is directly across the street. Brunswick Forest amenities include walking and biking trails, pools, fitness facilities, sports courts, parks, waterways, clubs, and nearby golf, plus convenient access to shops, dining, medical services, area beaches, the Cape Fear River, and downtown Wilmington. Interested in investment properties? This unit has rented for $2,900/month. For information about our preferred lender and the incentives you may qualify for, please ask your agent to review the agent comments for additional details....
Contact an agent
Home facts
- Year built:2015
- Subdivision & Development:Brunswick Forest
- Listing ID #:100593543
- Added:63 day(s) ago
- Updated:October 06, 2026 at 10:37 AM
Rooms and interior
- Bedrooms:4
- Total bathrooms:4
- Full bathrooms:3
- Half bathrooms:1
- Rooms Total:7
- Flooring:Carpet, Tile, Wood
- Bathrooms Description:Walk-in Shower
- Kitchen Description:Dishwasher, Disposal, Gas Range, Pantry, Refrigerator
- Bedroom Description:Master Downstairs, Walk-In Closet(s)
- Living area:2,188 sq. ft.
Heating and cooling
- Cooling:Central Air, Heat Pump
- Heating:Electric, Forced Air, Heat Pump, Heating
- Central air:Yes
Structure and exterior
- Roof:Metal
- Year built:2015
- Building area:2,188 sq. ft.
- Lot area:0.07 Acres
- Construction Materials:Fiber Cement, Wood Frame
- Exterior Features:Irrigation System, Open, Patio, Thermal Doors
- Foundation Description:Slab
- Levels:2 Story
Schools
- High school:North Brunswick
- Middle school:Town Creek
- Elementary school:Town Creek
Utilities
- Water:County Water
Finances and disclosures
- Price:$414,000
- Price per sq. ft.:$189.21
Features and amenities
- Appliances:Dishwasher, Disposal, Refrigerator
- Laundry features:Laundry Closet
- Amenities:Basketball Court, Blinds/Shades, Bookcases, Cabana, Ceiling Fan(s), Clubhouse, Comm Garden, Community Pool, Dog Park, Fitness Center, Indoor Pool, Jogging Path, Maintenance Structure, Management, Master Insure, Park, Party Room, Pest Control, Pickleball, Picnic Area, Playground, Racquetball, Sauna, Street Lights, Tennis Court(s), Termite Bond, Trail(s), Trash, Vaulted Ceiling(s), Walk-In Closet(s)
- Pool features:Community Pool, Indoor Pool
Parking
- Total parking spaces:2
- Parking description:Garage Door Opener
- Garage:Yes
- Garage spaces:2

New listings near 2276 Low Country Boulevard
- New
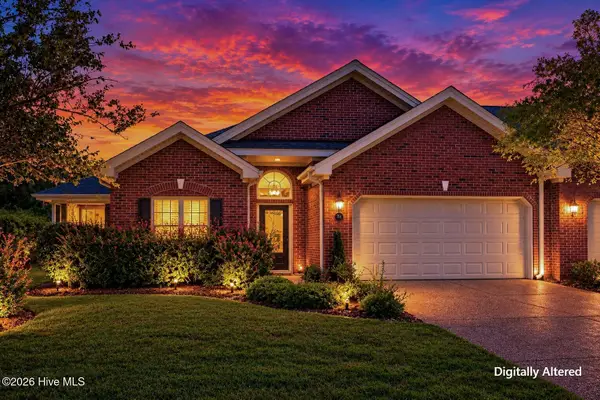 $292,500Active3 beds 2 baths1,757 sq. ft.
714 Beachwalk Drive, Winnabow, NC 28479
MLS# 100608328Listed by: RE/MAX EXECUTIVE - New
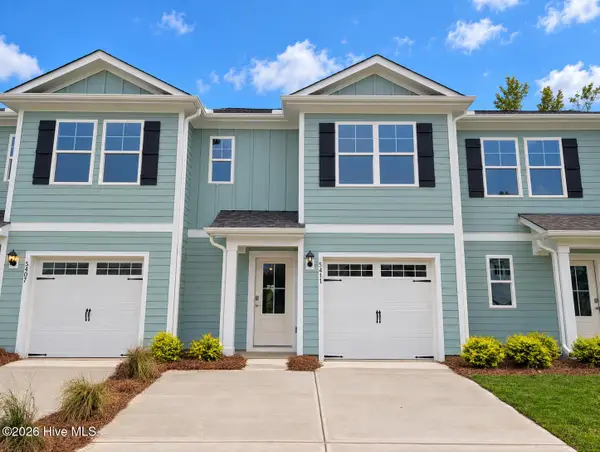 $277,640Active3 beds 3 baths1,418 sq. ft.
5411 Mistflower Street #Lot 1041, Leland, NC 28451
MLS# 100608336Listed by: D.R. HORTON, INC - Open Sat, 12 to 2pmNew
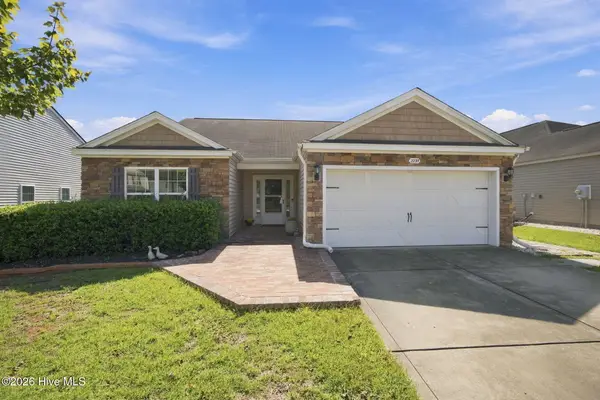 $354,500Active3 beds 2 baths1,630 sq. ft.
2239 Cottagefield Lane, Leland, NC 28451
MLS# 100608337Listed by: HOWARD HANNA ALLEN TATE|HORIZON REALTY GROUP - New
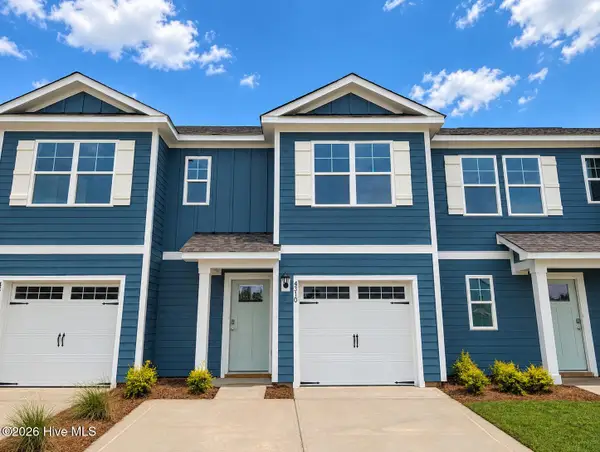 $277,640Active3 beds 3 baths1,418 sq. ft.
4310 Allsbrook Lane #Lot 1044, Leland, NC 28451
MLS# 100608340Listed by: D.R. HORTON, INC - New
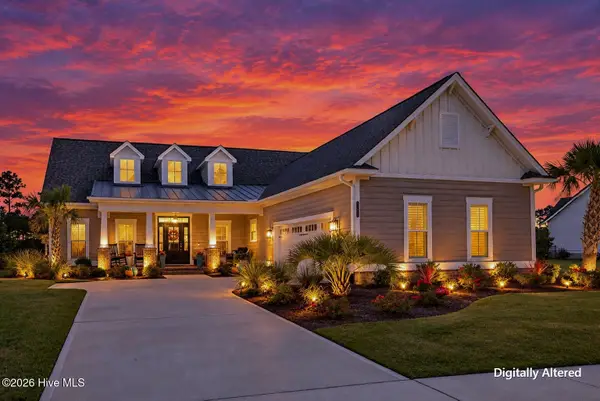 $927,500Active3 beds 4 baths3,274 sq. ft.
9170 Crossbill Drive, Leland, NC 28451
MLS# 100608357Listed by: RE/MAX ESSENTIAL - New
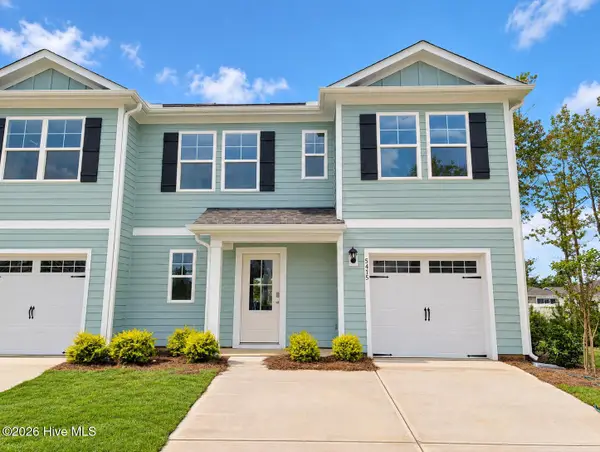 $309,190Active4 beds 3 baths1,763 sq. ft.
5415 Mistflower Street #Lot 1040, Leland, NC 28451
MLS# 100608315Listed by: D.R. HORTON, INC - New
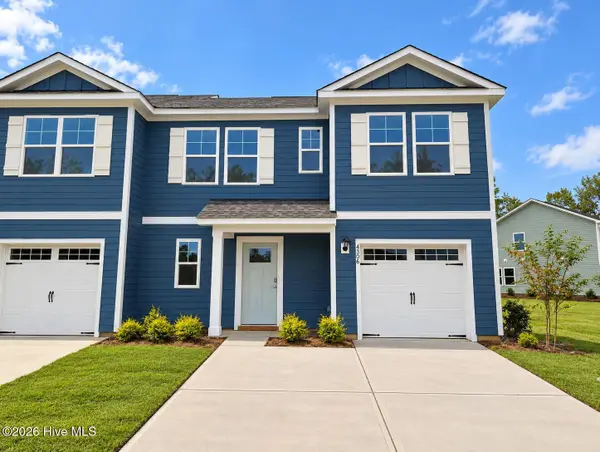 $311,190Active4 beds 3 baths1,763 sq. ft.
4306 Allsbrook Lane #Lot 1043, Leland, NC 28451
MLS# 100608318Listed by: D.R. HORTON, INC - New
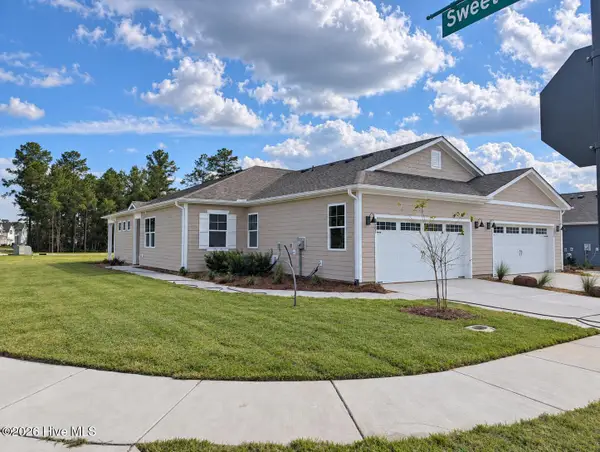 $332,090Active3 beds 2 baths1,397 sq. ft.
3001 Bottlebrush Drive #Unit 2027, Leland, NC 28451
MLS# 100608281Listed by: D.R. HORTON, INC - New
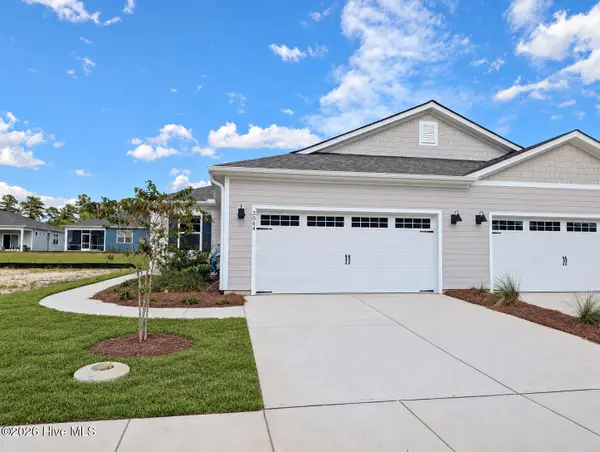 $299,999Active3 beds 2 baths1,397 sq. ft.
3064 Bottlebrush Drive #Unit 2086, Leland, NC 28451
MLS# 100608278Listed by: D.R. HORTON, INC - New
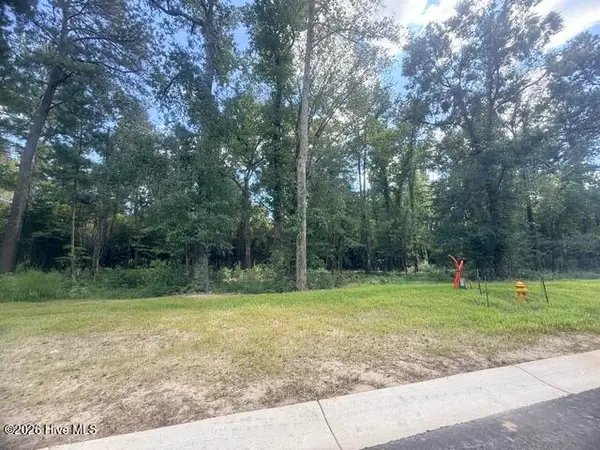 $215,000Active0.37 Acres
8048 Fair Lakes Way Ne, Leland, NC 28451
MLS# 100608242Listed by: THE BLUFFS REAL ESTATE COMPANY


Protect your home and budget from life's surprises with an Assurant Home Warranty, backed by a partner that supports you through every step of homeownership. Explore Plans.
© 2023 - 2026 ERA Franchise Systems LLC. All rights reserved. ERA Franchise Systems LLC fully supports the principles of the Fair Housing Act and the Equal Opportunity Act. ERA, ERA Real Estate powered, and their respective logos are registered service marks of ERA Franchise Systems LLC. Each office is independently owned and operated.