
360 Cedarbrook Way Ne, Leland, NC 28451
Local realty services provided by:ERA Wilder Realty
360 Cedarbrook Way Ne,Leland, NC 28451
$379,000
- 3 Beds
- 1 Baths
- 1,112 sq. ft.
- Single family
- Active
Listed by: lily a cardoso
Office: cardoso & company
MLS#:100616626
Source:NC_CCAR
Price summary
- Price:$379,000
- Price per sq. ft.:$340.83
About this home
If you've been dreaming of having your own peaceful homestead in a beautiful country setting, this adorable cottage style home might be just what you've been waiting for! Sitting on 2.62 beautiful, cleared acres with plenty of room for farm animals and expansive gardens, the future possibilities are endless here. Some recent updates to the home include a new septic system, flooring, roof, insulated pump house, reverse osmosis system, attic insulation, and a fully encapsulated crawlspace with a commercial grade dehumidifier. Tucked back and away in its own little oasis, it is surrounded by beautiful woods and flowering bushes. Enjoy a morning walk through your woods or sip coffee while bird watching. With a large covered front porch and carport, you can relax all year-round taking in the beautiful wildlife and peaceful sounds of nature all while being a very short drive to nearby stores, dining, and beaches. There is a large shed on the property perfect for hobbyists and a well kept above ground pool for the hot summer days. Only 20 minutes to Wilmington and 30 minutes to surrounding beaches, this property offers a true slice of country living all while being near the ocean and convenience. The coziness and beauty of this picture perfect farmhouse meets country cottage is truly one of a kind. Don't miss out on this rare opportunity to own this Leland gem!...
Contact an agent
Home facts
- Year built:1972
- Subdivision & Development:Not In Subdivision
- Listing ID #:100616626
- Added:5 day(s) ago
- Updated:November 21, 2026 at 12:47 PM
Rooms and interior
- Bedrooms:3
- Total bathrooms:1
- Full bathrooms:1
- Rooms Total:6
- Flooring:Carpet, Tile, Vinyl
- Kitchen Description:Refrigerator
- Bedroom Description:Master Downstairs
- Living area:1,112 sq. ft.
Heating and cooling
- Cooling:Central Air
- Heating:Gas Pack, Heating, Propane
- Central air:Yes
Structure and exterior
- Roof:Architectural Shingle
- Year built:1972
- Building area:1,112 sq. ft.
- Lot area:2.62 Acres
- Lot Features:Open Lot
- Construction Materials:Asbestos, Wood Frame
- Exterior Features:Covered, Porch
- Foundation Description:Block, Crawl Space, Permanent
- Levels:1 Story
Schools
- High school:South Brunswick
- Middle school:Town Creek
- Elementary school:Town Creek
Utilities
- Water:Well
Finances and disclosures
- Price:$379,000
- Price per sq. ft.:$340.83
Features and amenities
- Appliances:Dryer, Refrigerator, Washer, Water Softener
- Laundry features:Dryer, Laundry Room, Washer, Washer Hookup
- Amenities:Blinds/Shades, Ceiling Fan(s)
Parking
- Total parking spaces:8
- Parking description:Concrete, Covered, Gravel, On Site
- Carport spaces:1

New listings near 360 Cedarbrook Way Ne
- New
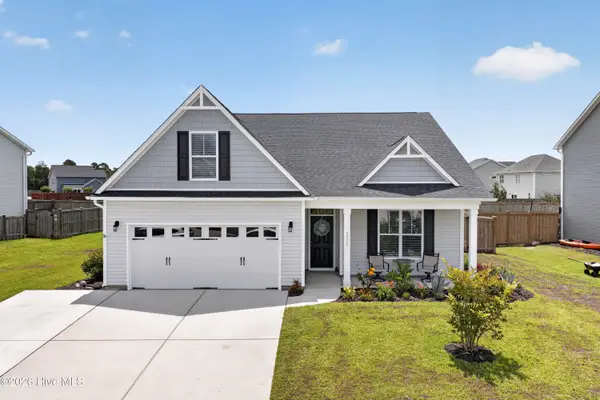 $414,900Active4 beds 2 baths2,254 sq. ft.
2024 Blue Spruce Drive, Leland, NC 28479
MLS# 100617626Listed by: JONNA PRINCE REALTY, INC. - Open Sat, 2 to 3:30pmNew
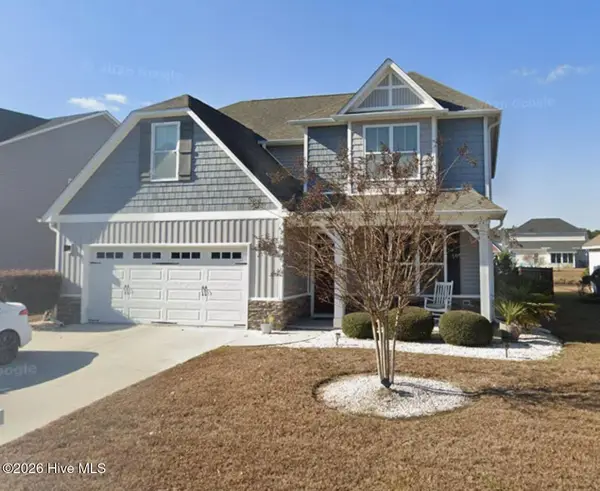 $399,900Active3 beds 3 baths2,816 sq. ft.
2049 Lapham Drive, Leland, NC 28451
MLS# 100617518Listed by: INTRACOASTAL REALTY CORPORATION - New
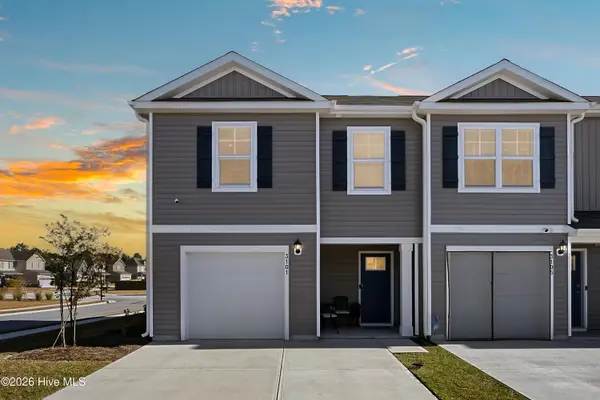 $270,000Active4 beds 3 baths1,571 sq. ft.
3101 Lobelia Lane, Leland, NC 28451
MLS# 100617566Listed by: REAL BROKER LLC - Open Sat, 11am to 2pmNew
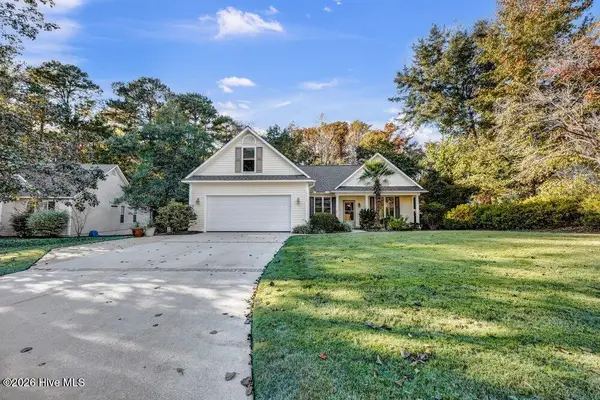 $345,000Active3 beds 2 baths1,830 sq. ft.
10177 Whispering Cove Se, Leland, NC 28451
MLS# 100617442Listed by: INTRACOASTAL REALTY CORPORATION 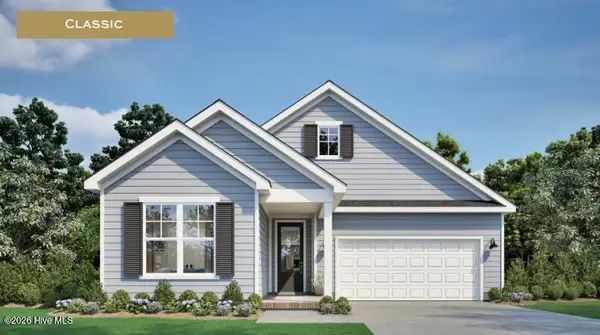 $448,210Pending3 beds 3 baths2,059 sq. ft.
2189 Sandbrook Loop, Leland, NC 28451
MLS# 100617454Listed by: FONVILLE MORISEY & BAREFOOT- New
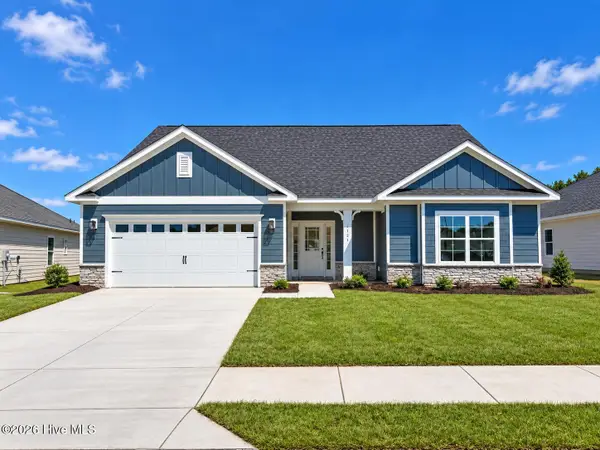 $471,050Active4 beds 3 baths2,604 sq. ft.
3129 Gresham Place, Leland, NC 28451
MLS# 100616677Listed by: ADAMS HOMES REALTY NC INC - New
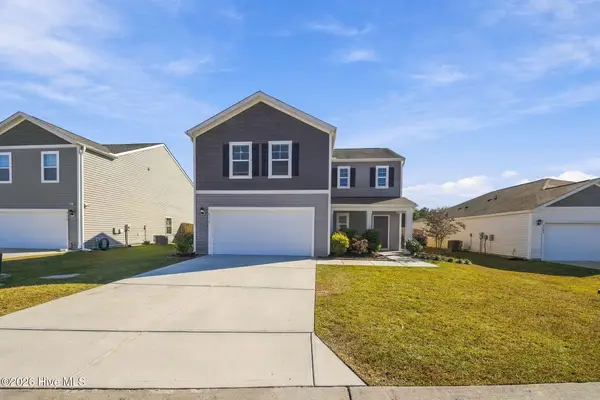 $340,000Active4 beds 3 baths1,988 sq. ft.
8110 Thatcher Lane Ne # 1087, Leland, NC 28451
MLS# 100617281Listed by: REAL BROKER LLC - New
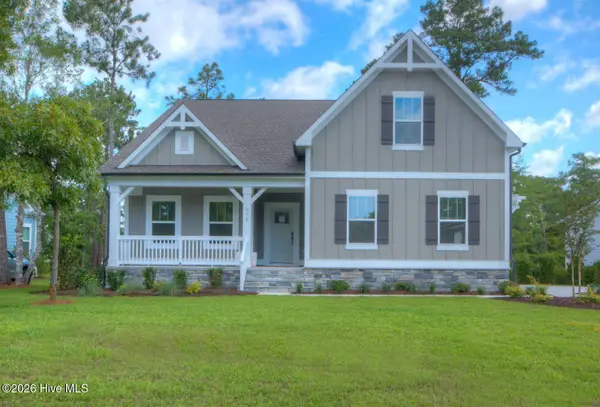 $649,900Active3 beds 3 baths2,323 sq. ft.
3775 Hallmark Road Ne, Leland, NC 28451
MLS# 100617266Listed by: YOUR COASTAL BROKER LLC - New
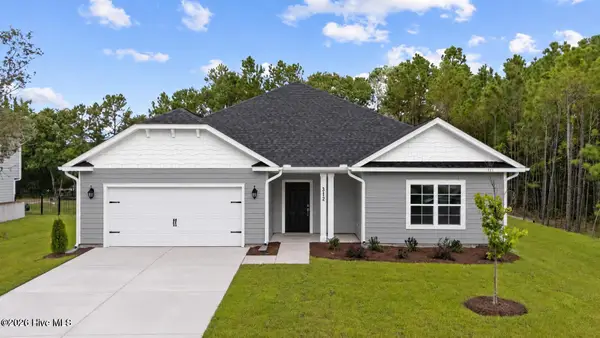 $367,550Active3 beds 2 baths1,902 sq. ft.
1013 Wood Crk Road Ne, Leland, NC 28451
MLS# 100617257Listed by: ADAMS HOMES REALTY NC INC - Open Sat, 10:30am to 3pmNew
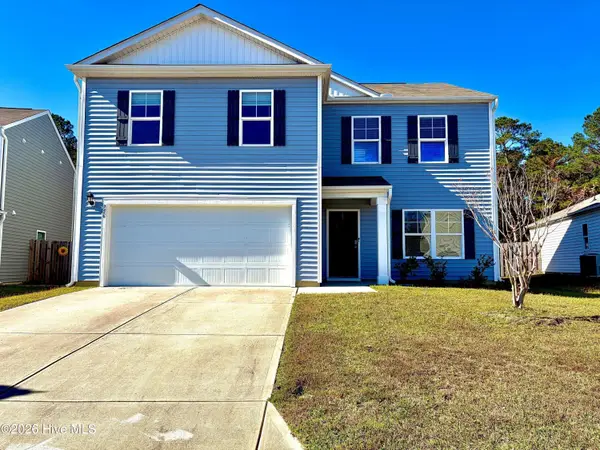 $349,900Active3 beds 3 baths2,385 sq. ft.
756 Buckeye Road Ne, Leland, NC 28451
MLS# 100617065Listed by: SELECT PREMIUM PROPERTIES INC.


Protect your home and budget from life's surprises with an Assurant Home Warranty, backed by a partner that supports you through every step of homeownership. Explore Plans.
© 2023 - 2026 ERA Franchise Systems LLC. All rights reserved. ERA Franchise Systems LLC fully supports the principles of the Fair Housing Act and the Equal Opportunity Act. ERA, ERA Real Estate powered, and their respective logos are registered service marks of ERA Franchise Systems LLC. Each office is independently owned and operated.