
4003 Alastaire Cove, Leland, NC 28451
Local realty services provided by:ERA Strother Real Estate
4003 Alastaire Cove,Leland, NC 28451
$439,000
- 4 Beds
- 3 Baths
- 2,299 sq. ft.
- Townhouse
- Active
Upcoming open houses
- Sun, Oct 0411:00 am - 01:00 pm
Listed by: rasa love
Office: re/max essential
MLS#:100580052
Source:NC_CCAR
Price summary
- Price:$439,000
- Price per sq. ft.:$190.95
About this home
Move-in ready in Brunswick Forest! Offered at $444,000, 4003 Alastaire Cove is a 4-bedroom, 3-bath all-brick home in the Ashwood section of Brunswick Forest in Leland, NC. Its split-bedroom layout, main-level primary suite, upstairs bonus space, and enclosed sunroom offer flexibility for everyday living, guests, and working from home.
An arched entry opens to an expansive marble-tiled foyer. Just off the foyer, a bright room with a bay window works beautifully as a home office, study, library, or sitting room. The main living room features a stone gas fireplace framed by custom built-in bookcases, while large windows, skylights, and solar tubes bring natural light throughout the home.
The kitchen provides generous counter space, abundant cabinetry, pendant lighting, and a breakfast bar with seating. An adjacent formal dining room offers space for both everyday meals and larger gatherings.
The main-level primary suite is set apart from two guest bedrooms and includes a tray ceiling, sitting area, walk-in closet, soaking tub, dual vanity, and tiled walk-in shower. Upstairs, a spacious fourth bedroom or bonus room with its own full bath offers room for guests, hobbies, a media room, or a second workspace.
The enclosed sunroom overlooks mature landscaping and the backyard, creating a comfortable place for coffee, reading, or conversation. Buyers interested in adding a patio or fence can review the applicable HOA guidelines; any improvements require an application, architectural review, and final HOA approval.
Additional features include a two-car garage with dedicated storage and an LG washer and dryer. All-brick construction adds to the home's lasting appeal.
Brunswick Forest residents have access to fitness facilities, swimming pools, tennis and pickleball courts, walking and biking trails, parks, and social activities. Shopping and dining in Leland, downtown Wilmington, and southeastern North Carolina beaches are also within reach.
If you're looking for a move-in ready home in Brunswick Forest with a main-level primary suite, flexible fourth bedroom, abundant natural light, and an enclosed sunroom, explore 4003 Alastaire Cove....
Contact an agent
Home facts
- Year built:2013
- Subdivision & Development:Brunswick Forest
- Listing ID #:100580052
- Added:114 day(s) ago
- Updated:October 01, 2026 at 09:00 PM
Rooms and interior
- Bedrooms:4
- Total bathrooms:3
- Full bathrooms:3
- Rooms Total:7
- Flooring:Carpet, Laminate
- Bathrooms Description:Walk-in Shower
- Kitchen Description:Kitchen Island, Refrigerator
- Bedroom Description:Master Downstairs, Walk-In Closet(s)
- Living area:2,299 sq. ft.
Heating and cooling
- Cooling:Central Air, Heat Pump
- Heating:Electric, Fireplace Insert, Heat Pump, Heating
- Central air:Yes
Structure and exterior
- Roof:Architectural Shingle
- Year built:2013
- Building area:2,299 sq. ft.
- Lot area:0.16 Acres
- Construction Materials:Brick, Wood Frame
- Exterior Features:Enclosed, Irrigation System
- Foundation Description:Slab
- Levels:1.5 Story
Schools
- High school:North Brunswick
- Middle school:Leland
- Elementary school:Town Creek
Utilities
- Water:Water Connected
- Sewer:Sewer Connected
Finances and disclosures
- Price:$439,000
- Price per sq. ft.:$190.95
Features and amenities
- Appliances:Dryer, Refrigerator, Washer
- Laundry features:Dryer, Laundry Room, Washer
- Amenities:Blinds/Shades, Bookcases, Ceiling Fan(s), Clubhouse, Community Pool, Dog Park, Fitness Center, Jogging Path, Master Insure, Pickleball, Playground, Tennis Court(s), Tray Ceiling(s), Walk-In Closet(s)
- Pool features:Community Pool
Parking
- Total parking spaces:2
- Parking description:Attached Garage, Concrete, Garage
- Garage:Yes
- Garage spaces:2

New listings near 4003 Alastaire Cove
- New
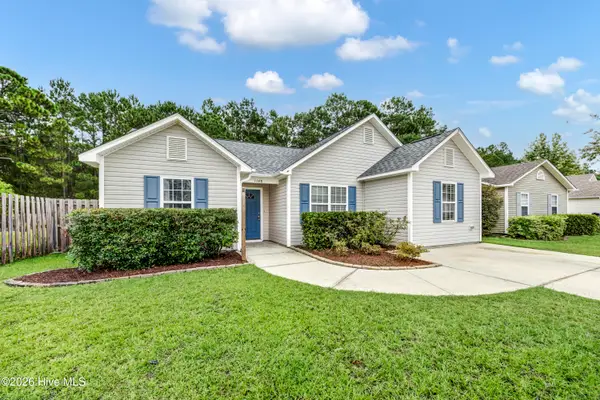 $289,500Active3 beds 2 baths1,428 sq. ft.
1148 Amber Pines Drive, Leland, NC 28451
MLS# 100607598Listed by: BERKSHIRE HATHAWAY HOMESERVICES CAROLINA PREMIER PROPERTIES - New
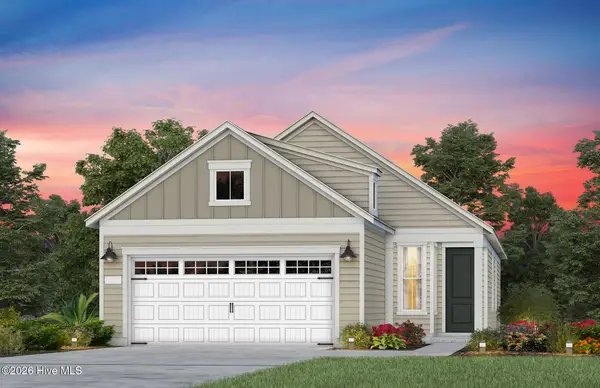 $463,705Active3 beds 2 baths1,403 sq. ft.
3054 False Fox Loop, Leland, NC 28479
MLS# 100607462Listed by: PULTE HOME COMPANY - New
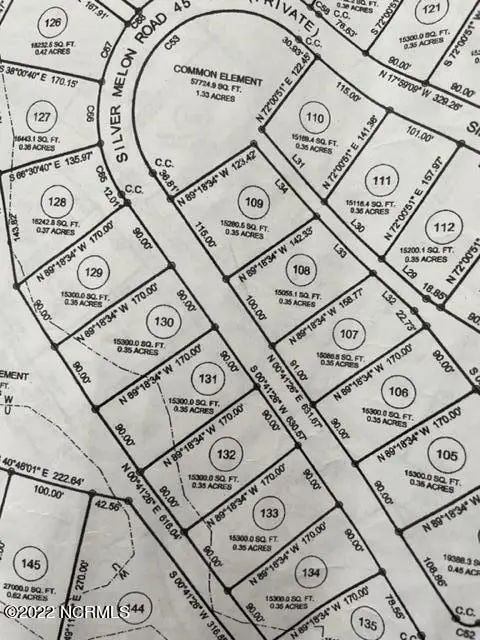 $160,000Active0.35 Acres
3812 Silver Melon Road Ne, Leland, NC 28451
MLS# 100607466Listed by: THE BLUFFS REAL ESTATE COMPANY - New
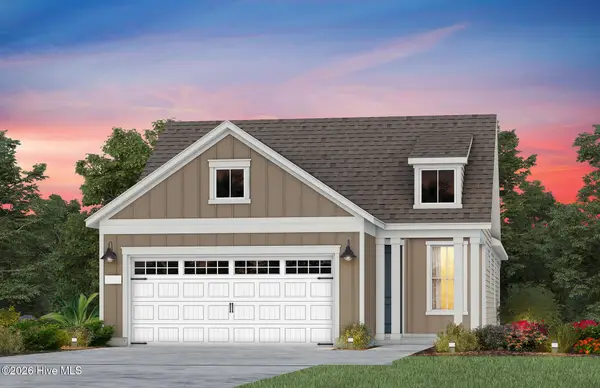 $454,585Active2 beds 2 baths1,345 sq. ft.
3050 False Fox Loop, Leland, NC 28479
MLS# 100607481Listed by: PULTE HOME COMPANY - New
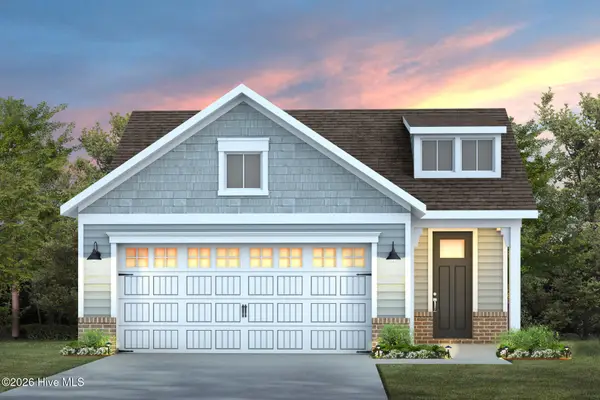 $454,185Active2 beds 2 baths1,581 sq. ft.
3046 False Fox Loop, Leland, NC 28479
MLS# 100607493Listed by: PULTE HOME COMPANY - New
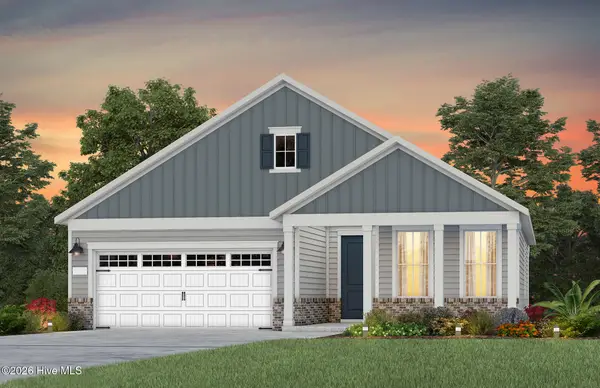 $509,460Active2 beds 2 baths1,809 sq. ft.
2704 Silver Weed Court, Winnabow, NC 28479
MLS# 100607422Listed by: PULTE HOME COMPANY - New
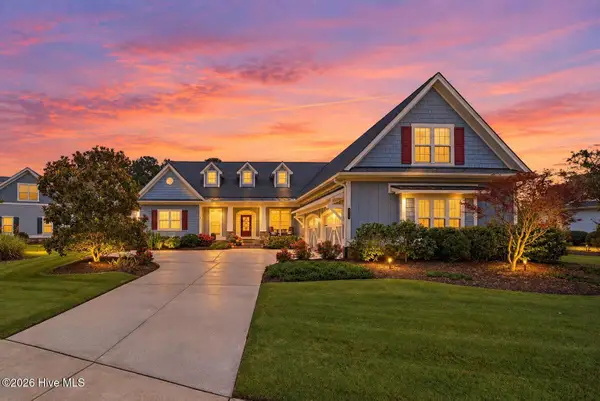 $910,000Active3 beds 4 baths3,486 sq. ft.
2035 Colony Pines Drive, Leland, NC 28451
MLS# 100607359Listed by: BRUNSWICK FOREST REALTY, LLC - New
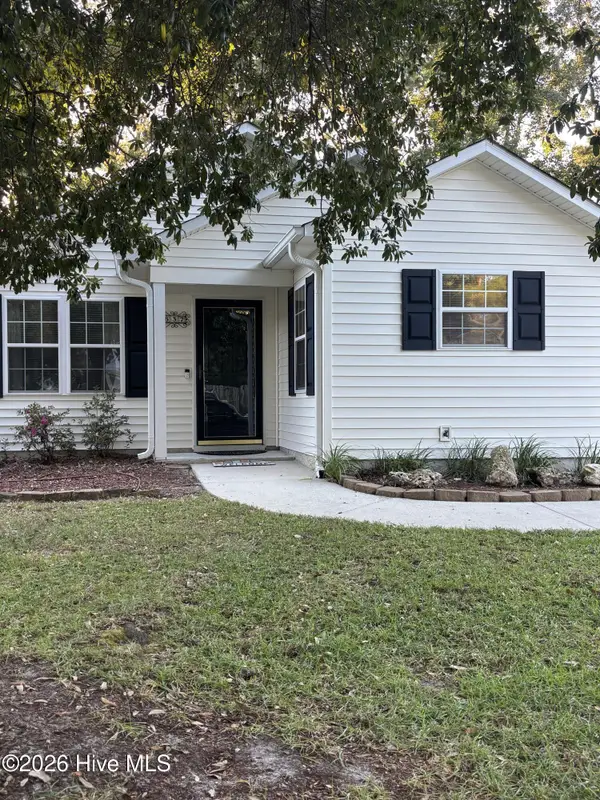 $294,500Active3 beds 2 baths1,177 sq. ft.
637 Lanvale Hills Circle, Leland, NC 28451
MLS# 100607347Listed by: AIMEE MOORE REALTY - Open Sat, 2 to 4pmNew
 $340,000Active3 beds 2 baths1,387 sq. ft.
8795 Lanvale Oaks Drive Ne, Leland, NC 28451
MLS# 100607267Listed by: REAL BROKER LLC - New
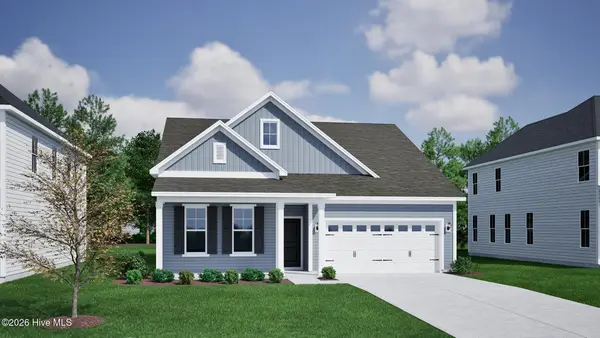 $474,352Active3 beds 2 baths2,155 sq. ft.
9246 Salty Breeze Place, Leland, NC 28451
MLS# 100607222Listed by: MUNGO HOMES


Protect your home and budget from life's surprises with an Assurant Home Warranty, backed by a partner that supports you through every step of homeownership. Explore Plans.
© 2023 - 2026 ERA Franchise Systems LLC. All rights reserved. ERA Franchise Systems LLC fully supports the principles of the Fair Housing Act and the Equal Opportunity Act. ERA, ERA Real Estate powered, and their respective logos are registered service marks of ERA Franchise Systems LLC. Each office is independently owned and operated.