
4145 Workman Loop #66, Leland, NC 28451
Local realty services provided by:ERA Strother Real Estate
4145 Workman Loop #66,Leland, NC 28451
$399,254
- 4 Beds
- 2 Baths
- 1,854 sq. ft.
- Single family
- Active
Upcoming open houses
- Sat, Nov 2110:00 am - 05:00 pm
- Sun, Nov 2201:00 pm - 05:00 pm
- Sat, Nov 2810:00 am - 05:00 pm
- Sun, Nov 2901:00 pm - 05:00 pm
Listed by: dawne m mcelhinney
Office: fonville morisey & barefoot
MLS#:100580459
Source:NC_CCAR
Price summary
- Price:$399,254
- Price per sq. ft.:$215.35
About this home
Welcome to Home to East Lake, where your Beautiful New Home Awaits that's loaded with value right at the start and INCREDIBLE YEAR END INCENTIVES! The Weymouth is a single level home with 4 bedrooms, 2 bathrooms, and more than 1,800 square feet of thoughtfully designed living space. The kitchen opens to both the dining area and great room and features a large island with bar style seating, quartz countertops, a tile backsplash, stainless steel appliances, and a deluxe pantry with a food prep sink. The great room opens to a covered, screened in back porch made for outdoor relaxation as well as outdoor grilling kitchen and patio for the ultimate in hosting fun gatherings! The primary suite includes a generously sized bedroom and an ensuite bathroom with dual sinks, a large linen closet, a private water closet, a tiled shower, and a walk in closet. The yard contains Full Sod, Decorative Landscaping, and beautiful Metal Fence! This home is built with energy efficiency in mind to help keep utility costs down, plus engineered footings and a compaction test to help protect the home as it settles, a third party quality control inspection, and an in house 1-2-10 warranty. East Lake is just minutes from shopping and everyday conveniences, and will host amenities including a community pool, dog park, playground, walking trails with exercise stations, and more. Don't forget to inquire about our amazing Home For the Holidays Builder Incentives!...
Contact an agent
Home facts
- Year built:2026
- Subdivision & Development:East Lake
- Listing ID #:100580459
- Added:163 day(s) ago
- Updated:November 21, 2026 at 11:45 AM
Rooms and interior
- Bedrooms:4
- Total bathrooms:2
- Full bathrooms:2
- Rooms Total:7
- Flooring:Carpet
- Kitchen Description:Dishwasher, Kitchen Island, Pantry
- Bedroom Description:Walk-In Closet(s)
- Living area:1,854 sq. ft.
Heating and cooling
- Cooling:Heat Pump
- Heating:Electric, Heat Pump, Heating
Structure and exterior
- Roof:Architectural Shingle
- Year built:2026
- Building area:1,854 sq. ft.
- Lot area:0.18 Acres
- Construction Materials:Vinyl Siding, Wood Frame
- Exterior Features:Covered, Porch, Screened
- Foundation Description:Slab
- Levels:1 Story
Schools
- High school:North Brunswick
- Middle school:Town Creek
- Elementary school:Town Creek
Utilities
- Water:Water Connected
- Sewer:Sewer Connected
Finances and disclosures
- Price:$399,254
- Price per sq. ft.:$215.35
Features and amenities
- Appliances:Dishwasher
- Laundry features:Laundry Room
- Amenities:Ceiling Fan(s), Community Pool, Dog Park, Exercise Course, Jogging Path, Pickleball, Playground, Street Lights, Trail(s), Walk-In Closet(s)
- Pool features:Community Pool
Parking
- Total parking spaces:2
- Parking description:Attached Garage, Concrete, Garage, On Site, Paved
- Garage:Yes
- Garage spaces:2

New listings near 4145 Workman Loop #66
- New
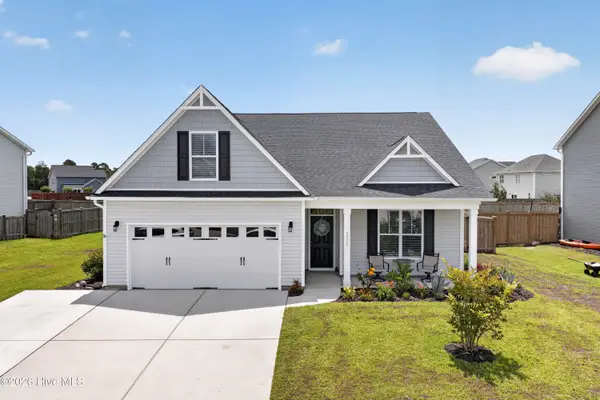 $414,900Active4 beds 2 baths2,254 sq. ft.
2024 Blue Spruce Drive, Leland, NC 28479
MLS# 100617626Listed by: JONNA PRINCE REALTY, INC. - Open Sat, 2 to 3:30pmNew
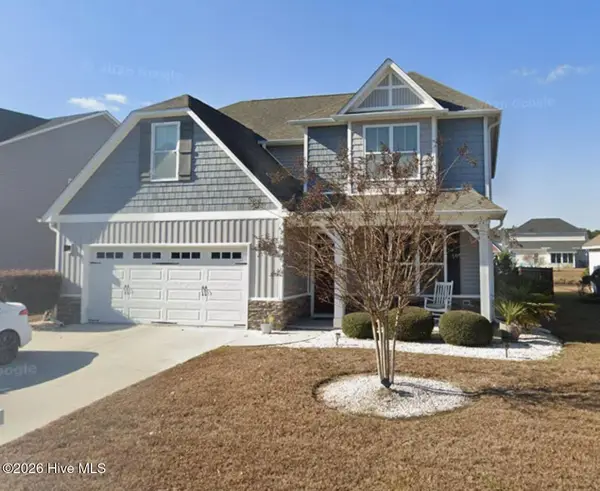 $399,900Active3 beds 3 baths2,816 sq. ft.
2049 Lapham Drive, Leland, NC 28451
MLS# 100617518Listed by: INTRACOASTAL REALTY CORPORATION - New
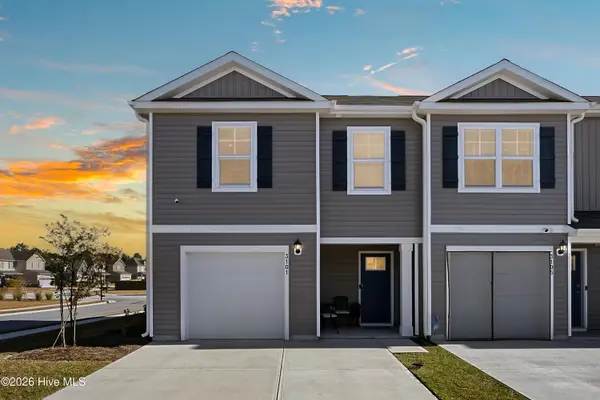 $270,000Active4 beds 3 baths1,571 sq. ft.
3101 Lobelia Lane, Leland, NC 28451
MLS# 100617566Listed by: REAL BROKER LLC - Open Sat, 11am to 2pmNew
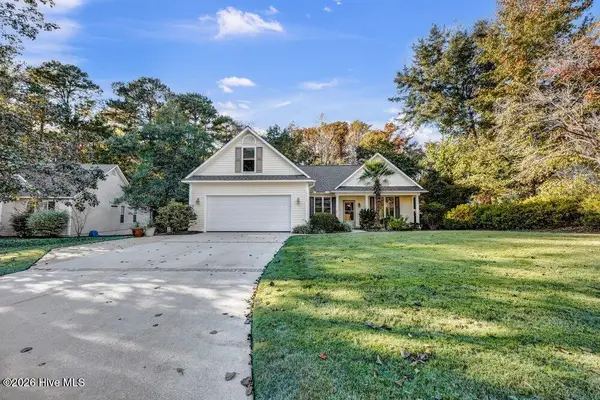 $345,000Active3 beds 2 baths1,830 sq. ft.
10177 Whispering Cove Se, Leland, NC 28451
MLS# 100617442Listed by: INTRACOASTAL REALTY CORPORATION 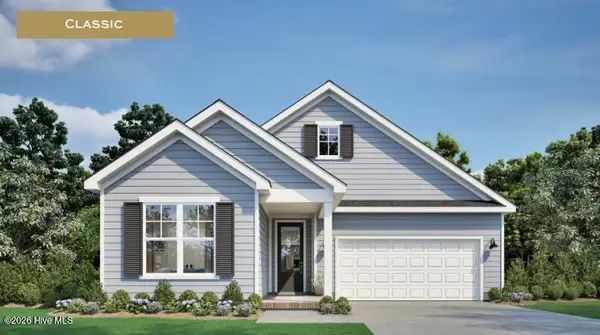 $448,210Pending3 beds 3 baths2,059 sq. ft.
2189 Sandbrook Loop, Leland, NC 28451
MLS# 100617454Listed by: FONVILLE MORISEY & BAREFOOT- New
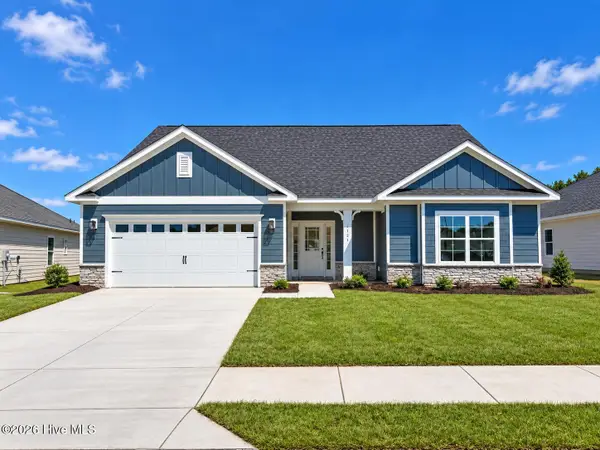 $471,050Active4 beds 3 baths2,604 sq. ft.
3129 Gresham Place, Leland, NC 28451
MLS# 100616677Listed by: ADAMS HOMES REALTY NC INC - New
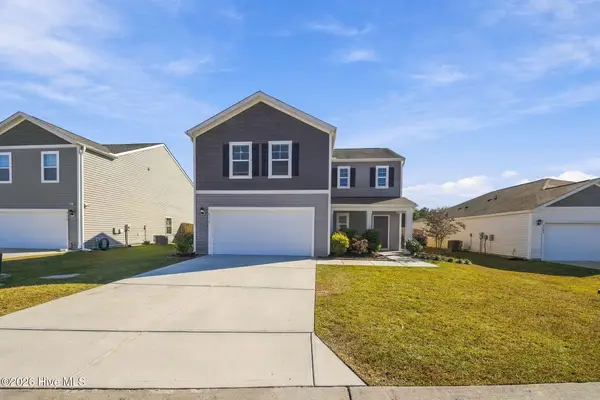 $340,000Active4 beds 3 baths1,988 sq. ft.
8110 Thatcher Lane Ne # 1087, Leland, NC 28451
MLS# 100617281Listed by: REAL BROKER LLC - New
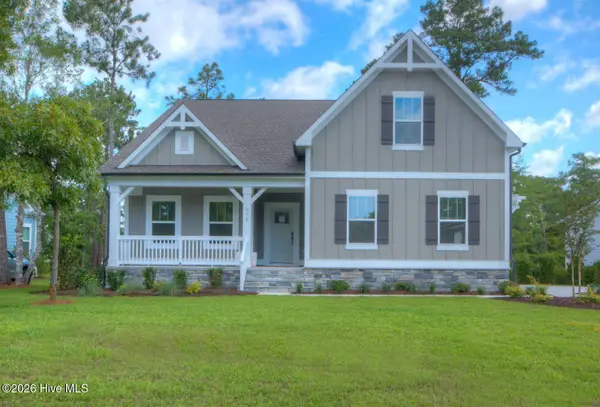 $649,900Active3 beds 3 baths2,323 sq. ft.
3775 Hallmark Road Ne, Leland, NC 28451
MLS# 100617266Listed by: YOUR COASTAL BROKER LLC - New
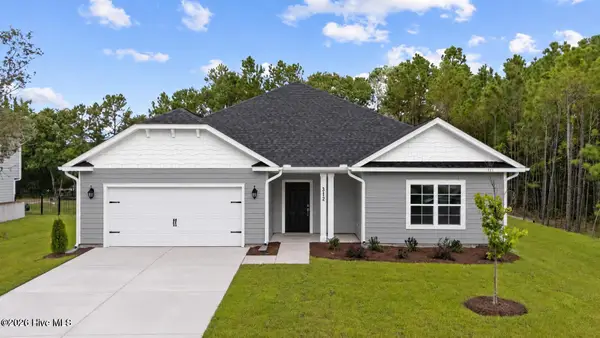 $367,550Active3 beds 2 baths1,902 sq. ft.
1013 Wood Crk Road Ne, Leland, NC 28451
MLS# 100617257Listed by: ADAMS HOMES REALTY NC INC - Open Sat, 10:30am to 3pmNew
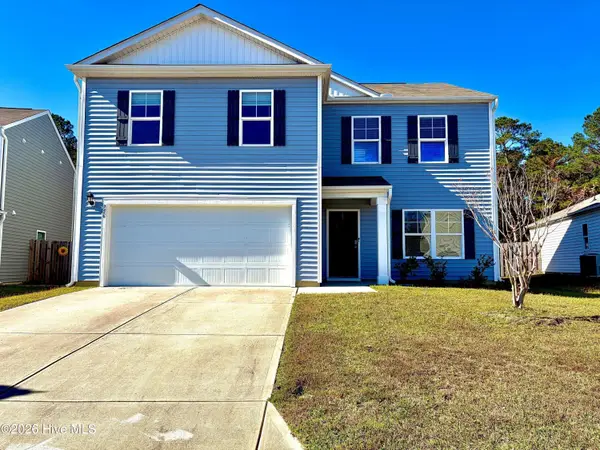 $349,900Active3 beds 3 baths2,385 sq. ft.
756 Buckeye Road Ne, Leland, NC 28451
MLS# 100617065Listed by: SELECT PREMIUM PROPERTIES INC.


Protect your home and budget from life's surprises with an Assurant Home Warranty, backed by a partner that supports you through every step of homeownership. Explore Plans.
© 2023 - 2026 ERA Franchise Systems LLC. All rights reserved. ERA Franchise Systems LLC fully supports the principles of the Fair Housing Act and the Equal Opportunity Act. ERA, ERA Real Estate powered, and their respective logos are registered service marks of ERA Franchise Systems LLC. Each office is independently owned and operated.