
6064 Painted Turtle Place #178, Leland, NC 28451
Local realty services provided by:ERA Strother Real Estate
6064 Painted Turtle Place #178,Leland, NC 28451
$516,196
- 4 Beds
- 3 Baths
- 1,999 sq. ft.
- Single family
- Pending
Listed by: logan homes team
Office: coldwell banker sea coast advantage
MLS#:100586597
Source:NC_CCAR
Price summary
- Price:$516,196
- Price per sq. ft.:$258.23
About this home
Experience refined coastal living in this beautifully designed 4-bedroom, 3-bathroom, Edgewater home plan, located within Coquina Basin within the Terrapin master planned community in Leland, NC. Spanning 1,999 square feet, this single family residence features high-end finishes including fiber cement siding, granite kitchen countertops, stainless steel appliances, tile backsplash and luxury vinyl plank flooring throughout the entire home. Enjoy premier landscaping with irrigation. Residents enjoy resort-style amenities such as a pool, clubhouse, fitness center, Pickleball courts, dog park, walking trails , golf carts allowed and planned retail space offering the perfect blend of convenience and community.
Contact an agent
Home facts
- Year built:2026
- Subdivision & Development:Terrapin
- Listing ID #:100586597
- Added:51 day(s) ago
- Updated:August 26, 2026 at 08:51 AM
Rooms and interior
- Bedrooms:4
- Total bathrooms:3
- Full bathrooms:3
- Rooms Total:7
- Flooring:Tile
- Bathrooms Description:Walk-in Shower
- Kitchen Description:Dishwasher, Disposal, Kitchen Island, Pantry
- Bedroom Description:Master Downstairs, Walk-In Closet(s)
- Living area:1,999 sq. ft.
Heating and cooling
- Cooling:Heat Pump, Zoned
- Heating:Electric, Forced Air, Heat Pump, Heating, Zoned
Structure and exterior
- Roof:Architectural Shingle
- Year built:2026
- Building area:1,999 sq. ft.
- Lot area:0.2 Acres
- Construction Materials:Fiber Cement, Wood Frame
- Exterior Features:Irrigation System, Patio, Porch, Screened
- Foundation Description:Slab
- Levels:1 Story
Schools
- High school:North Brunswick
- Middle school:Town Creek
- Elementary school:Town Creek
Utilities
- Water:Water Connected
- Sewer:Sewer Connected
Finances and disclosures
- Price:$516,196
- Price per sq. ft.:$258.23
Features and amenities
- Appliances:Dishwasher, Disposal
- Laundry features:Laundry Room
- Amenities:Clubhouse, Community Pool, Fitness Center, Jogging Path, Management, Park, Pickleball, Picnic Area, Playground, Street Lights, Trail(s), Tray Ceiling(s), Walk-In Closet(s)
- Pool features:Community Pool
Parking
- Total parking spaces:2
- Parking description:Attached Garage
- Garage:Yes
- Garage spaces:2

New listings near 6064 Painted Turtle Place #178
- Open Thu, 12 to 1:30pmNew
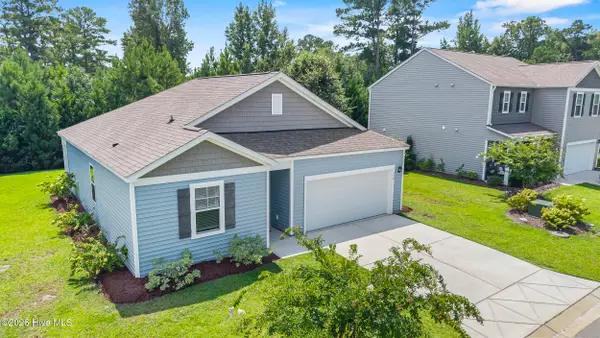 $349,700Active3 beds 2 baths1,500 sq. ft.
754 Seathwaite Lane Se, Leland, NC 28451
MLS# 100598880Listed by: KELLER WILLIAMS INNOVATE-WILMINGTON 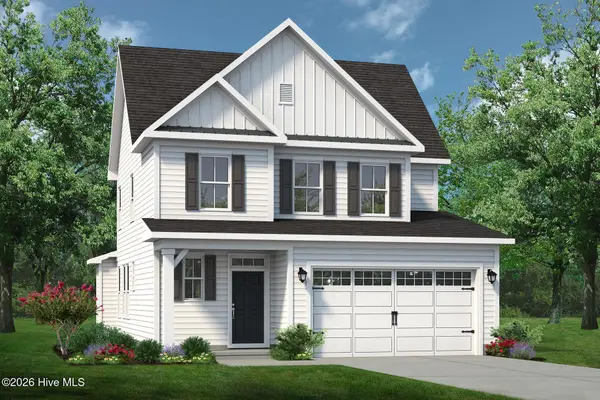 $403,410Pending3 beds 3 baths1,932 sq. ft.
4020 Morning Dew Path, Leland, NC 28451
MLS# 100598852Listed by: TODAY HOMES REALTY NC, LLC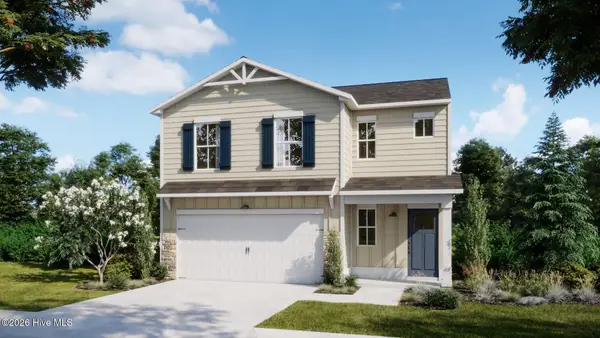 $390,955Pending4 beds 3 baths2,116 sq. ft.
1102 Lake House Road #24, Leland, NC 28451
MLS# 100598861Listed by: COLDWELL BANKER SEA COAST ADVANTAGE- New
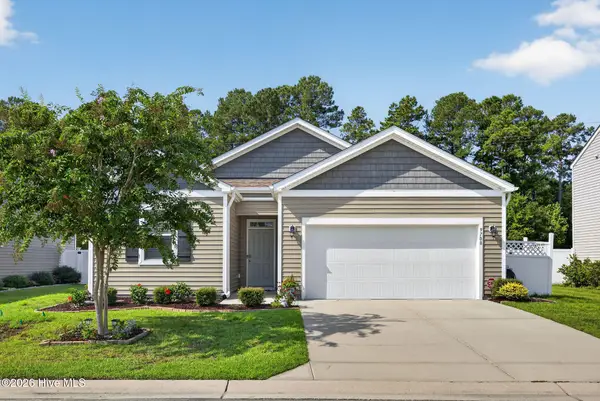 $330,000Active3 beds 2 baths1,362 sq. ft.
9708 Woodriff Circle Ne, Leland, NC 28451
MLS# 100598822Listed by: RE/MAX EXECUTIVE - New
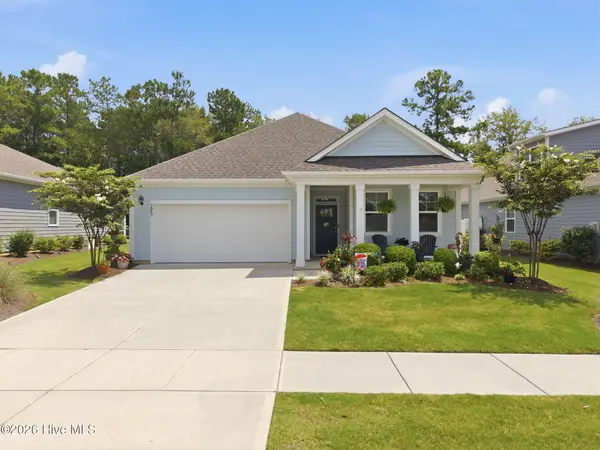 $379,000Active3 beds 2 baths1,627 sq. ft.
3053 Lochgreen Circle #Lot 2018, Leland, NC 28451
MLS# 100598721Listed by: REDFIN CORPORATION - Open Sat, 12 to 2pmNew
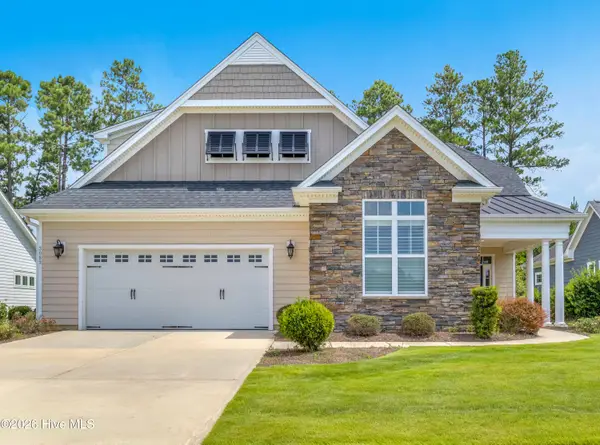 $470,000Active3 beds 2 baths1,940 sq. ft.
3083 Broadhaven Drive, Leland, NC 28451
MLS# 100598603Listed by: BERKSHIRE HATHAWAY HOMESERVICES CAROLINA PREMIER PROPERTIES - New
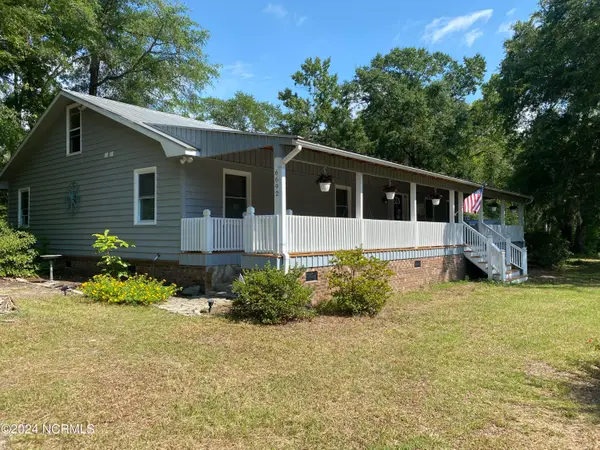 $595,000Active3 beds 3 baths2,100 sq. ft.
6692 Confederate Drive Ne, Leland, NC 28451
MLS# 100598629Listed by: LIGHTKEEPER REALTY - New
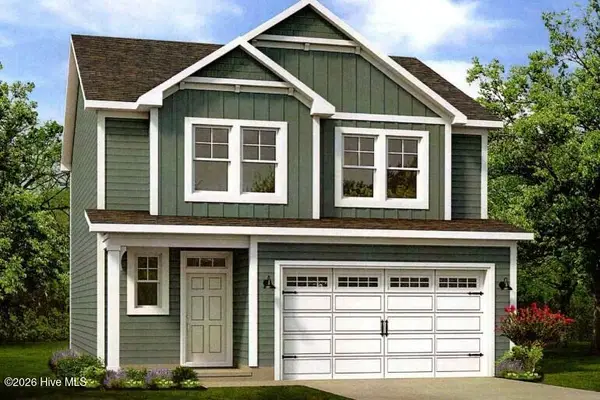 $412,454Active4 beds 3 baths1,795 sq. ft.
3016 White Magnolia Lane, Leland, NC 28451
MLS# 100598612Listed by: TODAY HOMES REALTY NC, LLC - New
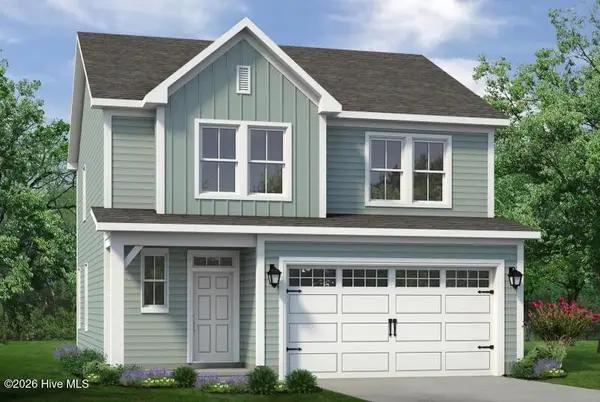 $400,834Active3 beds 3 baths1,795 sq. ft.
4041 Morning Dew Path, Leland, NC 28451
MLS# 100598595Listed by: TODAY HOMES REALTY NC, LLC - New
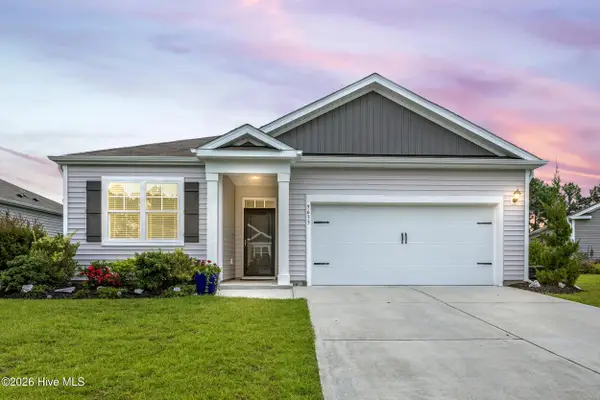 $380,000Active3 beds 2 baths1,615 sq. ft.
9633 Large Oak Court, Winnabow, NC 28479
MLS# 100598527Listed by: COLDWELL BANKER SEA COAST ADVANTAGE-HAMPSTEAD


Protect your home and budget from life's surprises with an Assurant Home Warranty, backed by a partner that supports you through every step of homeownership. Explore Plans.
© 2023 - 2026 ERA Franchise Systems LLC. All rights reserved. ERA Franchise Systems LLC fully supports the principles of the Fair Housing Act and the Equal Opportunity Act. ERA, ERA Real Estate powered, and their respective logos are registered service marks of ERA Franchise Systems LLC. Each office is independently owned and operated.