
7801 Waterwillow Drive, Leland, NC 28451
Local realty services provided by:ERA Wilder Realty
7801 Waterwillow Drive,Leland, NC 28451
$439,000
- 4 Beds
- 3 Baths
- 2,474 sq. ft.
- Single family
- Active
Listed by: randy hitchcock
Office: coldwell banker sea coast advantage-leland
MLS#:100585334
Source:NC_CCAR
Price summary
- Price:$439,000
- Price per sq. ft.:$177.45
About this home
This beautifully maintained and thoughtfully upgraded Jordan floor plan presents a rare opportunity in the highly sought-after Grayson Park community. Featuring a desirable three-car garage, this exceptional home offers the perfect blend of elegance, comfort, and privacy.
Step inside to discover spacious living areas designed for both everyday living and entertaining. The first floor features a versatile flex room accented by stunning coffered ceilings, ideal as a formal dining room, home office, or sitting room. The gourmet kitchen serves as the heart of the home, showcasing Sequoia polished quartz countertops, a large center island, upgraded lighting, stainless steel appliances, soft-close cabinetry, and abundant workspace for the home chef.
The open-concept design flows seamlessly into the impressive great room with vaulted ceilings, creating a bright and inviting atmosphere. Just beyond, the expansive covered porch provides the perfect setting for outdoor dining, relaxation, and entertaining guests year-round.
The luxurious first-floor primary suite is a private retreat featuring a tray ceiling, new carpet, a spacious walk-in closet, and a spa-inspired ensuite bath complete with dual vanities, a tiled walk-in shower, soaking tub, and private water closet. A conveniently located laundry room offers direct access from the suite.
Upstairs, you'll find three generously sized bedrooms, each featuring new carpet and large walk-in closets, along with a spacious loft ideal for a media room, playroom, or additional living space. A full bath with double vanity provides convenience for family and guests alike.
Additional upgrades include fresh interior paint, new carpeting in all bedrooms, an extended covered porch, and a three-car garage with a side service door.
Residents of Grayson Park enjoy an exceptional lifestyle with resort-style amenities including a clubhouse, community pool with splash pad, tennis and pickleball courts, playground, and scenic tree-lined sidewalks. Conveniently located just minutes from shopping, dining, Wilmington International Airport (ILM), and the area's beautiful beaches, this home truly offers the best of coastal Carolina living.
Don't miss your chance to own one of Grayson Park's most desirable floor plans. Schedule your private tour today!...
Contact an agent
Home facts
- Year built:2020
- Subdivision & Development:Grayson Park
- Listing ID #:100585334
- Added:55 day(s) ago
- Updated:August 26, 2026 at 01:04 AM
Rooms and interior
- Bedrooms:4
- Total bathrooms:3
- Full bathrooms:2
- Half bathrooms:1
- Rooms Total:8
- Flooring:Carpet, Tile
- Bathrooms Description:Walk-in Shower
- Kitchen Description:Dishwasher, Disposal, Kitchen Island, Pantry, Refrigerator
- Bedroom Description:Master Downstairs, Walk-In Closet(s)
- Living area:2,474 sq. ft.
Heating and cooling
- Cooling:Central Air, Zoned
- Heating:Heat Pump, Heating, Natural Gas
- Central air:Yes
Structure and exterior
- Roof:Architectural Shingle
- Year built:2020
- Building area:2,474 sq. ft.
- Lot area:0.22 Acres
- Lot Features:Corner Lot
- Construction Materials:Brick Veneer, Vinyl Siding, Wood Frame
- Exterior Features:Covered, Patio, Porch
- Foundation Description:Slab
- Levels:2 Story
Schools
- High school:North Brunswick
- Middle school:Town Creek
- Elementary school:Town Creek
Utilities
- Water:Water Connected
- Sewer:Sewer Connected
Finances and disclosures
- Price:$439,000
- Price per sq. ft.:$177.45
Features and amenities
- Appliances:Dishwasher, Disposal, Refrigerator
- Amenities:Basketball Court, Boat Slip - Not Assigned, Ceiling Fan(s), Clubhouse, Community Pool, Dog Park, Fitness Center, Management, Pickleball, Playground, Tennis Court(s), Walk-In Closet(s)
- Pool features:Community Pool
Parking
- Total parking spaces:3
- Parking description:Attached Garage, Off Street, Paved
- Garage:Yes
- Garage spaces:3

New listings near 7801 Waterwillow Drive
- New
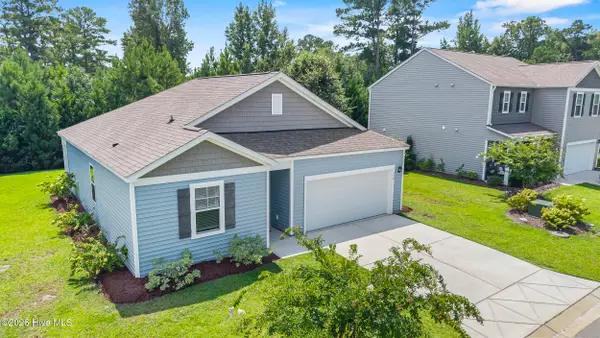 $349,700Active3 beds 2 baths1,500 sq. ft.
754 Seathwaite Lane Se, Leland, NC 28451
MLS# 100598880Listed by: KELLER WILLIAMS INNOVATE-WILMINGTON 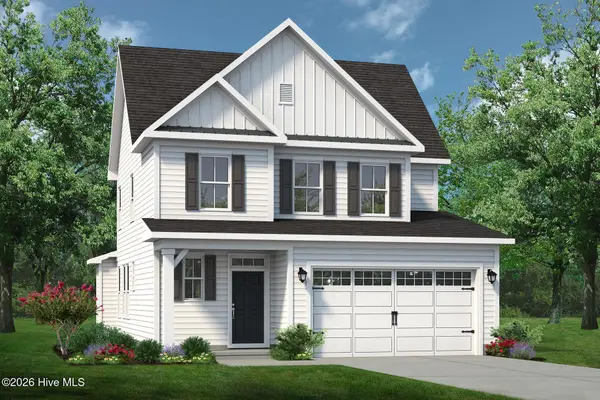 $403,410Pending3 beds 3 baths1,932 sq. ft.
4020 Morning Dew Path, Leland, NC 28451
MLS# 100598852Listed by: TODAY HOMES REALTY NC, LLC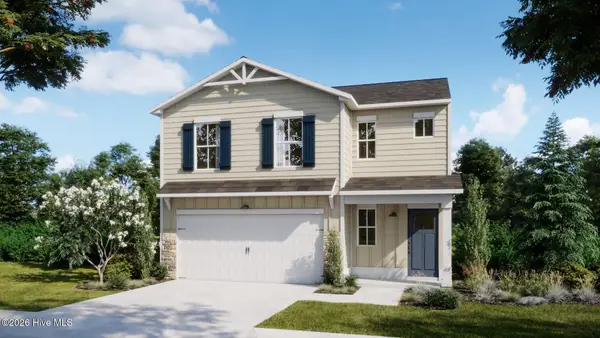 $390,955Pending4 beds 3 baths2,116 sq. ft.
1102 Lake House Road #24, Leland, NC 28451
MLS# 100598861Listed by: COLDWELL BANKER SEA COAST ADVANTAGE- New
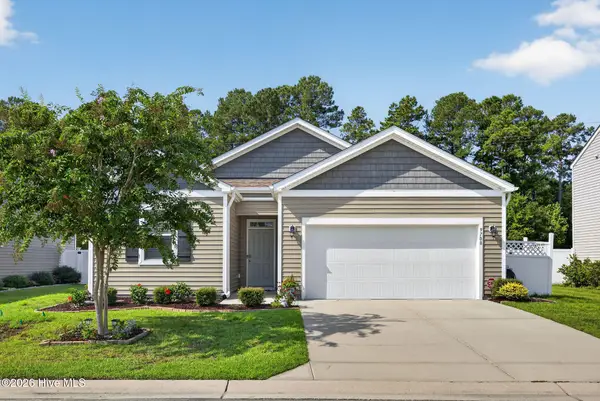 $330,000Active3 beds 2 baths1,362 sq. ft.
9708 Woodriff Circle Ne, Leland, NC 28451
MLS# 100598822Listed by: RE/MAX EXECUTIVE - New
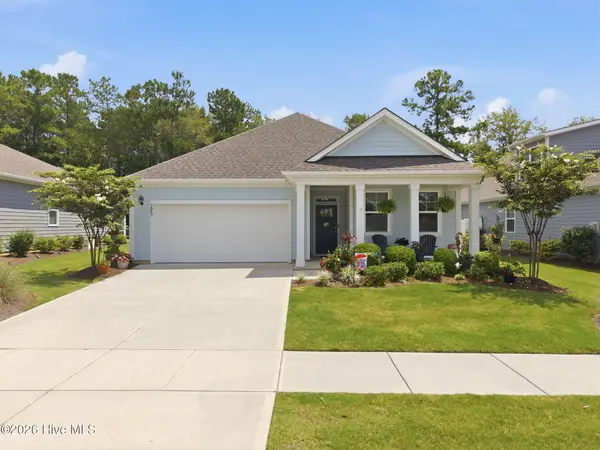 $379,000Active3 beds 2 baths1,627 sq. ft.
3053 Lochgreen Circle #Lot 2018, Leland, NC 28451
MLS# 100598721Listed by: REDFIN CORPORATION - Open Sat, 12 to 2pmNew
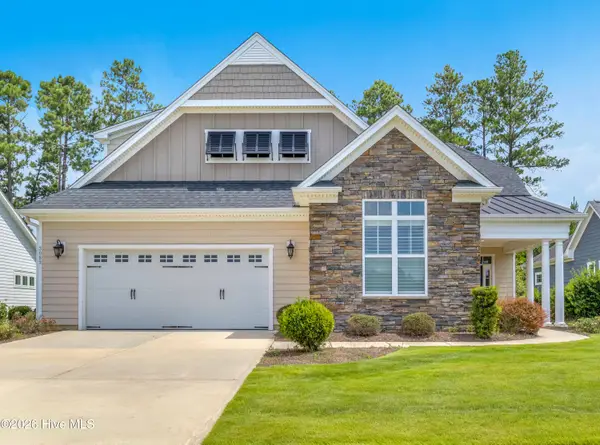 $470,000Active3 beds 2 baths1,940 sq. ft.
3083 Broadhaven Drive, Leland, NC 28451
MLS# 100598603Listed by: BERKSHIRE HATHAWAY HOMESERVICES CAROLINA PREMIER PROPERTIES - New
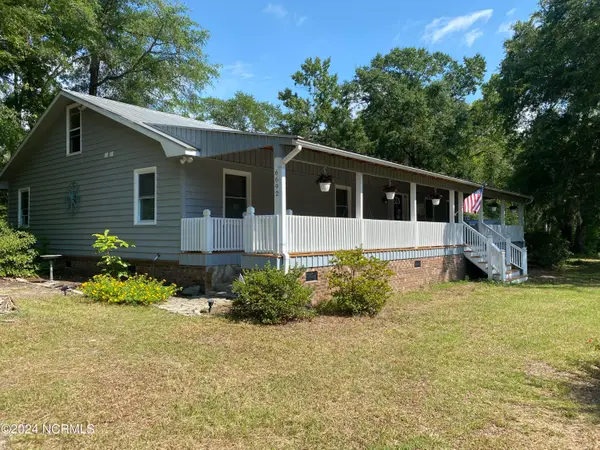 $595,000Active3 beds 3 baths2,100 sq. ft.
6692 Confederate Drive Ne, Leland, NC 28451
MLS# 100598629Listed by: LIGHTKEEPER REALTY - New
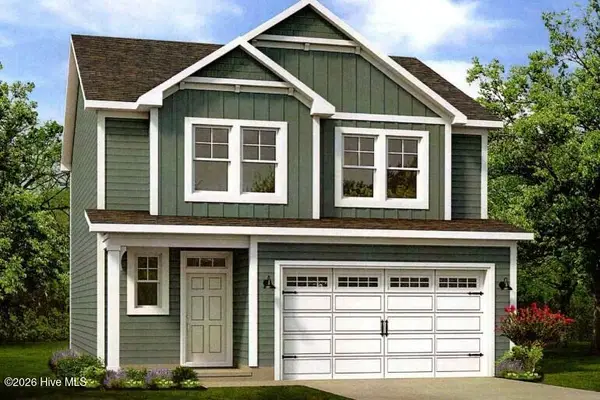 $412,454Active4 beds 3 baths1,795 sq. ft.
3016 White Magnolia Lane, Leland, NC 28451
MLS# 100598612Listed by: TODAY HOMES REALTY NC, LLC - New
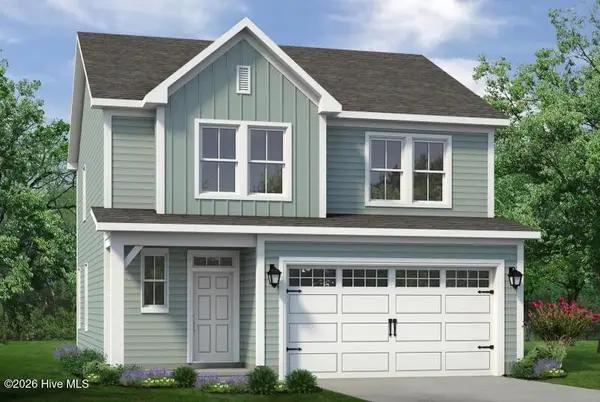 $400,834Active3 beds 3 baths1,795 sq. ft.
4041 Morning Dew Path, Leland, NC 28451
MLS# 100598595Listed by: TODAY HOMES REALTY NC, LLC - New
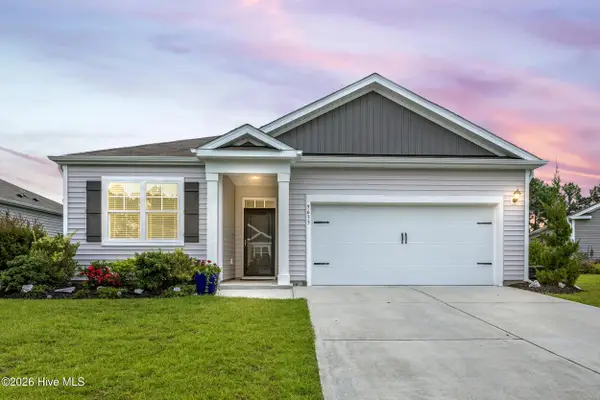 $380,000Active3 beds 2 baths1,615 sq. ft.
9633 Large Oak Court, Winnabow, NC 28479
MLS# 100598527Listed by: COLDWELL BANKER SEA COAST ADVANTAGE-HAMPSTEAD


Protect your home and budget from life's surprises with an Assurant Home Warranty, backed by a partner that supports you through every step of homeownership. Explore Plans.
© 2023 - 2026 ERA Franchise Systems LLC. All rights reserved. ERA Franchise Systems LLC fully supports the principles of the Fair Housing Act and the Equal Opportunity Act. ERA, ERA Real Estate powered, and their respective logos are registered service marks of ERA Franchise Systems LLC. Each office is independently owned and operated.