
9088 Laurel Bay Lane, Leland, NC 28451
Local realty services provided by:ERA Strother Real Estate
9088 Laurel Bay Lane,Leland, NC 28451
$289,900
- 4 Beds
- 3 Baths
- 1,854 sq. ft.
- Townhouse
- Active
Listed by: craig tribus
Office: beycome brokerage realty llc.
MLS#:100593568
Source:NC_CCAR
Price summary
- Price:$289,900
- Price per sq. ft.:$156.36
About this home
NEW PRICE--NOW $289,900! Built in 2024 and exceptionally well maintained, this move-in-ready townhome combines the feel of new construction with desirable upgrades already completed. With 4 bedrooms, 2.5 bathrooms and a versatile upstairs loft, the home provides plenty of space for guests, a home office, media room or playroom.
The open-concept main level creates an inviting flow between the kitchen, dining and living areas. The primary suite is conveniently located on the first floor and includes a spacious walk-in closet and private bath. Upstairs, you'll find three additional bedrooms, a full bathroom with dual sinks, the loft and a large partially finished storage room.
One of this home's standout features is the upgraded luxury EVP flooring throughout--including the stairs--with absolutely no carpet. Outside, the backyard backs to a peaceful wooded area, providing a more private natural setting than many townhomes in the community.
Residents of Bishops Ridge enjoy a community pool, lawn maintenance and low-maintenance living. Conveniently located near Leland's shopping, dining, medical facilities and everyday conveniences, with downtown Wilmington and area beaches just a short drive away.
Offering 4 bedrooms, a first-floor primary suite, wooded views and nearly 1,900 square feet for only $289,900, this beautifully maintained home is ready for you! Some photos have been virtually rendered....
Contact an agent
Home facts
- Year built:2024
- Subdivision & Development:Bishops Ridge
- Listing ID #:100593568
- Added:63 day(s) ago
- Updated:October 06, 2026 at 10:37 AM
Rooms and interior
- Bedrooms:4
- Total bathrooms:3
- Full bathrooms:2
- Half bathrooms:1
- Rooms Total:8
- Bathrooms Description:Walk-in Shower
- Bedroom Description:Master Downstairs, Walk-In Closet(s)
- Living area:1,854 sq. ft.
Heating and cooling
- Cooling:Heat Pump, Zoned
- Heating:Electric, Heat Pump, Heating, Zoned
Structure and exterior
- Roof:Architectural Shingle
- Year built:2024
- Building area:1,854 sq. ft.
- Lot area:0.06 Acres
- Lot Features:Level
- Construction Materials:Vinyl Siding, Wood Frame
- Exterior Features:Irrigation System, Patio
- Foundation Description:Slab
- Levels:2 Story
Schools
- High school:North Brunswick
- Middle school:Town Creek
- Elementary school:Town Creek
Finances and disclosures
- Price:$289,900
- Price per sq. ft.:$156.36
Features and amenities
- Amenities:Barbecue, Cabana, Community Pool, Maintenance Structure, Management, Master Insure, Pest Control, Solid Surface, Street Lights, Termite Bond, Walk-In Closet(s)
- Pool features:Community Pool
Parking
- Total parking spaces:1
- Parking description:Attached, Attached Garage, Garage
- Garage:Yes
- Garage spaces:1

New listings near 9088 Laurel Bay Lane
- New
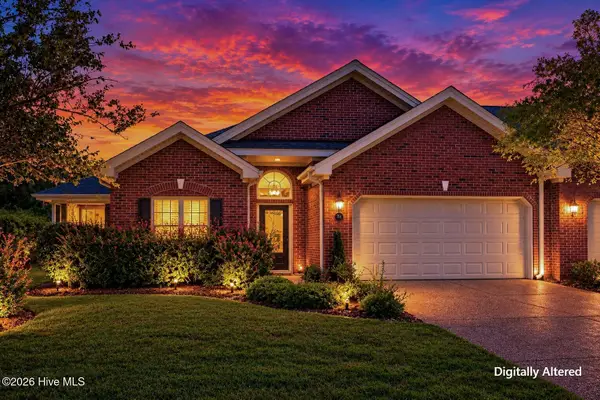 $292,500Active3 beds 2 baths1,757 sq. ft.
714 Beachwalk Drive, Winnabow, NC 28479
MLS# 100608328Listed by: RE/MAX EXECUTIVE - New
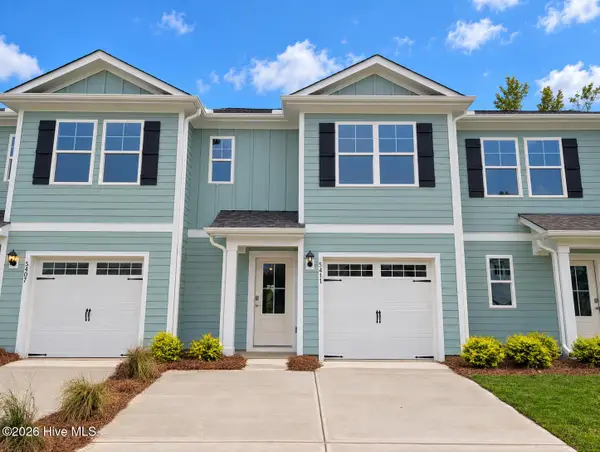 $277,640Active3 beds 3 baths1,418 sq. ft.
5411 Mistflower Street #Lot 1041, Leland, NC 28451
MLS# 100608336Listed by: D.R. HORTON, INC - Open Sat, 12 to 2pmNew
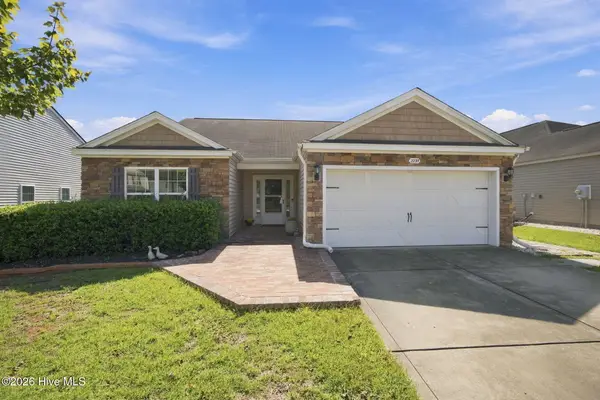 $354,500Active3 beds 2 baths1,630 sq. ft.
2239 Cottagefield Lane, Leland, NC 28451
MLS# 100608337Listed by: HOWARD HANNA ALLEN TATE|HORIZON REALTY GROUP - New
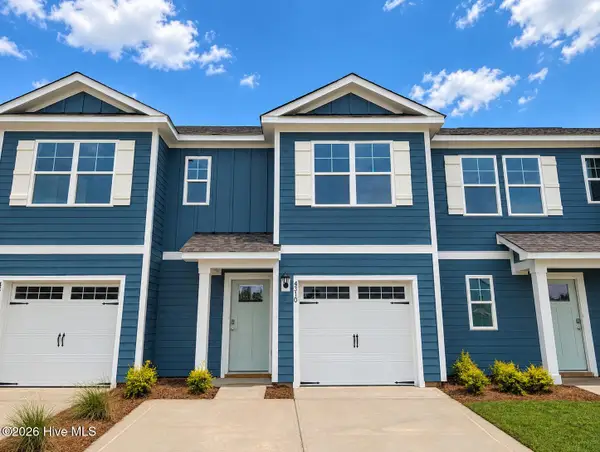 $277,640Active3 beds 3 baths1,418 sq. ft.
4310 Allsbrook Lane #Lot 1044, Leland, NC 28451
MLS# 100608340Listed by: D.R. HORTON, INC - New
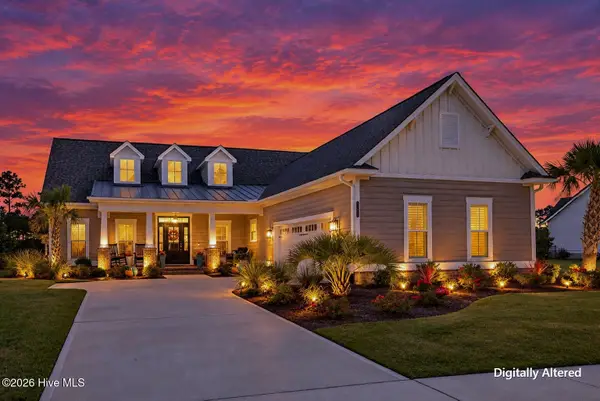 $927,500Active3 beds 4 baths3,274 sq. ft.
9170 Crossbill Drive, Leland, NC 28451
MLS# 100608357Listed by: RE/MAX ESSENTIAL - New
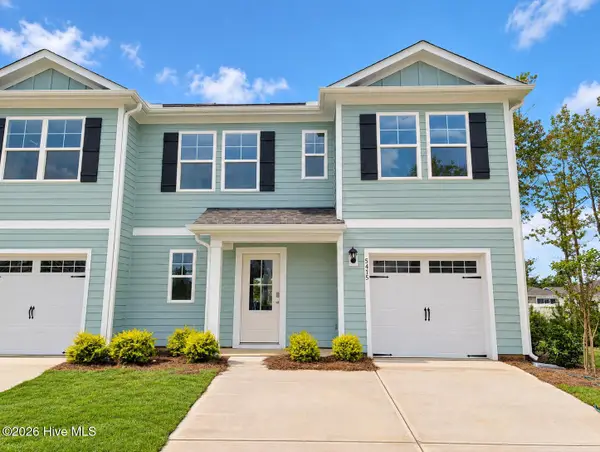 $309,190Active4 beds 3 baths1,763 sq. ft.
5415 Mistflower Street #Lot 1040, Leland, NC 28451
MLS# 100608315Listed by: D.R. HORTON, INC - New
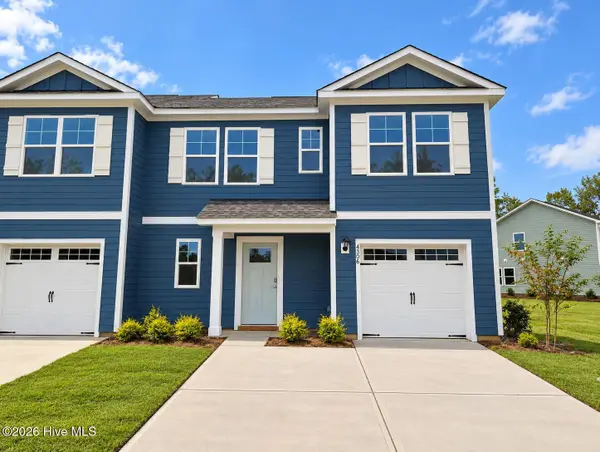 $311,190Active4 beds 3 baths1,763 sq. ft.
4306 Allsbrook Lane #Lot 1043, Leland, NC 28451
MLS# 100608318Listed by: D.R. HORTON, INC - New
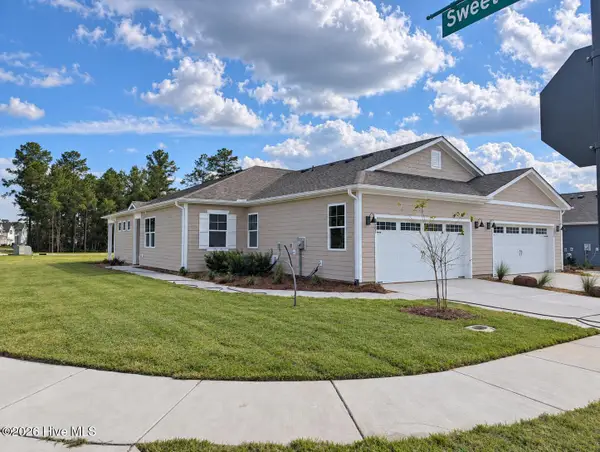 $332,090Active3 beds 2 baths1,397 sq. ft.
3001 Bottlebrush Drive #Unit 2027, Leland, NC 28451
MLS# 100608281Listed by: D.R. HORTON, INC - New
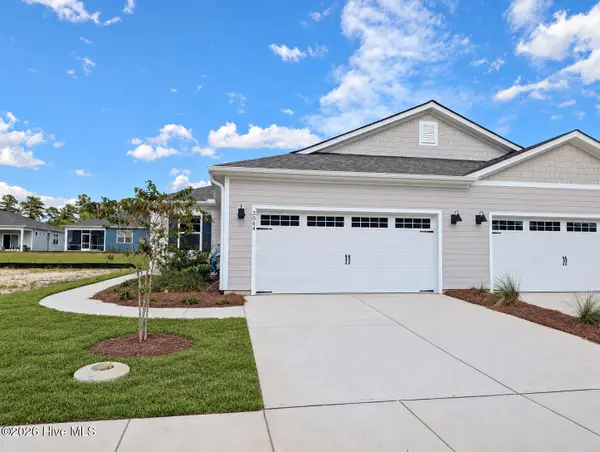 $299,999Active3 beds 2 baths1,397 sq. ft.
3064 Bottlebrush Drive #Unit 2086, Leland, NC 28451
MLS# 100608278Listed by: D.R. HORTON, INC - New
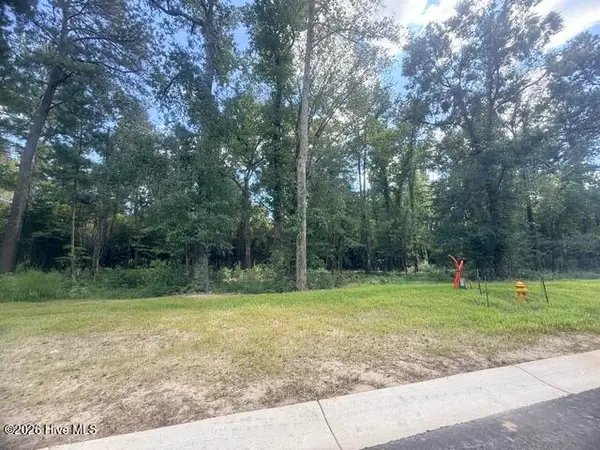 $215,000Active0.37 Acres
8048 Fair Lakes Way Ne, Leland, NC 28451
MLS# 100608242Listed by: THE BLUFFS REAL ESTATE COMPANY


Protect your home and budget from life's surprises with an Assurant Home Warranty, backed by a partner that supports you through every step of homeownership. Explore Plans.
© 2023 - 2026 ERA Franchise Systems LLC. All rights reserved. ERA Franchise Systems LLC fully supports the principles of the Fair Housing Act and the Equal Opportunity Act. ERA, ERA Real Estate powered, and their respective logos are registered service marks of ERA Franchise Systems LLC. Each office is independently owned and operated.