
1014 SW Wright Street Sw #5, Lenoir, NC 28645
Local realty services provided by:ERA Sunburst Realty
Listed by: kaitlin crawford
Office: berkshire hathaway homeservices blue ridge realtors
MLS#:4386662
Source:CH
1014 SW Wright Street Sw #5,Lenoir, NC 28645
$142,500
- 2 Beds
- 1 Baths
- 1,033 sq. ft.
- Condominium
- Pending
Price summary
- Price:$142,500
- Price per sq. ft.:$137.95
- Monthly HOA dues:$125
About this home
Welcome home! This charming 2-bedroom, 1-bathroom condo offers the perfect blend of comfort and convenience in the heart of Lenoir. Enjoy the ease of single-story living with zero worries about yard work or landscaping—it's all handled for you. Step out onto your patio to sip your morning coffee while listening to the songbirds, or take a leisurely stroll into downtown to explore the local shopping, dining, and entertainment. Complete with private carport parking and a large in-unit utility room off the kitchen, this beautifully maintained, move-in-ready home is ready for you to settle in.
Contact an agent
Home facts
- Year built:1955
- Subdivision & Development:None
- Listing ID #:4386662
- Updated:September 07, 2026 at 11:02 AM
Rooms and interior
- Bedrooms:2
- Total bathrooms:1
- Full bathrooms:1
- Flooring:Tile, Wood
- Kitchen Description:Dishwasher, Electric Range, Exhaust Fan, Microwave
- Living area:1,033 sq. ft.
Heating and cooling
- Heating:Forced Air
- Central air:Yes
Structure and exterior
- Year built:1955
- Building area:1,033 sq. ft.
- Lot area:0.49 Acres
- Lot Features:End Unit, Level, Wooded
- Architectural Style:Traditional
- Exterior Features:Lawn Maintenance
- Foundation Description:Crawl Space
Schools
- High school:Hibriten
- Elementary school:Davenport
Utilities
- Sewer:Public Sewer
Finances and disclosures
- Price:$142,500
- Price per sq. ft.:$137.95
Features and amenities
- Laundry features:Dryer, Utility Room, Washer
- Amenities:Attic Other
Parking
- Carport spaces:1
 Listings courtesy of Canopy MLS as distributed by MLS GRID. Copyright 2021 Canopy MLS. All rights reserved. Canopy MLS, provides content displayed here (“provided content”) on an “as is” basis and makes no representations or warranties regarding the provided content, including, but not limited to those of non-infringement, timeliness, accuracy, or completeness. Individuals and companies using information presented are responsible for verification and validation of information they utilize and present to their customers and clients. Canopy MLS will not be liable for any damage or loss resulting from use of the provided content or the products available through Portals, IDX, VOW, and/or Syndication. Recipients of this information shall not resell, redistribute, reproduce, modify, or otherwise copy any portion thereof without the expressed written consent of Canopy MLS.
New listings near 1014 SW Wright Street Sw #5
- Coming Soon
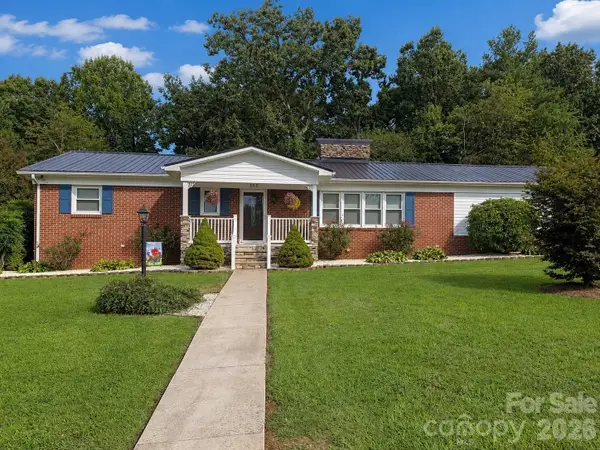 $380,000Coming Soon3 beds 2 baths2,100 sq. ft.
105 Merrywood Drive, Lenoir, NC 28645
MLS# 4420683Listed by: J. PETERSON REALTY & ASSOCIATE - New
 $5,500Active0.32 Acres
1406 Dillard Lane Sw, Lenoir, NC 28645
MLS# 4422237Listed by: BERKSHIRE HATHAWAY HOMESERVICES BLUE RIDGE REALTORS - New
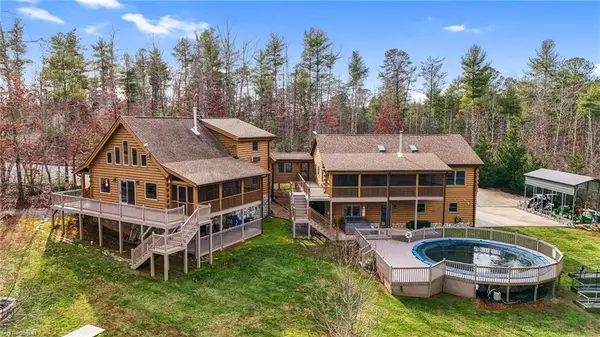 $1,200,000Active6 beds 6 baths2,282 sq. ft.
2257 Quiet Creek Lane, Lenoir, NC 28645
MLS# 1234652Listed by: REALTY ONE GROUP @ HOME - New
 $495,000Active4 beds 3 baths3,961 sq. ft.
2796 Lakeview Drive, Lenoir, NC 28645
MLS# 4420091Listed by: WEICHERT, REALTORS - TEAM METRO - New
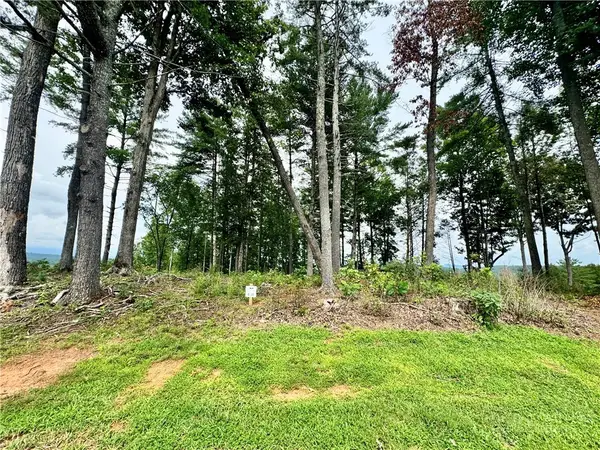 $150,000Active2.01 Acres
2.01 Acres, Lot G18 Thoroughbred Way, Lenoir, NC 28645
MLS# 264132Listed by: ARROW REALTY & LAND DEVELOPMENT - New
 $130,000Active8.9 Acres
LOTS 7 & 8 Saint Marks Road, Lenoir, NC 28645
MLS# 263952Listed by: KELLER WILLIAMS HIGH COUNTRY - New
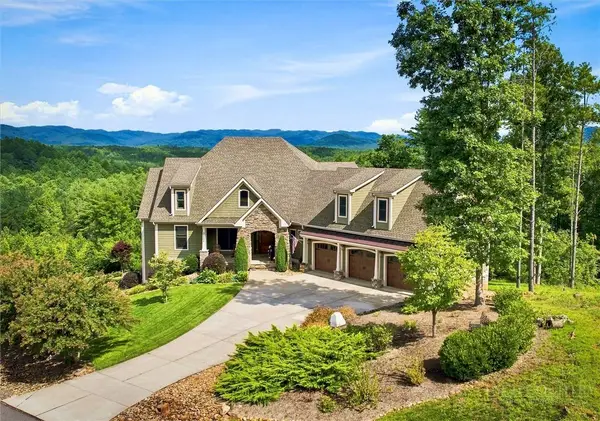 $1,250,000Active3 beds 6 baths3,383 sq. ft.
5504 Cedar Cove Way, Lenoir, NC 28645
MLS# 263855Listed by: ARROW REALTY & LAND DEVELOPMENT - New
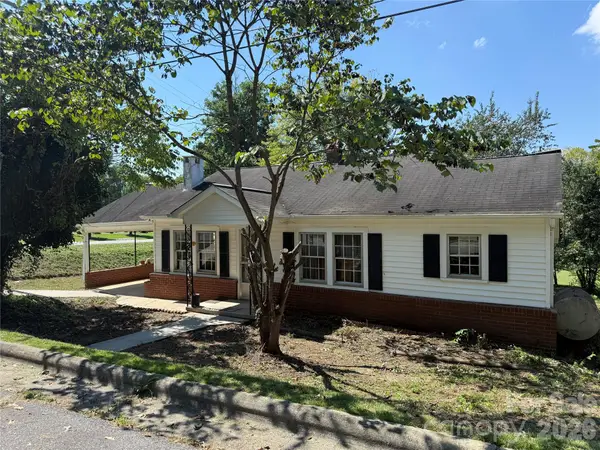 $106,900Active2 beds 1 baths904 sq. ft.
1650 Berkley Street Sw, Lenoir, NC 28645
MLS# 4420897Listed by: ACE HOME SALES LLC - New
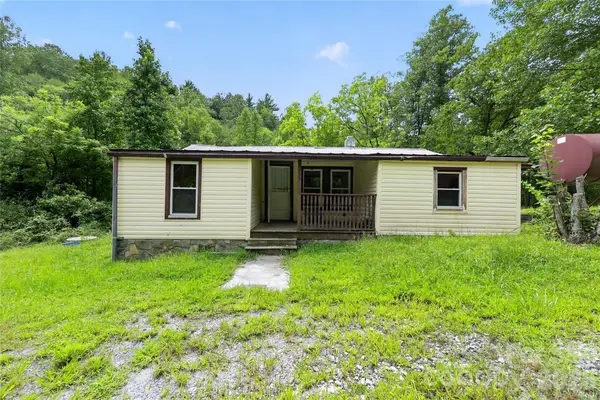 $100,000Active2 beds 1 baths800 sq. ft.
2797 Ht Road, Lenoir, NC 28645
MLS# 4421002Listed by: THE BROWN KEYS REAL ESTATE - New
 $249,900Active10 Acres
4157 Kirby Mountain Road, Lenoir, NC 28645
MLS# 1234238Listed by: BIG 6 PROPERTIES


Protect your home and budget from life's surprises with an Assurant Home Warranty, backed by a partner that supports you through every step of homeownership. Explore Plans.
© 2023 - 2026 ERA Franchise Systems LLC. All rights reserved. ERA Franchise Systems LLC fully supports the principles of the Fair Housing Act and the Equal Opportunity Act. ERA, ERA Real Estate powered, and their respective logos are registered service marks of ERA Franchise Systems LLC. Each office is independently owned and operated.