
1454 Ohennesy Lane, Lenoir, NC 28645
Local realty services provided by:ERA Live Moore
Listed by: nikki hamby
Office: barlow & triplett realty
MLS#:4431754
Source:CH
1454 Ohennesy Lane,Lenoir, NC 28645
$399,900
- 2 Beds
- 2 Baths
- 2,084 sq. ft.
- Single family
- Active
Price summary
- Price:$399,900
- Price per sq. ft.:$191.89
- Monthly HOA dues:$16.67
About this home
Escape to your own private woodland retreat! 2 Bedroom, 2 bath. Nestled among mature trees, this rustic cabin-style home offers peaceful surroundings, natural charm, and plenty of space to relax and unwind. Many updates including: new deck, paint, stain, driveway, granite countertops, cabinets, cabinet hardware, mantle, tile showers, toilets, and vanities.
The inviting interior features warm wood finishes, soaring vaulted ceilings, an open living area, and a beautiful stone fireplace that serves as a striking focal point. A loft area adds character and versatility, while the expansive elevated deck provides the perfect setting for enjoying the wooded views and fresh mountain air. A detached outbuilding offers additional possibilities for storage or hobbies. With its private setting, scenic surroundings, and timeless cabin appeal, this property is an ideal getaway or full-time retreat for those seeking tranquility and a connection to nature. The basement is ready to design your own space. Come see today!...
Contact an agent
Home facts
- Year built:1990
- Subdivision & Development:Clover Hill Plantation
- Listing ID #:4431754
- Updated:October 12, 2026 at 05:12 PM
Rooms and interior
- Bedrooms:2
- Total bathrooms:2
- Full bathrooms:2
- Flooring:Hardwood, Vinyl
- Kitchen Description:Convection Oven, Dishwasher, Electric Oven, Electric Range, Exhaust Fan, Self Cleaning Oven
- Basement:Yes
- Living area:2,084 sq. ft.
Heating and cooling
- Cooling:Heat Pump
- Heating:Heat Pump
Structure and exterior
- Year built:1990
- Building area:2,084 sq. ft.
- Lot area:2.52 Acres
- Construction Materials:Log, Stone, Wood
- Foundation Description:Basement
Schools
- High school:Unspecified
- Elementary school:Unspecified
Utilities
- Water:Well
- Sewer:Septic (At Site)
Finances and disclosures
- Price:$399,900
- Price per sq. ft.:$191.89
Features and amenities
- Laundry features:Dryer, In Basement, Laundry Room
Parking
- Garage:Yes
- Garage spaces:2
 Listings courtesy of Canopy MLS as distributed by MLS GRID. Copyright 2021 Canopy MLS. All rights reserved. Canopy MLS, provides content displayed here (“provided content”) on an “as is” basis and makes no representations or warranties regarding the provided content, including, but not limited to those of non-infringement, timeliness, accuracy, or completeness. Individuals and companies using information presented are responsible for verification and validation of information they utilize and present to their customers and clients. Canopy MLS will not be liable for any damage or loss resulting from use of the provided content or the products available through Portals, IDX, VOW, and/or Syndication. Recipients of this information shall not resell, redistribute, reproduce, modify, or otherwise copy any portion thereof without the expressed written consent of Canopy MLS.
New listings near 1454 Ohennesy Lane
- Coming Soon
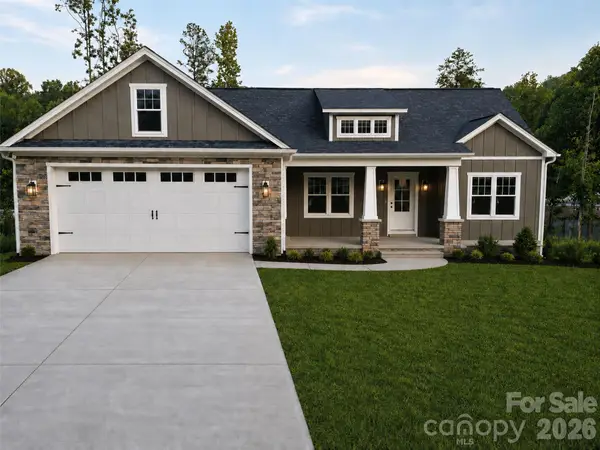 $489,900Coming Soon3 beds 2 baths1,814 sq. ft.
2151 Piper Ridge Drive, Lenoir, NC 28645
MLS# 4433320Listed by: HART REAL ESTATE - Coming Soon
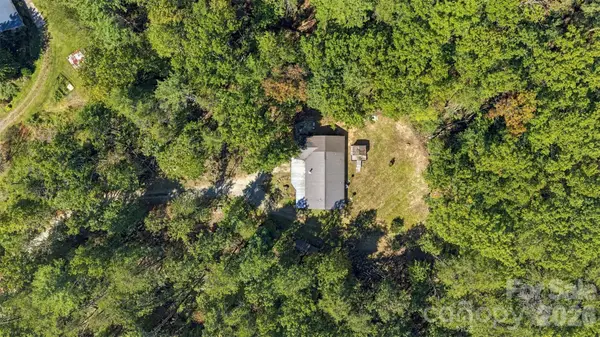 $269,900Coming Soon3 beds 2 baths1,714 sq. ft.
1924 Windy Hill Place, Lenoir, NC 28645
MLS# 4430094Listed by: TRUE NORTH REALTY - Coming Soon
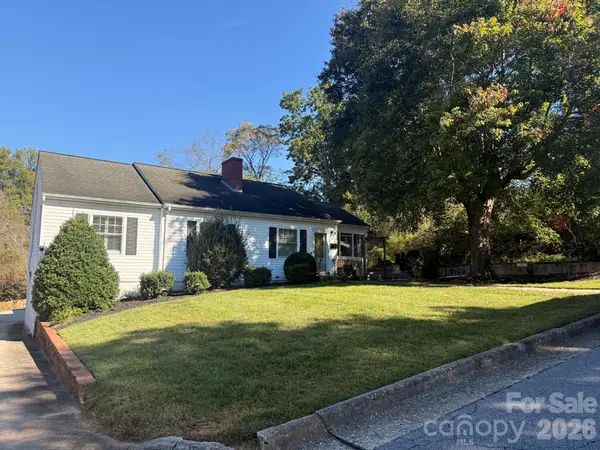 $300,000Coming Soon3 beds 2 baths1,607 sq. ft.
1008 Grove Avenue Sw, Lenoir, NC 28645
MLS# 4432901Listed by: KELLER WILLIAMS UNIFIED - Coming Soon
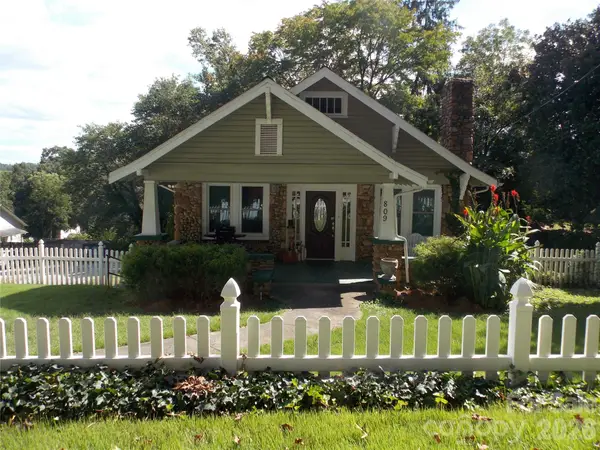 $229,000Coming Soon3 beds 1 baths1,116 sq. ft.
809 Grove Avenue, Lenoir, NC 28645
MLS# 4431508Listed by: NC HOMES DIRECT - New
 $585,000Active3 beds 2 baths1,225 sq. ft.
TBD Roca Vista Drive, Lenoir, NC 28645
MLS# 264821Listed by: SILVER EDGE REALTY - New
 $75,000Active1.77 Acres
902 Barrington Drive Ne, Lenoir, NC 28645
MLS# 4433748Listed by: REALTY EXECUTIVES OF HICKORY - New
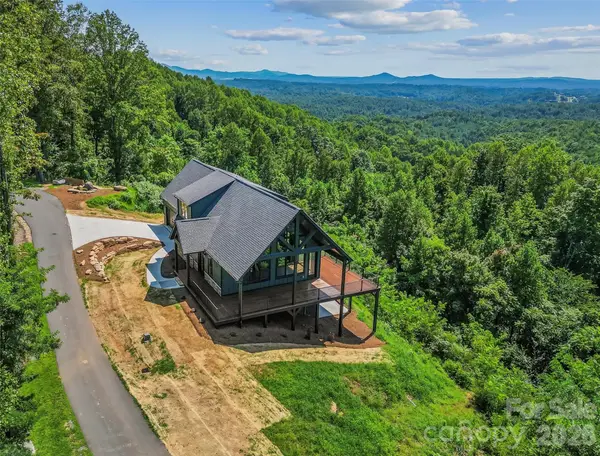 $1,489,999Active3 beds 4 baths3,501 sq. ft.
4898 Soaring Top Lane, Lenoir, NC 28645
MLS# 4431570Listed by: ARROW REALTY & LAND DEVELOPMENT - New
 $1,595,000Active107.63 Acres
Off Rocky Knob Tower Road, Lenoir, NC 28645
MLS# 264725Listed by: BLOWING ROCK PROPERTIES, INC - New
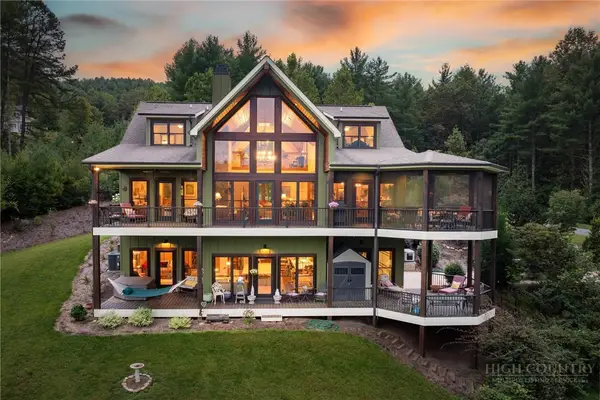 $1,125,000Active4 beds 5 baths4,041 sq. ft.
5378 Oak Crest Lane, Lenoir, NC 28645
MLS# 264798Listed by: MOUNTAINSIDE REALTY, LLC


Protect your home and budget from life's surprises with an Assurant Home Warranty, backed by a partner that supports you through every step of homeownership. Explore Plans.
© 2023 - 2026 ERA Franchise Systems LLC. All rights reserved. ERA Franchise Systems LLC fully supports the principles of the Fair Housing Act and the Equal Opportunity Act. ERA, ERA Real Estate powered, and their respective logos are registered service marks of ERA Franchise Systems LLC. Each office is independently owned and operated.