
TBD Roca Vista Drive, Lenoir, NC 28645
Local realty services provided by:ERA Live Moore
TBD Roca Vista Drive,Lenoir, NC 28645
$585,000
- 3 Beds
- 2 Baths
- 1,225 sq. ft.
- Single family
- Active
Listed by: scott jermyn
Office: silver edge realty
MLS#:264821
Source:NC_HCAR
Price summary
- Price:$585,000
- Price per sq. ft.:$238.78
About this home
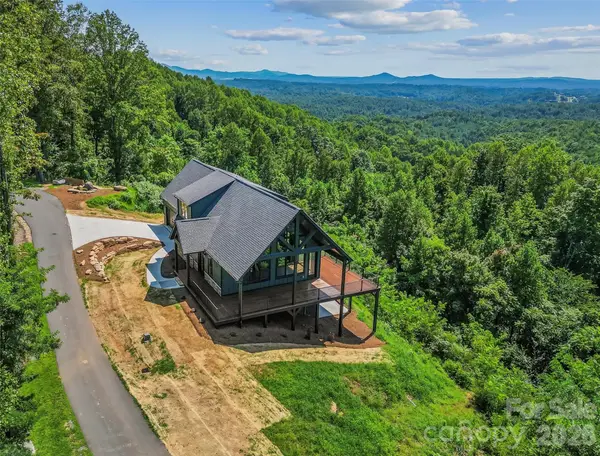
Mountain-Modern New Construction on 3 Unrestricted Acres Near Blowing Rock!
Discover a rare opportunity to own a customizable mountain-modern retreat on approximately 3 unrestricted acres, tucked away along the back side of the gated Timber Rock community. Enjoy the privacy and flexibility of land located outside Timber Rock's HOA governance, with access through the community and an annual road maintenance fee of just $250.
The proposed home will feature approximately 1,225 square feet of finished living space, thoughtfully designed to blend contemporary mountain architecture with warm, rustic finishes and the natural beauty of the Blue Ridge Mountains. An additional 1,225-square-foot basement will be plumbed for a future bathroom, giving buyers the opportunity to finish the lower level and potentially double the home's living space to approximately 2,450 square feet. Buyers may also choose to incorporate a one-car garage within the basement level and existing footprint of the home, allowing for flexibility in how the lower level is utilized.
The homesite will be thoughtfully developed with selective tree removal to preserve the surrounding woodland and create the feeling of living among the treetops, while opening up scenic views of the neighboring mountains.
A recently completed home nearby, featuring a similar footprint, architectural elevations, and finishes, is available to tour by appointment. Buyers can experience the builder's craftsmanship and design firsthand while exploring opportunities to personalize finishes and details to create their ideal mountain retreat.
With unrestricted acreage, a flexible floor plan, and a peaceful wooded setting, this property offers an exceptional opportunity for a primary residence, secluded mountain getaway, or potential short-term rental investment, subject to applicable regulations.
Located only 15-20 minutes from downtown Blowing Rock! Enjoy the freedom of unrestricted mountain living, surrounded by nature, with the opportunity to make this home uniquely yours....
Contact an agent
Home facts
- Year built:2027
- Subdivision & Development:None
- Listing ID #:264821
- Added:1 day(s) ago
- Updated:October 12, 2026 at 10:52 PM
Rooms and interior
- Bedrooms:3
- Total bathrooms:2
- Full bathrooms:2
- Kitchen Description:Dishwasher, Electric Range, Freezer, Microwave, Refrigerator
- Basement:Yes
- Basement Description:Unfinished
- Living area:1,225 sq. ft.
Heating and cooling
- Heating:Ductless
Structure and exterior
- Roof:Metal
- Year built:2027
- Building area:1,225 sq. ft.
- Lot area:3 Acres
- Architectural Style:Mountain
- Construction Materials:Wood Frame
- Foundation Description:Basement
- Levels:2 Story
Schools
- High school:Hibriten
- Elementary school:Happy Valley
Utilities
- Sewer:Shared Septic
Finances and disclosures
- Price:$585,000
- Price per sq. ft.:$238.78
- Tax amount:$471
Features and amenities
- Laundry features:Laundry Main Level
- Amenities:Carbon Monoxide Dectector, Double Hung Windows, Vaulted Ceilings
Parking
- Parking description:Driveway, Garage, Gravel, Gravel Driveway, One Car Garage, Private
- Garage:Yes
- Garage spaces:1
New listings near TBD Roca Vista Drive
- Coming Soon
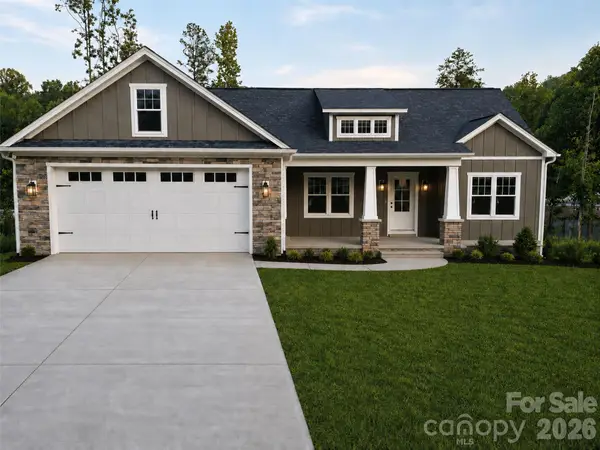 $489,900Coming Soon3 beds 2 baths1,814 sq. ft.
2151 Piper Ridge Drive, Lenoir, NC 28645
MLS# 4433320Listed by: HART REAL ESTATE - Coming Soon
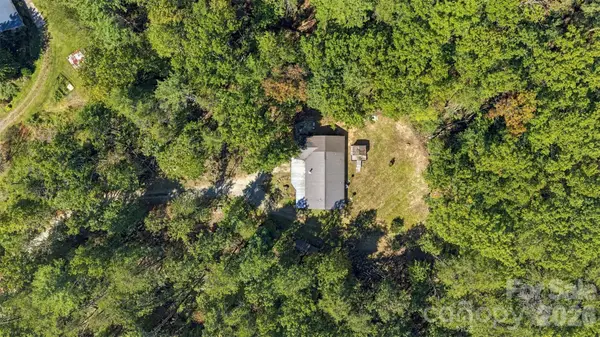 $269,900Coming Soon3 beds 2 baths1,714 sq. ft.
1924 Windy Hill Place, Lenoir, NC 28645
MLS# 4430094Listed by: TRUE NORTH REALTY - Coming Soon
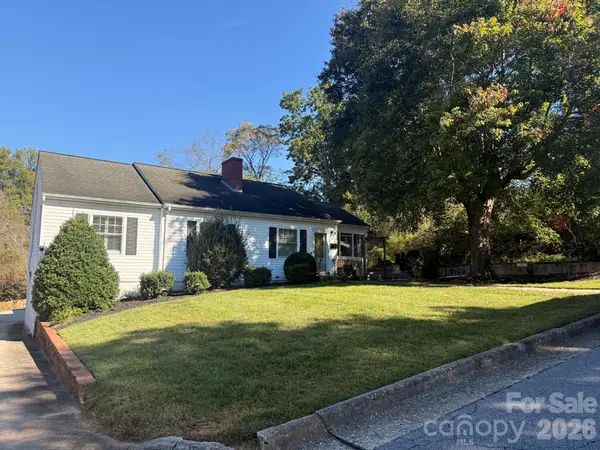 $300,000Coming Soon3 beds 2 baths1,607 sq. ft.
1008 Grove Avenue Sw, Lenoir, NC 28645
MLS# 4432901Listed by: KELLER WILLIAMS UNIFIED - Coming Soon
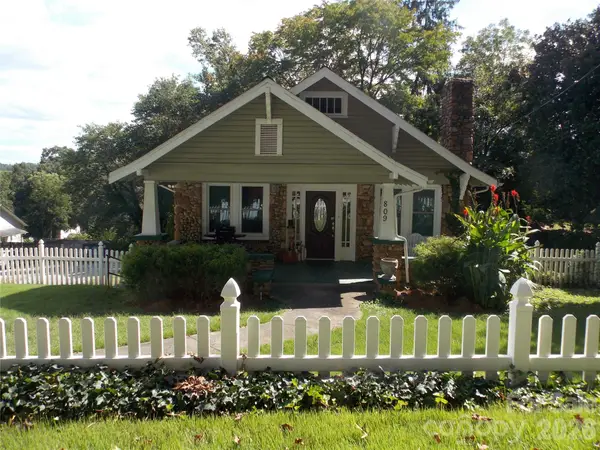 $229,000Coming Soon3 beds 1 baths1,116 sq. ft.
809 Grove Avenue, Lenoir, NC 28645
MLS# 4431508Listed by: NC HOMES DIRECT - New
 $449,900Active3 beds 3 baths2,230 sq. ft.
4307 Partridge Court Se, Lenoir, NC 28645
MLS# 4433483Listed by: BERKSHIRE HATHAWAY HOMESERVICES BLUE RIDGE REALTORS - New
 $75,000Active1.77 Acres
902 Barrington Drive Ne, Lenoir, NC 28645
MLS# 4433748Listed by: REALTY EXECUTIVES OF HICKORY - New
 $399,900Active2 beds 2 baths2,084 sq. ft.
1454 Ohennesy Lane, Lenoir, NC 28645
MLS# 4431754Listed by: BARLOW & TRIPLETT REALTY - New
 $1,489,999Active3 beds 4 baths3,501 sq. ft.
4898 Soaring Top Lane, Lenoir, NC 28645
MLS# 4431570Listed by: ARROW REALTY & LAND DEVELOPMENT - New
 $1,595,000Active107.63 Acres
Off Rocky Knob Tower Road, Lenoir, NC 28645
MLS# 264725Listed by: BLOWING ROCK PROPERTIES, INC


Protect your home and budget from life's surprises with an Assurant Home Warranty, backed by a partner that supports you through every step of homeownership. Explore Plans.
© 2023 - 2026 ERA Franchise Systems LLC. All rights reserved. ERA Franchise Systems LLC fully supports the principles of the Fair Housing Act and the Equal Opportunity Act. ERA, ERA Real Estate powered, and their respective logos are registered service marks of ERA Franchise Systems LLC. Each office is independently owned and operated.