
4898 Soaring Top Lane, Lenoir, NC 28645
Local realty services provided by:ERA Live Moore
Listed by: jennifer shattuck
Office: arrow realty & land development
MLS#:4431570
Source:CH
4898 Soaring Top Lane,Lenoir, NC 28645
$1,489,999
- 3 Beds
- 4 Baths
- 3,501 sq. ft.
- Single family
- Active
Price summary
- Price:$1,489,999
- Price per sq. ft.:$425.59
- Monthly HOA dues:$253
About this home
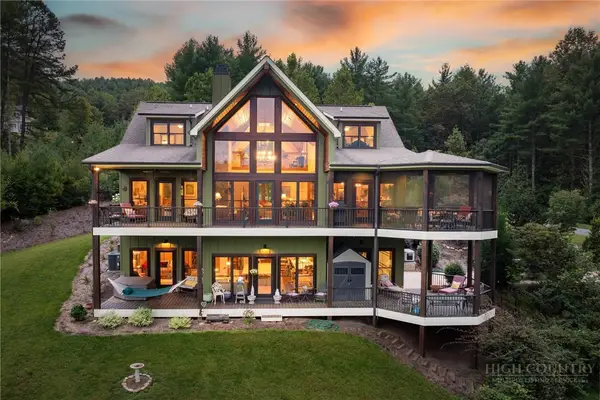
Welcome to the highest peak of The Coves Mountain River Club, Round Mountain. Perched on 2 acres of Soaring Top Lane, this custom-built masterpiece home delivers jaw-dropping panoramic views of mountain vistas and verdant river valley. Watch the sun rise over the Brushy Mountains, cross over the South Mountains, and set over the Blue Ridge Mountains, without ever leaving home.
Inside, the home is a show piece of architectural craftsmanship. Soaring wood ceilings and towering walls of glass flood the main living spaces with natural light, showcasing a dramatic stone fireplace and hearth, and seamlessly blending the indoors with the extraordinary scenery. The heart of the home is the designer kitchen, a culinary masterpiece featuring striking gunmetal blue cabinets, an exquisite hammered stainless steel sink, and a large central island topped with leathered granite counters and integrated seating—perfect for entertaining while soaking in the views. An expansive wraparound porch serves as an elevated outdoor living room, ideal for hosting unforgettable gatherings or enjoying a quiet morning coffee above the clouds.
Designed with meticulous attention to detail, the highly versatile layout offers incredible multi-generational living potential and expansive flex space:
• Flexible Floor Plan: The expansive layout features 6 distinct bedroom possibilities (there is a 3 BR septic permit), including the main-floor ensuite Primary Bedroom, showcasing crisp white board-and-batten walls, dark designer windows, gorgeous laminate wood floors, walk-in closet and a spa-inspired bathroom with dual vanities and a contemporary walk-in shower finished with a sophisticated blend of natural textures and modern fixtures.
• Finished Room Above Garage: A massive, fully finished room above the garage, accessed via a second interior staircase inside the home, features its own full bathroom. This space is highly adaptable, serving beautifully as a isolated home office, an executive guest retreat, a media or fitness room.
• Full Second Living Quarters: The bright, walk-out lower level functions as a completely independent home, fully equipped with bedrooms, laundry room, a spacious living area, and a full kitchen—ideal for extended family or premium guest hosting.
Nestled in the heart of the Blue Ridge Mountains, The Coves Mountain River Club is a 3,200 acre private, gated sanctuary bounded by 5 miles of pristine Johns River frontage. This extraordinary backdrop is permanently protected: +/-30% percent of the land is designated as green space that will never be built upon, ensuring long-term preservation of the area's pristine natural beauty and your unobstructed views. Resort-style community amenities elevate your daily rhythm: • Amazing Post and Beam Mountain-top Clubhouse with full kitchen and a beautiful granite and stone bar, great room with 3 sided fireplace, and wrap-around porches and decks • Sparkling inground Pool • Fitness Center with locker rooms • Pickleball and other sport courts • 2 Equestrian Centers • Community Gardens & Vineyard • Miles of Hiking Trails • Picnic Pavilions • Dog Park • River Access Points and Parks Join your neighbors in over 30 clubs and planned events and excursions. Charlotte Douglas International Airport and Asheville NC are just over an hour away. Lenoir, Blowing Rock, Morganton and the Blue Ridge Pkwy are minutes away....
Contact an agent
Home facts
- Year built:2025
- Subdivision & Development:The Coves Mountain River Club
- Listing ID #:4431570
- Updated:October 12, 2026 at 05:02 PM
Rooms and interior
- Bedrooms:3
- Total bathrooms:4
- Full bathrooms:3
- Half bathrooms:1
- Kitchen Description:Dishwasher, Electric Range, Exhaust Hood, Microwave, Refrigerator
- Basement:Yes
- Living area:3,501 sq. ft.
Heating and cooling
- Cooling:Heat Pump
- Heating:Heat Pump
Structure and exterior
- Year built:2025
- Building area:3,501 sq. ft.
- Lot area:2.05 Acres
- Lot Features:Cleared, Sloped, Views, Wooded
- Construction Materials:Fiber Cement
- Foundation Description:Basement
Schools
- High school:West Caldwell
- Elementary school:Collettsville
Utilities
- Water:Well
Finances and disclosures
- Price:$1,489,999
- Price per sq. ft.:$425.59
Features and amenities
- Laundry features:In Basement, Laundry Room, Main Level
- Amenities:Breakfast Bar, Open Floorplan, Walk-In Closet(s)
Parking
- Parking description:Attached Garage
- Garage:Yes
- Garage spaces:2
 Listings courtesy of Canopy MLS as distributed by MLS GRID. Copyright 2021 Canopy MLS. All rights reserved. Canopy MLS, provides content displayed here (“provided content”) on an “as is” basis and makes no representations or warranties regarding the provided content, including, but not limited to those of non-infringement, timeliness, accuracy, or completeness. Individuals and companies using information presented are responsible for verification and validation of information they utilize and present to their customers and clients. Canopy MLS will not be liable for any damage or loss resulting from use of the provided content or the products available through Portals, IDX, VOW, and/or Syndication. Recipients of this information shall not resell, redistribute, reproduce, modify, or otherwise copy any portion thereof without the expressed written consent of Canopy MLS.
New listings near 4898 Soaring Top Lane
- Coming Soon
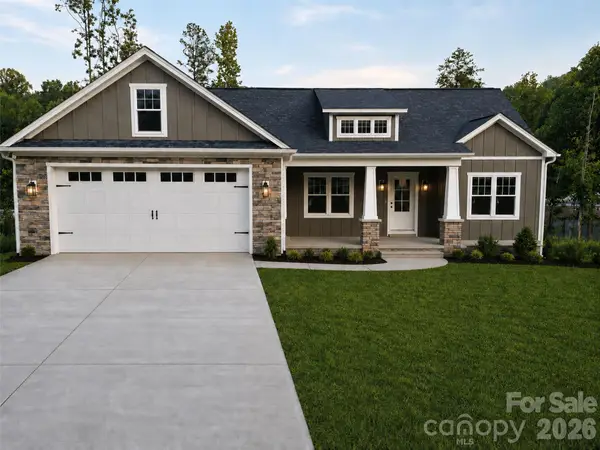 $489,900Coming Soon3 beds 2 baths1,814 sq. ft.
2151 Piper Ridge Drive, Lenoir, NC 28645
MLS# 4433320Listed by: HART REAL ESTATE - Coming Soon
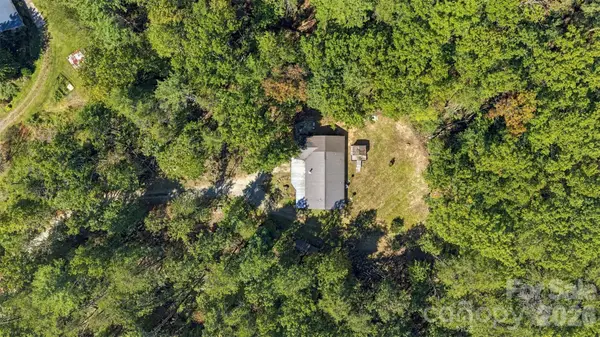 $269,900Coming Soon3 beds 2 baths1,714 sq. ft.
1924 Windy Hill Place, Lenoir, NC 28645
MLS# 4430094Listed by: TRUE NORTH REALTY - Coming Soon
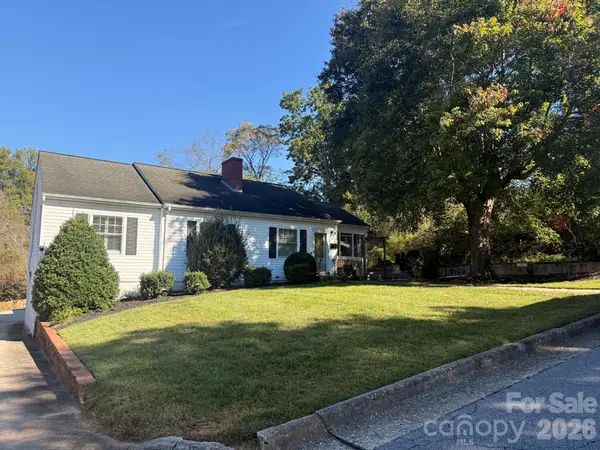 $300,000Coming Soon3 beds 2 baths1,607 sq. ft.
1008 Grove Avenue Sw, Lenoir, NC 28645
MLS# 4432901Listed by: KELLER WILLIAMS UNIFIED - Coming Soon
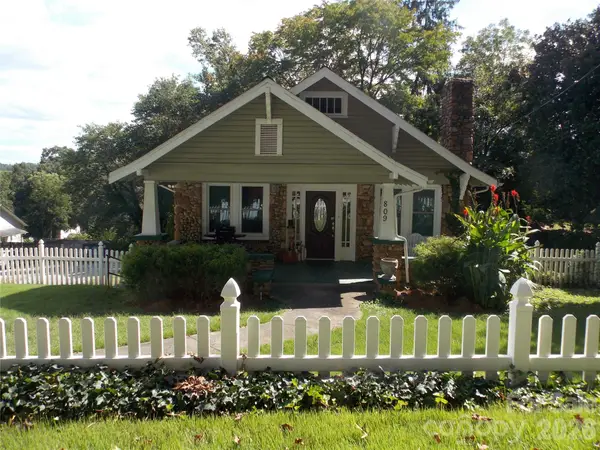 $229,000Coming Soon3 beds 1 baths1,116 sq. ft.
809 Grove Avenue, Lenoir, NC 28645
MLS# 4431508Listed by: NC HOMES DIRECT - New
 $585,000Active3 beds 2 baths1,225 sq. ft.
TBD Roca Vista Drive, Lenoir, NC 28645
MLS# 264821Listed by: SILVER EDGE REALTY - New
 $75,000Active1.77 Acres
902 Barrington Drive Ne, Lenoir, NC 28645
MLS# 4433748Listed by: REALTY EXECUTIVES OF HICKORY - New
 $399,900Active2 beds 2 baths2,084 sq. ft.
1454 Ohennesy Lane, Lenoir, NC 28645
MLS# 4431754Listed by: BARLOW & TRIPLETT REALTY - New
 $1,595,000Active107.63 Acres
Off Rocky Knob Tower Road, Lenoir, NC 28645
MLS# 264725Listed by: BLOWING ROCK PROPERTIES, INC - New
 $1,125,000Active4 beds 5 baths4,041 sq. ft.
5378 Oak Crest Lane, Lenoir, NC 28645
MLS# 264798Listed by: MOUNTAINSIDE REALTY, LLC


Protect your home and budget from life's surprises with an Assurant Home Warranty, backed by a partner that supports you through every step of homeownership. Explore Plans.
© 2023 - 2026 ERA Franchise Systems LLC. All rights reserved. ERA Franchise Systems LLC fully supports the principles of the Fair Housing Act and the Equal Opportunity Act. ERA, ERA Real Estate powered, and their respective logos are registered service marks of ERA Franchise Systems LLC. Each office is independently owned and operated.