
1504 Hwy 268 Highway, Lenoir, NC 28645
Local realty services provided by:ERA Live Moore
Listed by: jennifer crowe
Office: keller williams high country
MLS#:4430670
Source:CH
1504 Hwy 268 Highway,Lenoir, NC 28645
$246,000
- 2 Beds
- 2 Baths
- 1,103 sq. ft.
- Single family
- Active
Price summary
- Price:$246,000
- Price per sq. ft.:$223.03
About this home
Charming Happy Valley Home on 1 Acre! Discover the peaceful, welcoming lifestyle of the quaint Happy Valley community in this 2-bedroom, 1.5-bath home situated on approximately 1 acre. The open-concept layout creates an inviting flow between the living, dining, and kitchen areas, making everyday living and entertaining easy and comfortable. A converted garage provides valuable additional flex space—perfect for a home office, hobby room, playroom, den, or whatever best fits your needs. The unfinished basement offers abundant storage and includes a garage door for convenient access to lawn equipment, tools, recreational gear, and more. A heat pump installed in 2023 adds peace of mind and efficiency. With its generous lot, versatile living space, and desirable Happy Valley setting, this property offers a wonderful opportunity for those looking for room to breathe while still being conveniently located to area amenities. Come experience the charm and possibilities this Happy Valley home has to offer!...
Contact an agent
Home facts
- Year built:1987
- Subdivision & Development:None
- Listing ID #:4430670
- Updated:October 05, 2026 at 01:19 PM
Rooms and interior
- Bedrooms:2
- Total bathrooms:2
- Full bathrooms:1
- Half bathrooms:1
- Kitchen Description:Dishwasher, Electric Range
- Basement:Yes
- Living area:1,103 sq. ft.
Heating and cooling
- Cooling:Heat Pump
- Heating:Heat Pump
- Central air:Yes
Structure and exterior
- Roof:Metal
- Year built:1987
- Building area:1,103 sq. ft.
- Lot area:1.04 Acres
- Construction Materials:Vinyl
- Foundation Description:Basement
Schools
- High school:Hibriten
- Elementary school:Happy Valley
Utilities
- Water:County Water
- Sewer:Septic (At Site)
Finances and disclosures
- Price:$246,000
- Price per sq. ft.:$223.03
Features and amenities
- Laundry features:In Basement
Parking
- Parking description:Driveway
- Carport spaces:1
 Listings courtesy of Canopy MLS as distributed by MLS GRID. Copyright 2021 Canopy MLS. All rights reserved. Canopy MLS, provides content displayed here (“provided content”) on an “as is” basis and makes no representations or warranties regarding the provided content, including, but not limited to those of non-infringement, timeliness, accuracy, or completeness. Individuals and companies using information presented are responsible for verification and validation of information they utilize and present to their customers and clients. Canopy MLS will not be liable for any damage or loss resulting from use of the provided content or the products available through Portals, IDX, VOW, and/or Syndication. Recipients of this information shall not resell, redistribute, reproduce, modify, or otherwise copy any portion thereof without the expressed written consent of Canopy MLS.
New listings near 1504 Hwy 268 Highway
- Coming SoonOpen Fri, 4:30 to 7pm
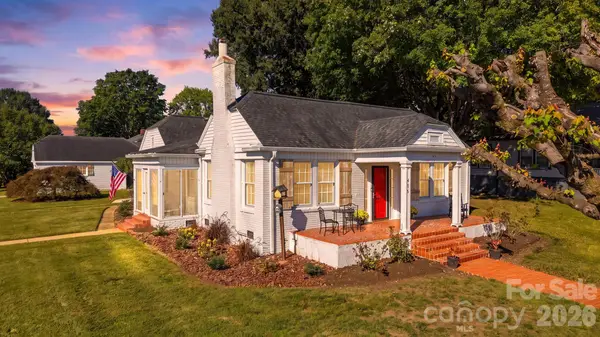 $339,900Coming Soon3 beds 2 baths2,154 sq. ft.
416 Kentwood Street Sw, Lenoir, NC 28645
MLS# 4430589Listed by: HART REAL ESTATE - New
 $246,000Active2 beds 2 baths1,545 sq. ft.
1504 Nc Highway 268, Lenoir, NC 28645
MLS# 264689Listed by: KELLER WILLIAMS HIGH COUNTRY - New
 $249,900Active4.6 Acres
4.6 Acres, Lot 126/127A Sunset Creek Lane, Lenoir, NC 28645
MLS# 264683Listed by: ARROW REALTY & LAND DEVELOPMENT - New
 $175,000Active2 beds 1 baths1,162 sq. ft.
1517 Barcose Street Sw, Lenoir, NC 28645
MLS# 4431203Listed by: RIVERA - New
 $155,000Active3 beds 2 baths1,512 sq. ft.
3610 Cameo Lane, Lenoir, NC 28645
MLS# 4430128Listed by: JASON MITCHELL REAL ESTATE - New
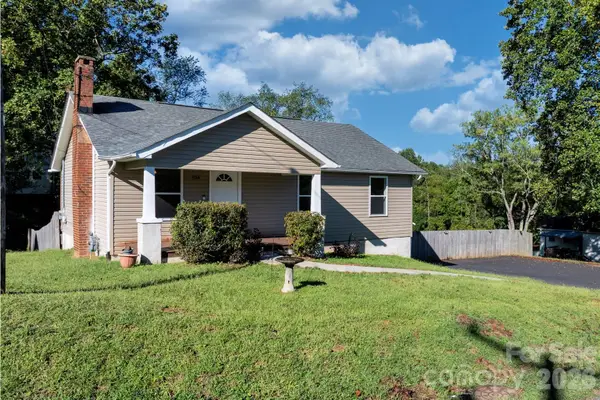 $239,900Active3 beds 2 baths1,040 sq. ft.
934 Fairview Drive Sw, Lenoir, NC 28645
MLS# 4429159Listed by: BETTER HOMES AND GARDENS REAL ESTATE FOOTHILLS - New
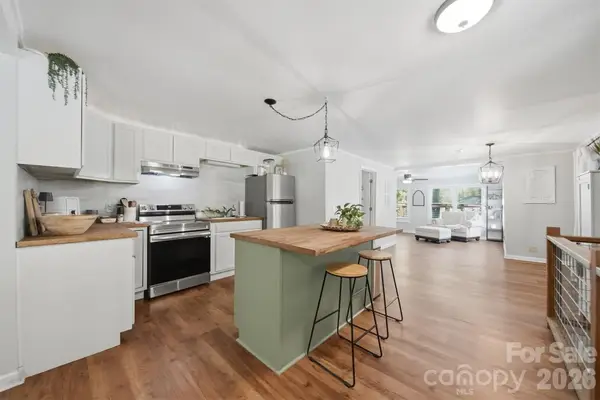 $375,000Active4 beds 3 baths2,314 sq. ft.
1857 Creekside Place, Lenoir, NC 28645
MLS# 4430833Listed by: WEICHERT, REALTORS - TEAM METRO - New
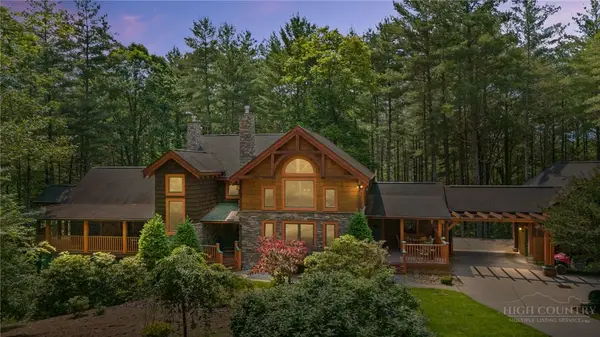 $1,175,000Active3 beds 5 baths4,755 sq. ft.
5626 Rocky Falls Lane, Lenoir, NC 28645
MLS# 264664Listed by: RE/MAX REALTY CONSULTANTS - New
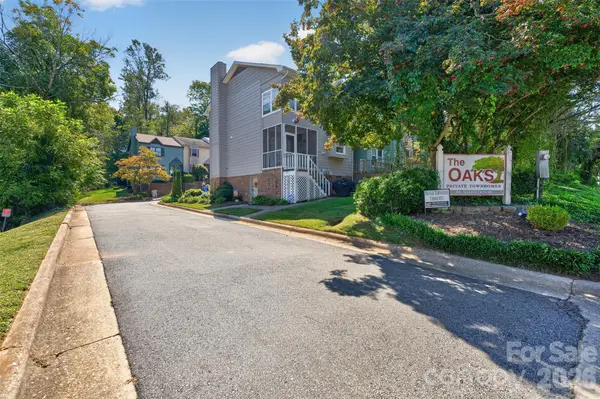 $209,000Active2 beds 4 baths1,631 sq. ft.
623 College Avenue Sw, Lenoir, NC 28645
MLS# 4430394Listed by: REALTY EXECUTIVES OF HICKORY


Protect your home and budget from life's surprises with an Assurant Home Warranty, backed by a partner that supports you through every step of homeownership. Explore Plans.
© 2023 - 2026 ERA Franchise Systems LLC. All rights reserved. ERA Franchise Systems LLC fully supports the principles of the Fair Housing Act and the Equal Opportunity Act. ERA, ERA Real Estate powered, and their respective logos are registered service marks of ERA Franchise Systems LLC. Each office is independently owned and operated.