
214 Sunset Street Nw, Lenoir, NC 28645
Local realty services provided by:ERA Live Moore
Listed by: roxi conklin
Office: dash carolina
MLS#:4414375
Source:CH
214 Sunset Street Nw,Lenoir, NC 28645
$125,000
- 3 Beds
- 1 Baths
- 1,375 sq. ft.
- Single family
- Active
Price summary
- Price:$125,000
- Price per sq. ft.:$90.91
About this home
Opportunity awaits with this three-bedroom, one-bath ranch situated on a spacious .67-acre lot. Offering plenty of potential for renovation and customization, this fixer-upper is a great option for investors, flippers, or buyers looking to add value through improvements. The ranch-style layout provides a solid starting point to reimagine the space and make it your own. Outside, the generous lot offers additional room to enjoy or enhance the property. Conveniently located near restaurants, shopping, and everyday amenities, this home combines location, lot size, and investment potential. Bring your vision and transform this property into its next chapter!
Contact an agent
Home facts
- Year built:1963
- Subdivision & Development:None
- Listing ID #:4414375
- Updated:October 03, 2026 at 02:23 PM
Rooms and interior
- Bedrooms:3
- Total bathrooms:1
- Full bathrooms:1
- Living area:1,375 sq. ft.
Heating and cooling
- Heating:Floor Furnace
Structure and exterior
- Year built:1963
- Building area:1,375 sq. ft.
- Lot area:0.67 Acres
- Construction Materials:Asbestos, Hardboard
- Foundation Description:Crawl Space
Schools
- High school:Hibriten
- Elementary school:Valmead
Utilities
- Sewer:Public Sewer
Finances and disclosures
- Price:$125,000
- Price per sq. ft.:$90.91
Features and amenities
- Laundry features:In Kitchen
Parking
- Parking description:On Street
 Listings courtesy of Canopy MLS as distributed by MLS GRID. Copyright 2021 Canopy MLS. All rights reserved. Canopy MLS, provides content displayed here (“provided content”) on an “as is” basis and makes no representations or warranties regarding the provided content, including, but not limited to those of non-infringement, timeliness, accuracy, or completeness. Individuals and companies using information presented are responsible for verification and validation of information they utilize and present to their customers and clients. Canopy MLS will not be liable for any damage or loss resulting from use of the provided content or the products available through Portals, IDX, VOW, and/or Syndication. Recipients of this information shall not resell, redistribute, reproduce, modify, or otherwise copy any portion thereof without the expressed written consent of Canopy MLS.
New listings near 214 Sunset Street Nw
- Coming SoonOpen Fri, 4:30 to 7pm
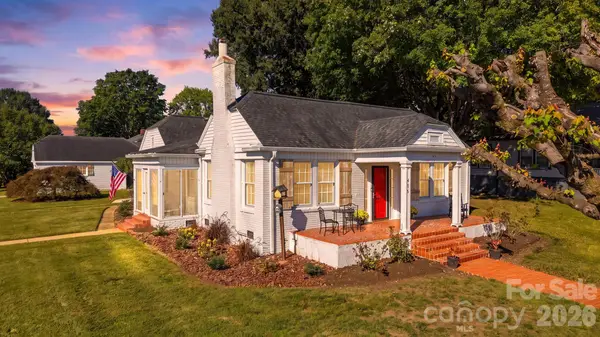 $339,900Coming Soon3 beds 2 baths2,154 sq. ft.
416 Kentwood Street Sw, Lenoir, NC 28645
MLS# 4430589Listed by: HART REAL ESTATE - New
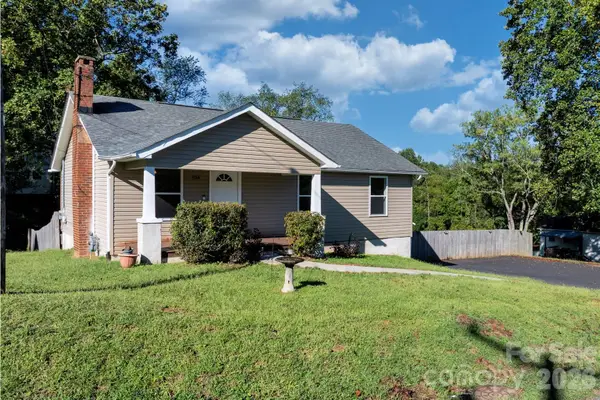 $239,900Active3 beds 2 baths1,040 sq. ft.
934 Fairview Drive Sw, Lenoir, NC 28645
MLS# 4429159Listed by: BETTER HOMES AND GARDENS REAL ESTATE FOOTHILLS - New
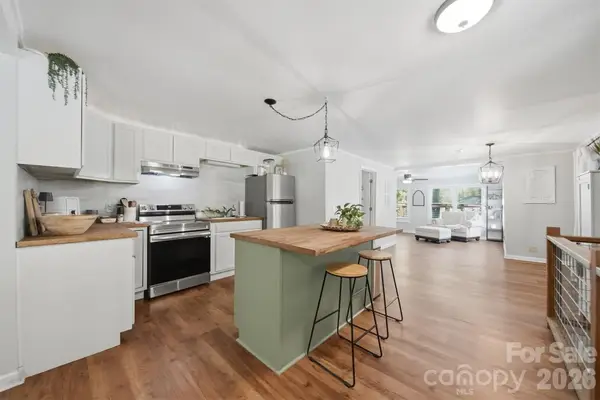 $375,000Active4 beds 3 baths2,314 sq. ft.
1857 Creekside Place, Lenoir, NC 28645
MLS# 4430833Listed by: WEICHERT, REALTORS - TEAM METRO - New
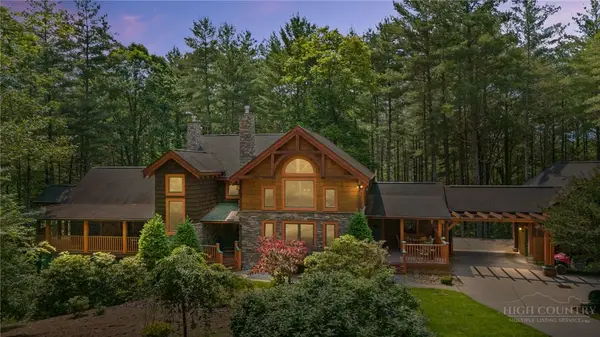 $1,175,000Active3 beds 5 baths4,755 sq. ft.
5626 Rocky Falls Lane, Lenoir, NC 28645
MLS# 264664Listed by: RE/MAX REALTY CONSULTANTS - New
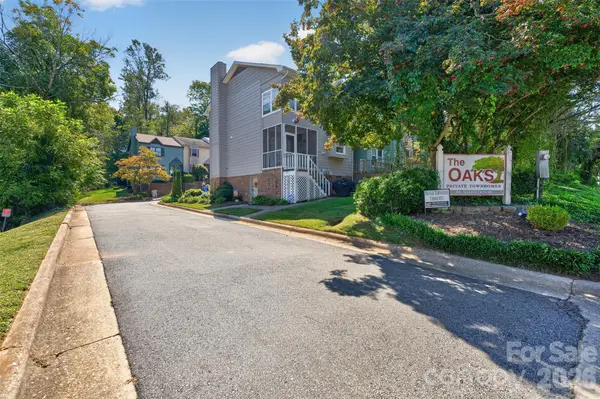 $209,000Active2 beds 4 baths1,631 sq. ft.
623 College Avenue Sw, Lenoir, NC 28645
MLS# 4430394Listed by: REALTY EXECUTIVES OF HICKORY - New
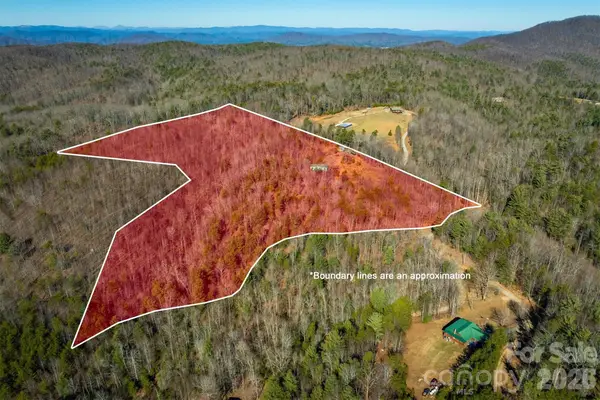 $215,000Active13.61 Acres
2258 Sweet Maple Place, Lenoir, NC 28645
MLS# 4429886Listed by: TRUE NORTH REALTY - New
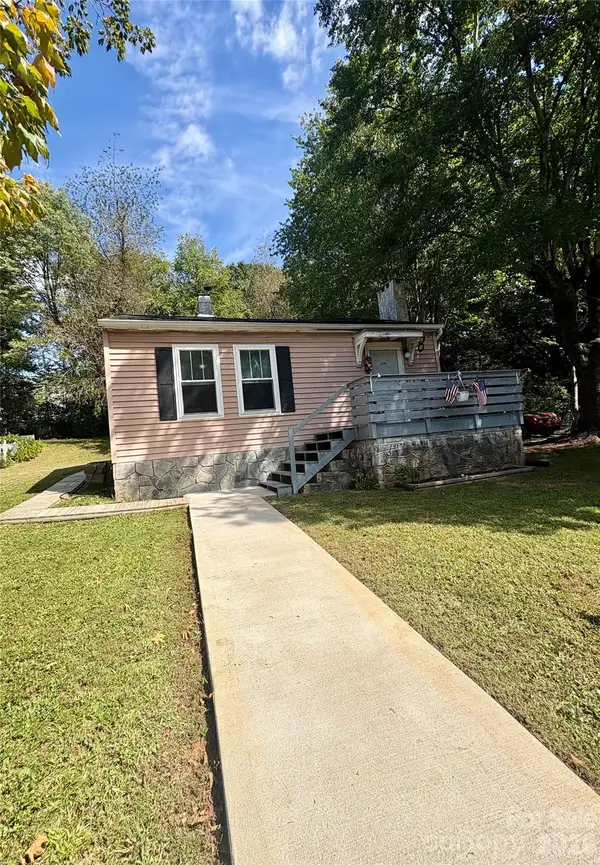 $120,000Active2 beds 1 baths718 sq. ft.
228 Westbrook Street, Lenoir, NC 28645
MLS# 4425152Listed by: BARLOW & TRIPLETT REALTY - New
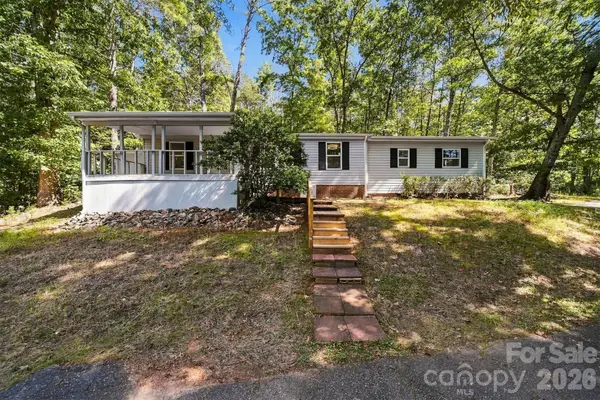 $314,900Active3 beds 3 baths1,508 sq. ft.
3952 Mountainside School Road, Lenoir, NC 28645
MLS# 4429434Listed by: EXP REALTY LLC - New
 $225,000Active2 beds 1 baths1,208 sq. ft.
709 Berry Place Sw, Lenoir, NC 28645
MLS# 4427927Listed by: HOME & HEART REALTY, LLC - New
 $229,900Active3 beds 2 baths1,316 sq. ft.
4753 Calico Road, Lenoir, NC 28645
MLS# 4425525Listed by: CHASE GRAY REALTY LLC


Protect your home and budget from life's surprises with an Assurant Home Warranty, backed by a partner that supports you through every step of homeownership. Explore Plans.
© 2023 - 2026 ERA Franchise Systems LLC. All rights reserved. ERA Franchise Systems LLC fully supports the principles of the Fair Housing Act and the Equal Opportunity Act. ERA, ERA Real Estate powered, and their respective logos are registered service marks of ERA Franchise Systems LLC. Each office is independently owned and operated.