
2257 Quiet Creek Lane, Lenoir, NC 28645
Local realty services provided by:ERA Sunburst Realty
Listed by: robyn st. clair
Office: realty one group @ home
MLS#:4346706
Source:CH
Price summary
- Price:$1,175,000
- Price per sq. ft.:$514.9
- Monthly HOA dues:$29.17
About this home
Some properties are simply homes. Others become the place where generations gather, businesses grow, and lifelong memories are made. Welcome to 2257 Quiet Creek Lane. Set on 10.53 secluded acres with a year-round spring-fed creek, this exceptional estate offers two fully independent cabin wings connected by a climate-controlled breezeway—perfect for multi-generational living, dual-family ownership, a private retreat, or short-term rental opportunities (STRs permitted).
The West Wing(1,600± sq ft) features 4 bedrooms, 3 baths, a soaring vaulted great room with an open kitchen, dining and living area, wood-burning stove, loft, screened porch, and expansive upper and lower decks.
The East Wing (1,462± sq ft) offers 2 bedrooms, 3 baths, a vaulted great room with wood-burning stove, stunning floor-to-ceiling library, screened porch, private deck, and a finished walk-out lower level with a 2-car garage, full bath, and heated bonus room ideal for a home office, studio, fitness room, or non-conforming third bedroom.
Designed for true independent living, each wing includes its own septic system, dedicated HVAC, propane tankless water heater, 22kW Generac whole-house generator, 200-amp Duke Energy subpanel, and Starlink high-speed internet. Forty-five owned solar panels further enhance the property's efficiency and resilience.
Outside, the lifestyle continues with a 24' saltwater pool, 7-person hot tub, basketball court, stone fire pit, recreation building with full bath, 16'×20' workshop with full bath, RV hookups, greenhouse with power, water and automatic ventilation, chicken coop with solar-powered doors, raised garden beds, composting area, established bee hives, and a peaceful walking trail along the creek.
Located in a gated community with only a $350 annual road maintenance fee, this remarkable property is approximately 20 minutes from Lenoir and 35 minutes from both Blowing Rock and Morganton.
Whether you envision a private family compound, luxury mountain retreat, income-producing investment, wellness retreat, ministry getaway, or sustainable homestead, 2257 Quiet Creek Lane offers a rare opportunity to own a property that adapts to your dreams today while creating lasting value for generations to come....
Contact an agent
Home facts
- Year built:2013
- Subdivision & Development:The Preserve at Forest Creek
- Listing ID #:4346706
- Updated:August 16, 2026 at 01:18 PM
Rooms and interior
- Bedrooms:6
- Total bathrooms:6
- Full bathrooms:6
- Flooring:Wood
- Kitchen Description:Dishwasher, Gas Range, Microwave, Refrigerator
- Basement:Yes
- Basement Description:Garage Door
- Living area:2,282 sq. ft.
Heating and cooling
- Cooling:Central Air, Ductless
- Heating:Active Solar, Ductless, Passive Solar, Propane, Wood Stove
- Central air:Yes
Structure and exterior
- Year built:2013
- Building area:2,282 sq. ft.
- Lot area:10.53 Acres
- Lot Features:Hilly, Orchard(s), Private, Rolling Slope, Views, Wooded
- Architectural Style:A-Frame, Cabin, Post and Beam, Rustic
- Construction Materials:Log, Wood
- Exterior Features:Fire Pit
- Foundation Description:Basement, Crawl Space
Schools
- High school:West Caldwell
- Elementary school:Collettsville
Utilities
- Water:Well
- Sewer:Septic (At Site)
Finances and disclosures
- Price:$1,175,000
- Price per sq. ft.:$514.9
Features and amenities
- Laundry features:In Basement, Lower Level, Main Level
- Amenities:Hot Tub, Open Floorplan, Walk-In Closet(s)
Parking
- Garage:Yes
- Garage spaces:2
 Listings courtesy of Canopy MLS as distributed by MLS GRID. Copyright 2021 Canopy MLS. All rights reserved. Canopy MLS, provides content displayed here (“provided content”) on an “as is” basis and makes no representations or warranties regarding the provided content, including, but not limited to those of non-infringement, timeliness, accuracy, or completeness. Individuals and companies using information presented are responsible for verification and validation of information they utilize and present to their customers and clients. Canopy MLS will not be liable for any damage or loss resulting from use of the provided content or the products available through Portals, IDX, VOW, and/or Syndication. Recipients of this information shall not resell, redistribute, reproduce, modify, or otherwise copy any portion thereof without the expressed written consent of Canopy MLS.
New listings near 2257 Quiet Creek Lane
- Coming Soon
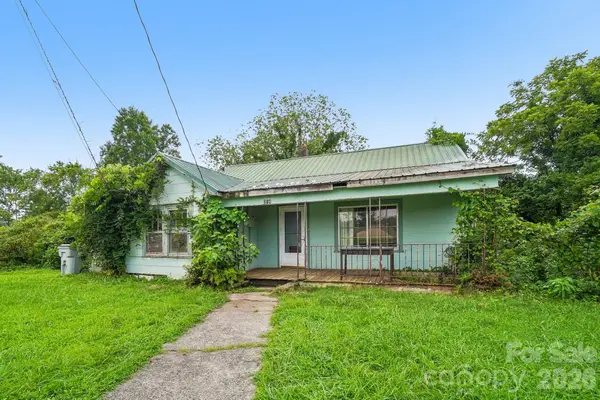 $140,000Coming Soon3 beds 1 baths
214 Sunset Street Nw, Lenoir, NC 28645
MLS# 4414375Listed by: DASH CAROLINA - New
 $110,000Active2.6 Acres
TBD Commercial Court Ne, Lenoir, NC 28645
MLS# 4414947Listed by: KELLER WILLIAMS HIGH COUNTRY - New
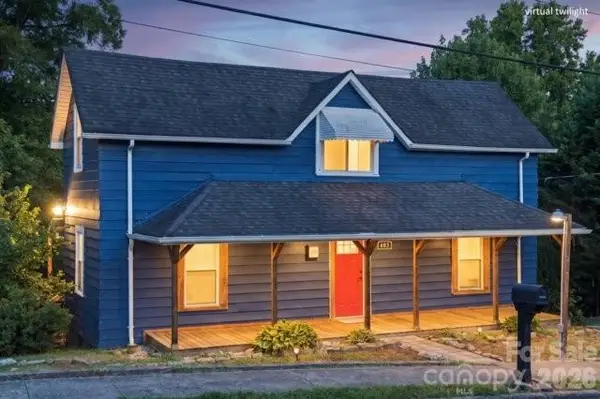 $249,900Active3 beds 2 baths1,305 sq. ft.
403 SW Spruce Street Sw, Lenoir, NC 28645
MLS# 4412597Listed by: HARPER REALTY - New
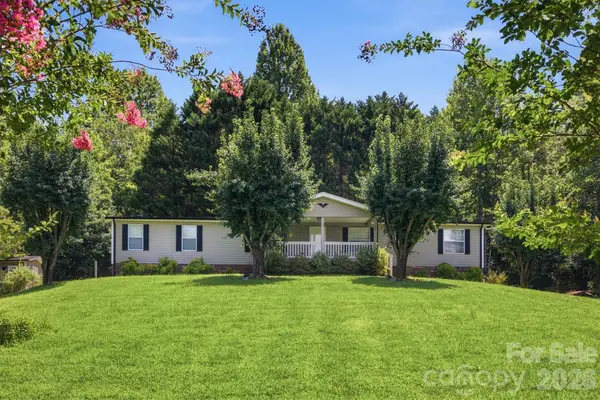 $179,900Active4 beds 2 baths1,829 sq. ft.
3006 Reba Cardwell Lane, Lenoir, NC 28645
MLS# 4408149Listed by: CHASE GRAY REALTY LLC - New
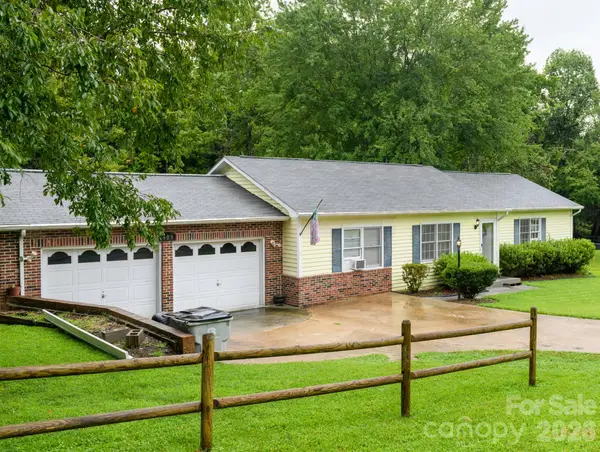 $289,900Active3 beds 2 baths1,440 sq. ft.
409 Cottrell Hill Road, Lenoir, NC 28645
MLS# 4414277Listed by: WALKER REAL ESTATE SERVICES LLC - New
 $25,000Active0.1 Acres
1618 Hayes Place Nw, Lenoir, NC 28645
MLS# 4410215Listed by: KELLER WILLIAMS BALLANTYNE AREA  $609,900Pending3 beds 3 baths2,751 sq. ft.
2214 Flanagan Drive, Lenoir, NC 28645
MLS# 4412375Listed by: CHASE GRAY REALTY LLC- New
 $210,000Active2 beds 1 baths1,564 sq. ft.
522 Kentwood Street, Lenoir, NC 28645
MLS# 263743Listed by: FOXFIRE REALTY, INC. - New
 $235,000Active3 beds 1 baths1,106 sq. ft.
713 SW Wilmont Street, Lenoir, NC 28645
MLS# 263744Listed by: KELLER WILLIAMS HIGH COUNTRY - New
 $799,000Active3 beds 4 baths4,565 sq. ft.
167 Maehill Place Sw, Lenoir, NC 28645
MLS# 4405880Listed by: THE JOAN KILLIAN EVERETT COMPANY, LLC


Protect your home and budget from life's surprises with an Assurant Home Warranty, backed by a partner that supports you through every step of homeownership. Explore Plans.
© 2023 - 2026 ERA Franchise Systems LLC. All rights reserved. ERA Franchise Systems LLC fully supports the principles of the Fair Housing Act and the Equal Opportunity Act. ERA, ERA Real Estate powered, and their respective logos are registered service marks of ERA Franchise Systems LLC. Each office is independently owned and operated.