
522 Kentwood Street, Lenoir, NC 28645
Local realty services provided by:ERA Live Moore
522 Kentwood Street,Lenoir, NC 28645
$199,900
- 2 Beds
- 1 Baths
- 1,564 sq. ft.
- Single family
- Active
Listed by: shirley richardson
Office: foxfire realty, inc.
MLS#:263743
Source:NC_HCAR
Price summary
- Price:$199,900
- Price per sq. ft.:$110.81
About this home
Charming Ranch-Style Home with Character, Space & Unbeatable Convenience!
Nestled in an ideal location within easy walking distance to local amenities, this quaint 2-bedroom, 1-bath ranch-style home combines classic charm with wonderful functional space. Step inside to warm hardwood flooring throughout the main living areas and bright, airy formal living and dining rooms featuring expansive windows that flood the home with natural light.
Cozy up in either the cozy den or the formal living room, which share unique back-to-back fireplaces—offering both the ease of propane logs and the rustic charm of wood-burning heat. The spacious kitchen serves as the heart of the home, complete with a convenient integrated laundry area.
Additional highlights include permanent stairs leading up to an attic space packed with potential, plus a delightful rear sunroom—perfect for morning coffee or afternoon relaxing.
Outside, the home truly shines with a very spacious and private backyard, a newly added outbuilding for extra storage or a workshop, and a detached carport. Don't miss this delightful gem!...
Contact an agent
Home facts
- Year built:1950
- Subdivision & Development:None
- Listing ID #:263743
- Added:44 day(s) ago
- Updated:September 27, 2026 at 03:24 PM
Rooms and interior
- Bedrooms:2
- Total bathrooms:1
- Full bathrooms:1
- Kitchen Description:Electric Range, Refrigerator
- Basement:Yes
- Basement Description:Interior Entry
- Living area:1,564 sq. ft.
Heating and cooling
- Cooling:Central Air
- Heating:Fireplaces, Forced Air, Propane
- Central air:Yes
Structure and exterior
- Roof:Asphalt, Shingle
- Year built:1950
- Building area:1,564 sq. ft.
- Lot area:0.23 Acres
- Architectural Style:Ranch
- Construction Materials:Brick, Wood Frame
- Exterior Features:Covered
- Levels:1 Story
Schools
- High school:West Caldwell
- Elementary school:Outside of Area
Utilities
- Water:Public
- Sewer:Public Sewer
Finances and disclosures
- Price:$199,900
- Price per sq. ft.:$110.81
- Tax amount:$1,528
Features and amenities
- Laundry features:Dryer, Laundry Main Level, Washer
- Amenities:Attic, Double Hung Windows
Parking
- Parking description:Carport, Garage, One Car Garage, Paved, Shared Driveway
- Garage:Yes
- Garage spaces:1
New listings near 522 Kentwood Street
- Coming Soon
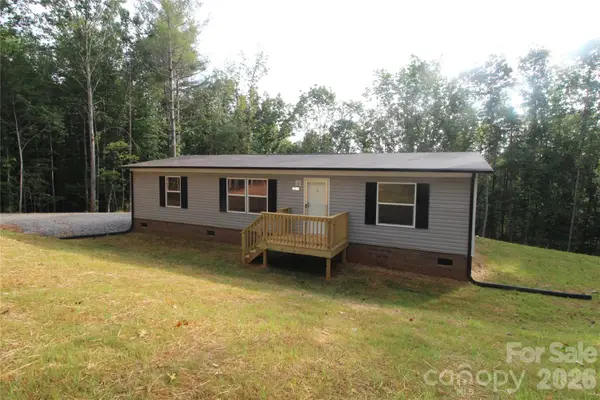 $215,000Coming Soon3 beds 2 baths1,264 sq. ft.
3065 Joshua Trail, Lenoir, NC 28645
MLS# 4426454Listed by: HOWARD HANNA ALLEN TATE STATESVILLE - New
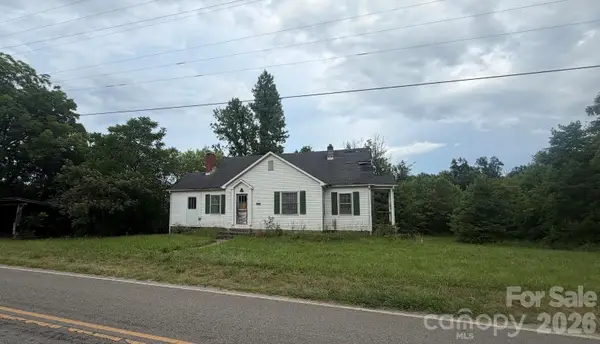 $350,000Active3 beds 1 baths1,370 sq. ft.
2939 Old Morganton Road, Lenoir, NC 28645
MLS# 4428918Listed by: NESTLEWOOD REALTY LLC 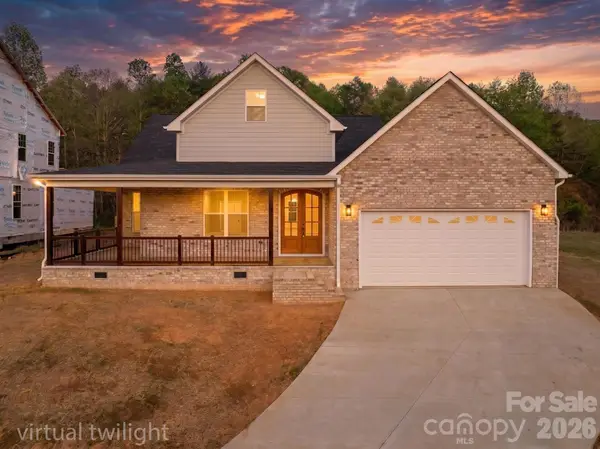 $469,900Active3 beds 3 baths2,238 sq. ft.
409 Huntington Woods Street, Lenoir, NC 28645
MLS# 4369015Listed by: RACCOON REALTY LLC- New
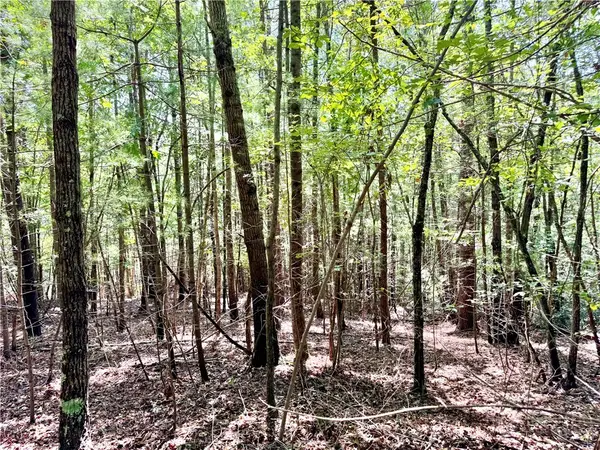 $69,500Active3.31 Acres
3.31 acres, Lot 37 Poplar Bluff Drive, Lenoir, NC 28645
MLS# 264521Listed by: ARROW REALTY & LAND DEVELOPMENT - New
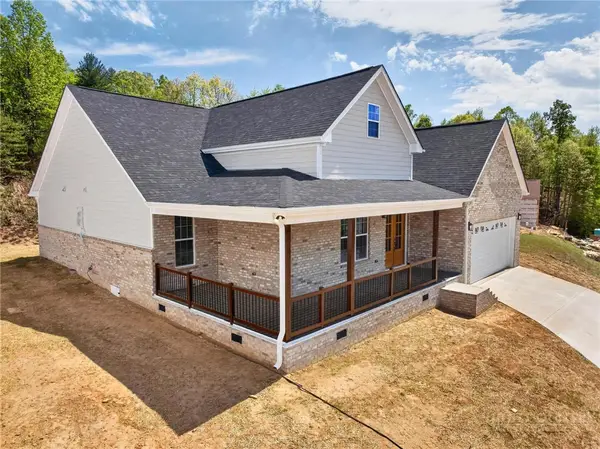 $469,900Active3 beds 3 baths2,238 sq. ft.
409 Huntington Woods Street, Lenoir, NC 28645
MLS# 264525Listed by: RACCOON REALTY LLC - New
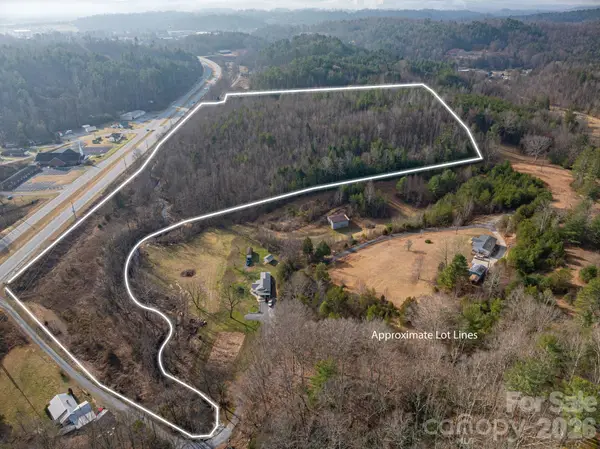 $470,000Active27.08 Acres
2091 Fork Creek Place, Lenoir, NC 28645
MLS# 4427160Listed by: BERKSHIRE HATHAWAY HOMESERVICES LANDMARK PROP - New
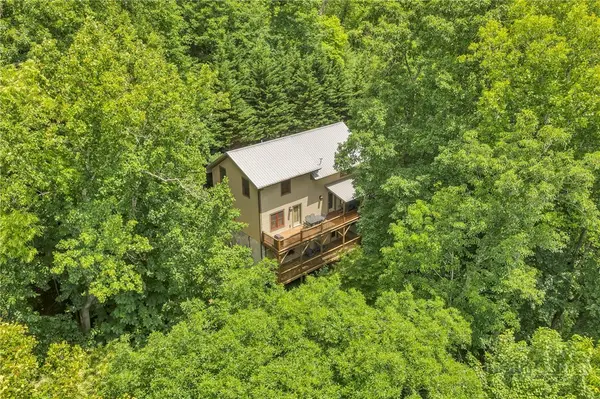 $775,000Active3 beds 4 baths2,652 sq. ft.
3947 Blackberry Crest Lane, Lenoir, NC 28645
MLS# 264504Listed by: BHHS VINCENT PROPERTIES - New
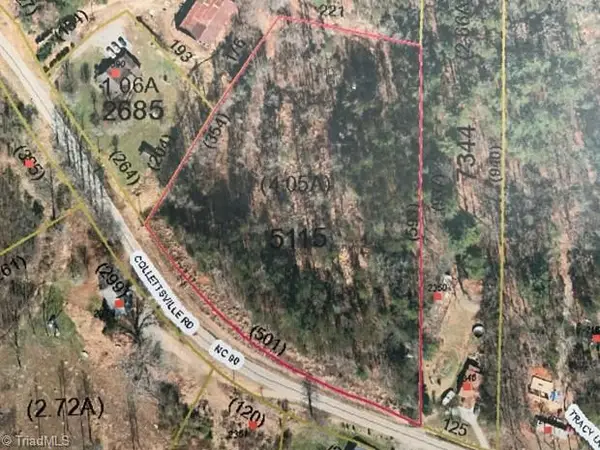 $165,000Active4.05 Acres
2374 Collettsville Road, Lenoir, NC 28645
MLS# 1236429Listed by: EXP REALTY
- New
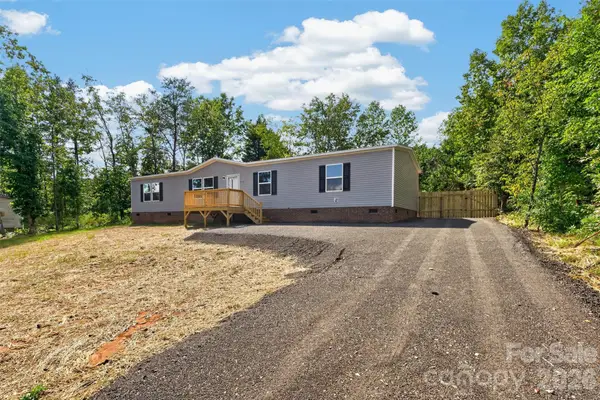 $249,900Active4 beds 2 baths1,904 sq. ft.
4133 Alderbrook Court, Lenoir, NC 28645
MLS# 4427354Listed by: HUFFMAN REALTY GROUP, LLC - New
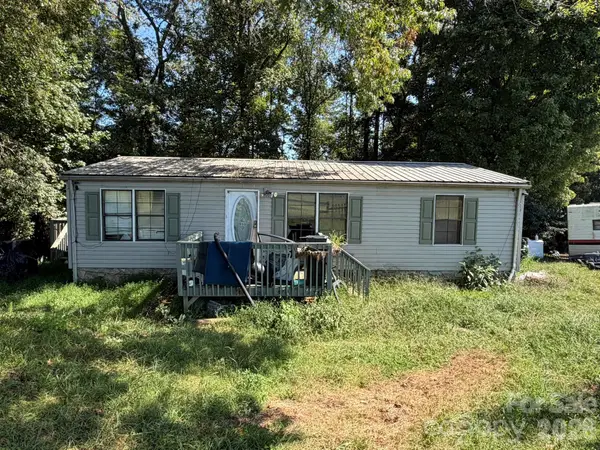 $75,000Active3 beds 2 baths1,152 sq. ft.
5430 Sheriffs Road, Lenoir, NC 28645
MLS# 4427989Listed by: RE/MAX LEGENDARY


Protect your home and budget from life's surprises with an Assurant Home Warranty, backed by a partner that supports you through every step of homeownership. Explore Plans.
© 2023 - 2026 ERA Franchise Systems LLC. All rights reserved. ERA Franchise Systems LLC fully supports the principles of the Fair Housing Act and the Equal Opportunity Act. ERA, ERA Real Estate powered, and their respective logos are registered service marks of ERA Franchise Systems LLC. Each office is independently owned and operated.