
418 NW Arlington Circle, Lenoir, NC 28645
Local realty services provided by:ERA Live Moore
418 NW Arlington Circle,Lenoir, NC 28645
$349,000
- 4 Beds
- 3 Baths
- 2,326 sq. ft.
- Single family
- Active
Listed by: dj demoranville, nick rouse
Office: keller williams high country
MLS#:262519
Source:NC_HCAR
Price summary
- Price:$349,000
- Price per sq. ft.:$114.16
About this home
Step onto the welcoming covered front porch and into a home filled with warmth, character, and thoughtful updates. Rich hardwood floors and beautiful tongue-and-groove ceilings immediately create an inviting atmosphere, while the spacious layout offers over 2,300 heated square feet designed for comfortable everyday living.
As you move through the home, you'll discover generous living spaces for gatherings with family and friends. The beautifully updated kitchen, renovated in 2020, serves as the heart of the home with modern black cabinetry, granite countertops, and a functional design that makes both everyday meals and entertaining a joy.
Just beyond, the oversized primary suite offers a peaceful retreat. Featuring two walk-in closets—including a custom shoe closet—and a cozy sitting room, it's the perfect place to enjoy a quiet morning with coffee, create a cozy reading nook, or set up a home office.
The additional bedrooms provide flexibility for every stage of life, with one currently serving as a bright studio space that could easily become a guest room, office, or creative retreat. The main-level bathroom was tastefully renovated in 2024, adding modern style and convenience.
Downstairs, the possibilities continue. The basement features a laundry area, half bath, workshop space, and a spacious multi-purpose room with a closet that's ready to become a home gym, hobby room, playroom, or additional living area. A wood stove tied into the heating system offers an efficient secondary heat source while adding cozy charm during cooler months.
Outside, imagine spending evenings relaxing in the hot tub on the lower deck, hosting barbecues on the expansive double decks, or simply enjoying the peaceful surroundings from the covered front porch. Mature landscaping, plenty of parking, and a detached one-car garage complete the outdoor space.
With major updates already completed—including a new roof in 2022 and HVAC system in 2024—this home offers the perfect blend of character, comfort, and peace of mind. Just minutes from downtown Lenoir, it's ready to welcome its next owners and the memories they'll create.
Additional Remarks: Fence on the left side of the yard encroaches onto the adjacent vacant lot. Seller is the Listing Broker and Owner....
Contact an agent
Home facts
- Year built:1963
- Subdivision & Development:None
- Listing ID #:262519
- Added:47 day(s) ago
- Updated:August 17, 2026 at 03:36 PM
Rooms and interior
- Bedrooms:4
- Total bathrooms:3
- Full bathrooms:2
- Half bathrooms:1
- Kitchen Description:Dishwasher, Electric Range, Microwave, Microwave Hood Fan, Refrigerator
- Basement:Yes
- Basement Description:Full
- Living area:2,326 sq. ft.
Heating and cooling
- Cooling:Heat Pump
- Heating:Forced Air, Gas, Heat - Wood Stove
Structure and exterior
- Roof:Asphalt, Shingle
- Year built:1963
- Building area:2,326 sq. ft.
- Lot area:1.11 Acres
- Architectural Style:Traditional
- Construction Materials:Block, Brick, Masonry
- Levels:2 Story
Schools
- High school:Hibriten
- Elementary school:Lower Creek
Utilities
- Water:Public
- Sewer:Public Sewer
Finances and disclosures
- Price:$349,000
- Price per sq. ft.:$114.16
- Tax amount:$1,667
Features and amenities
- Laundry features:Dryer, Washer
- Amenities:Attic, Double Hung Windows, Vinyl, Window Treatment(s)
Parking
- Parking description:Detached, Driveway, Garage, Gravel, Gravel Driveway, One Car Garage, Private
- Garage:Yes
- Garage spaces:1
New listings near 418 NW Arlington Circle
- Coming Soon
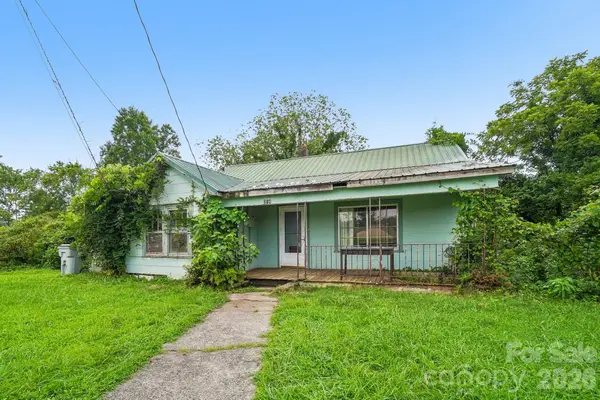 $140,000Coming Soon3 beds 1 baths
214 Sunset Street Nw, Lenoir, NC 28645
MLS# 4414375Listed by: DASH CAROLINA - New
 $110,000Active2.6 Acres
TBD Commercial Court Ne, Lenoir, NC 28645
MLS# 4414947Listed by: KELLER WILLIAMS HIGH COUNTRY - New
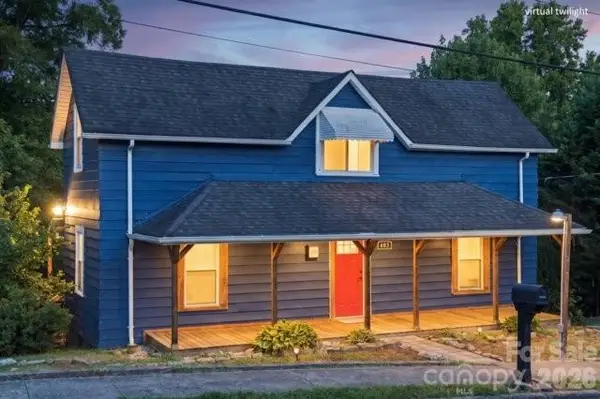 $249,900Active3 beds 2 baths1,305 sq. ft.
403 SW Spruce Street Sw, Lenoir, NC 28645
MLS# 4412597Listed by: HARPER REALTY - New
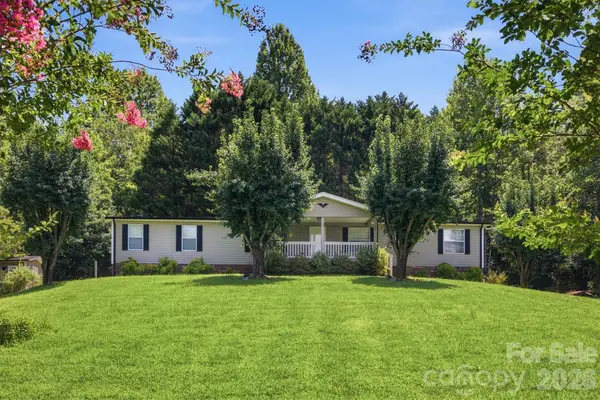 $179,900Active4 beds 2 baths1,829 sq. ft.
3006 Reba Cardwell Lane, Lenoir, NC 28645
MLS# 4408149Listed by: CHASE GRAY REALTY LLC - New
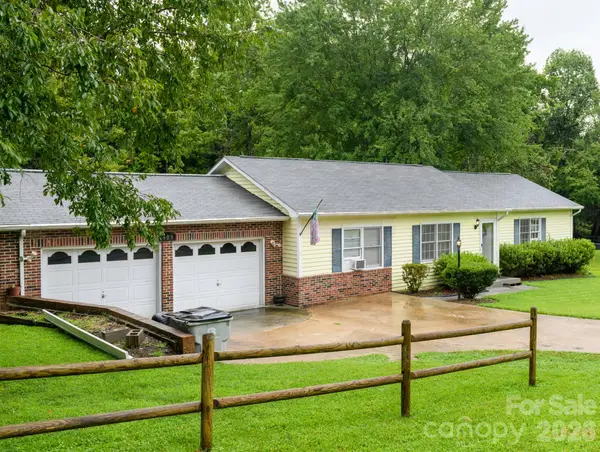 $289,900Active3 beds 2 baths1,440 sq. ft.
409 Cottrell Hill Road, Lenoir, NC 28645
MLS# 4414277Listed by: WALKER REAL ESTATE SERVICES LLC - New
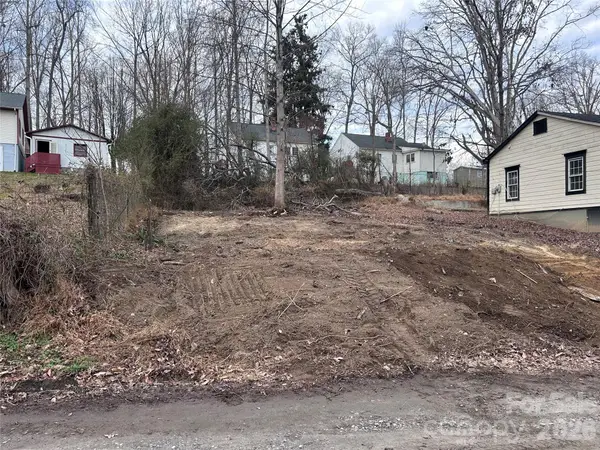 $25,000Active0.1 Acres
1618 Hayes Place Nw, Lenoir, NC 28645
MLS# 4410215Listed by: KELLER WILLIAMS BALLANTYNE AREA 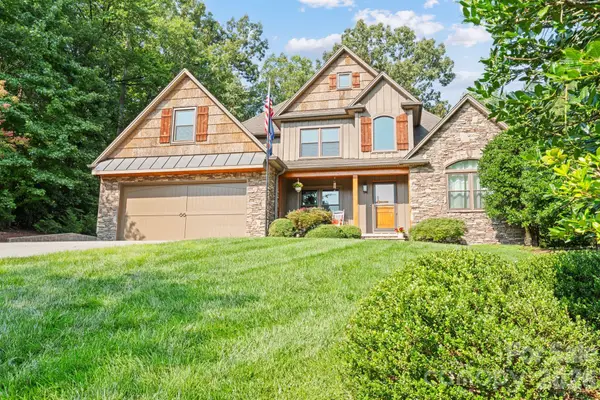 $609,900Pending3 beds 3 baths2,751 sq. ft.
2214 Flanagan Drive, Lenoir, NC 28645
MLS# 4412375Listed by: CHASE GRAY REALTY LLC- New
 $210,000Active2 beds 1 baths1,564 sq. ft.
522 Kentwood Street, Lenoir, NC 28645
MLS# 263743Listed by: FOXFIRE REALTY, INC. - New
 $235,000Active3 beds 1 baths1,106 sq. ft.
713 SW Wilmont Street, Lenoir, NC 28645
MLS# 263744Listed by: KELLER WILLIAMS HIGH COUNTRY - New
 $799,000Active3 beds 4 baths4,565 sq. ft.
167 Maehill Place Sw, Lenoir, NC 28645
MLS# 4405880Listed by: THE JOAN KILLIAN EVERETT COMPANY, LLC


Protect your home and budget from life's surprises with an Assurant Home Warranty, backed by a partner that supports you through every step of homeownership. Explore Plans.
© 2023 - 2026 ERA Franchise Systems LLC. All rights reserved. ERA Franchise Systems LLC fully supports the principles of the Fair Housing Act and the Equal Opportunity Act. ERA, ERA Real Estate powered, and their respective logos are registered service marks of ERA Franchise Systems LLC. Each office is independently owned and operated.