
5378 Oak Crest Lane #114/115, Lenoir, NC 28645
Local realty services provided by:ERA Live Moore
Listed by: stephenie deesy
Office: mountainside realty, llc.
MLS#:4307862
Source:CH
5378 Oak Crest Lane #114/115,Lenoir, NC 28645
$1,145,000
- 4 Beds
- 5 Baths
- 4,041 sq. ft.
- Single family
- Active
Price summary
- Price:$1,145,000
- Price per sq. ft.:$283.35
- Monthly HOA dues:$236.25
About this home
!! YOUR FIRST-YEAR OF HOA FEES TO BE PAID BY SELLER !! Nestled among towering hardwoods in the gated community of The Coves Mountain River Club, this exceptional custom residence by Shaw Custom Builders offers an extraordinary blend of refined craftsmanship, peaceful mountain living, and an outdoor lifestyle. Since purchasing the home, the owners have thoughtfully acquired the neighboring homesite and several other upgrades, creating a rare 3.7-acre estate that enhances privacy while preserving the serenity of the surrounding forest. Constructed with durable 2x6 framing for superior strength, energy efficiency, and lasting quality, the home showcases artisan craftsmanship throughout. Custom millwork, elegant bullnose edges, and timeless architectural details create an atmosphere of understated luxury that complements its natural surroundings. Spanning more than 4,000 square feet, the thoughtfully designed open floor plan offers distinct living spaces while maintaining a seamless flow for everyday living and entertaining. Expansive floor-to-ceiling windows invite abundant natural light indoors and frame ever-changing views of the Blue Ridge Mountains, mature woodlands, and the abundant wildlife that make this community so special. Wake each morning to birdsong, enjoy peaceful afternoons beneath a canopy of trees, and spend evenings watching the mountains transform with each passing season. The luxurious main-level primary suite serves as a retreat featuring a spa-inspired bath and an oversized walk-in closet. The gourmet kitchen is beautifully appointed with distinctive pecan cabinetry, premium finishes, a generous walk-in pantry, and convenient main-level laundry. Upstairs, two spacious guest suites each feature ensuite baths and are connected by a versatile loft, ideal as a home office, reading lounge, or creative studio. The lower level expands the home's living space with a large family and recreation room great for entertaining, an additional guest suite with ensuite bath, and abundant storage. Outdoor living is every bit as impressive as the interior. Multiple levels of decking, including a screened porch, provide inviting spaces to enjoy cool mountain breezes, morning coffee, spectacular sunsets, and the peaceful sounds of nature throughout the year. Located just steps from trailheads leading to the Johns River, adventure begins right outside your door. Residents of The Coves Mountain River Club enjoy miles of hiking and equestrian trails, kayaking, fishing, mountain biking, pickleball, community gardens, social clubs, fitness opportunities, and a welcoming calendar of neighborhood events centered around the spectacular post-and-beam clubhouse overlooking the Blue Ridge Mountains. Here, neighbors quickly become lifelong friends while enjoying one of North Carolina's premier mountain communities. The location is equally remarkable, less than five miles from Wilson Creek and over 40,000 acres of Pisgah National Forest, with easy access to Blowing Rock, Hickory, and Morganton, all within approximately 30 minutes. Charlotte Douglas International Airport is only about 75 minutes away, making weekend escapes and everyday travel effortless. More than a home, 5378 Oak Crest Lane offers a lifestyle where luxury, nature, recreation, and community come together in perfect harmony. Welcome home....
Contact an agent
Home facts
- Year built:2015
- Subdivision & Development:The Coves Mountain River Club
- Listing ID #:4307862
- Updated:October 03, 2026 at 01:32 PM
Rooms and interior
- Bedrooms:4
- Total bathrooms:5
- Full bathrooms:4
- Half bathrooms:1
- Flooring:Wood
- Kitchen Description:Dishwasher
- Basement:Yes
- Living area:4,041 sq. ft.
Heating and cooling
- Cooling:Heat Pump
- Heating:Heat Pump
Structure and exterior
- Year built:2015
- Building area:4,041 sq. ft.
- Lot area:3.7 Acres
- Architectural Style:Arts and Crafts
- Construction Materials:Hardboard
- Foundation Description:Basement
Schools
- High school:West Caldwell
- Elementary school:Collettsville
Utilities
- Water:Well
- Sewer:Septic (At Site)
Finances and disclosures
- Price:$1,145,000
- Price per sq. ft.:$283.35
Features and amenities
- Laundry features:Laundry Room, Main Level
Parking
- Parking description:Driveway
- Garage:Yes
- Garage spaces:2
 Listings courtesy of Canopy MLS as distributed by MLS GRID. Copyright 2021 Canopy MLS. All rights reserved. Canopy MLS, provides content displayed here (“provided content”) on an “as is” basis and makes no representations or warranties regarding the provided content, including, but not limited to those of non-infringement, timeliness, accuracy, or completeness. Individuals and companies using information presented are responsible for verification and validation of information they utilize and present to their customers and clients. Canopy MLS will not be liable for any damage or loss resulting from use of the provided content or the products available through Portals, IDX, VOW, and/or Syndication. Recipients of this information shall not resell, redistribute, reproduce, modify, or otherwise copy any portion thereof without the expressed written consent of Canopy MLS.
New listings near 5378 Oak Crest Lane #114/115
- Coming SoonOpen Fri, 4:30 to 7pm
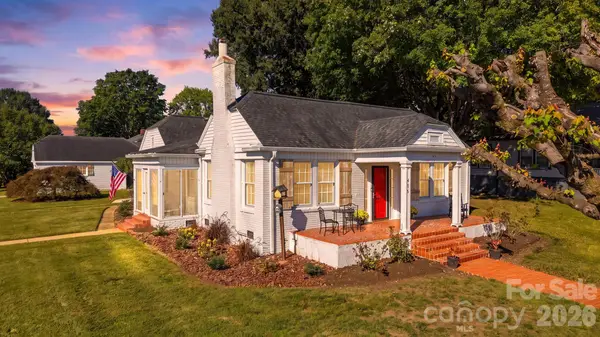 $339,900Coming Soon3 beds 2 baths2,154 sq. ft.
416 Kentwood Street Sw, Lenoir, NC 28645
MLS# 4430589Listed by: HART REAL ESTATE - New
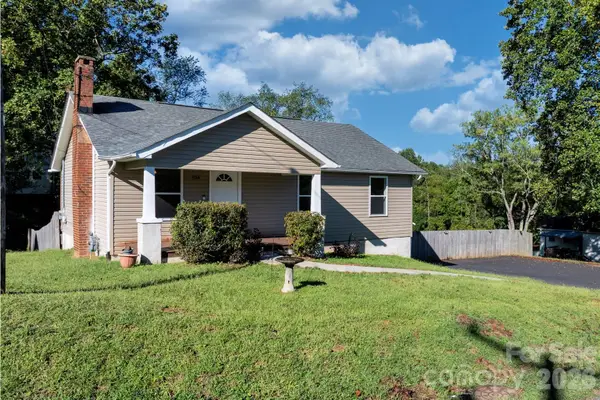 $239,900Active3 beds 2 baths1,040 sq. ft.
934 Fairview Drive Sw, Lenoir, NC 28645
MLS# 4429159Listed by: BETTER HOMES AND GARDENS REAL ESTATE FOOTHILLS - New
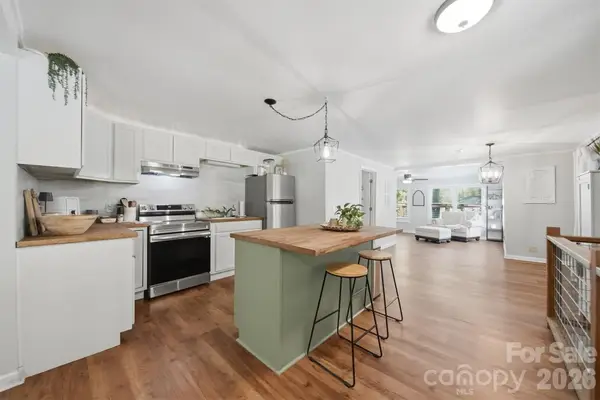 $375,000Active4 beds 3 baths2,314 sq. ft.
1857 Creekside Place, Lenoir, NC 28645
MLS# 4430833Listed by: WEICHERT, REALTORS - TEAM METRO - New
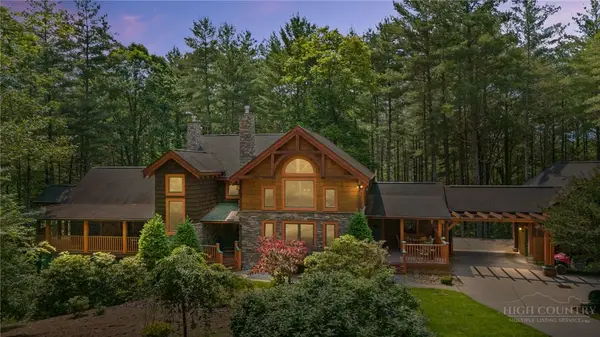 $1,175,000Active3 beds 5 baths4,755 sq. ft.
5626 Rocky Falls Lane, Lenoir, NC 28645
MLS# 264664Listed by: RE/MAX REALTY CONSULTANTS - New
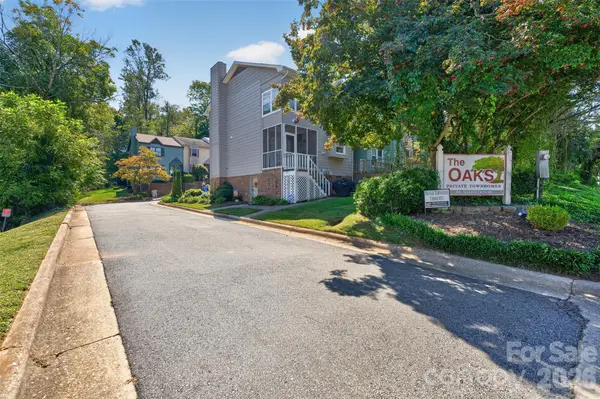 $209,000Active2 beds 4 baths1,631 sq. ft.
623 College Avenue Sw, Lenoir, NC 28645
MLS# 4430394Listed by: REALTY EXECUTIVES OF HICKORY - New
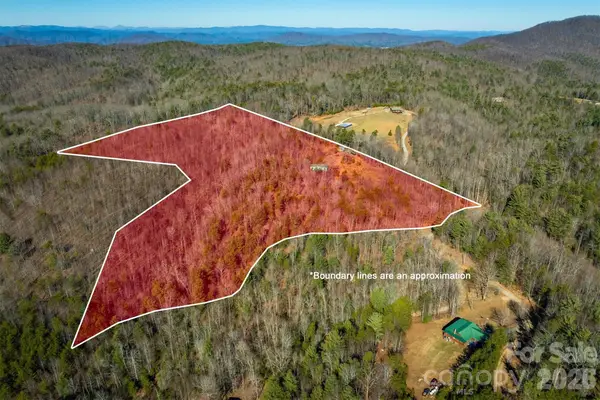 $215,000Active13.61 Acres
2258 Sweet Maple Place, Lenoir, NC 28645
MLS# 4429886Listed by: TRUE NORTH REALTY - New
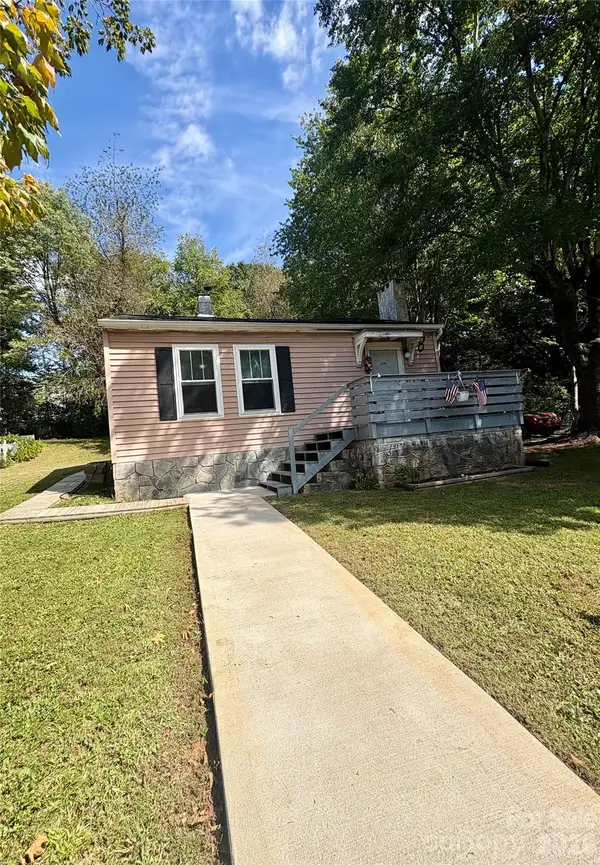 $120,000Active2 beds 1 baths718 sq. ft.
228 Westbrook Street, Lenoir, NC 28645
MLS# 4425152Listed by: BARLOW & TRIPLETT REALTY - New
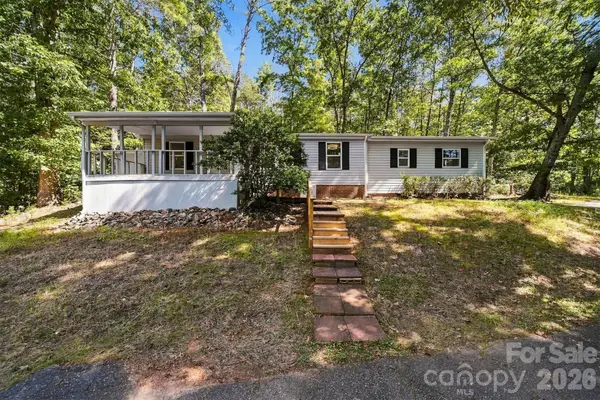 $314,900Active3 beds 3 baths1,508 sq. ft.
3952 Mountainside School Road, Lenoir, NC 28645
MLS# 4429434Listed by: EXP REALTY LLC - New
 $225,000Active2 beds 1 baths1,208 sq. ft.
709 Berry Place Sw, Lenoir, NC 28645
MLS# 4427927Listed by: HOME & HEART REALTY, LLC - New
 $229,900Active3 beds 2 baths1,316 sq. ft.
4753 Calico Road, Lenoir, NC 28645
MLS# 4425525Listed by: CHASE GRAY REALTY LLC


Protect your home and budget from life's surprises with an Assurant Home Warranty, backed by a partner that supports you through every step of homeownership. Explore Plans.
© 2023 - 2026 ERA Franchise Systems LLC. All rights reserved. ERA Franchise Systems LLC fully supports the principles of the Fair Housing Act and the Equal Opportunity Act. ERA, ERA Real Estate powered, and their respective logos are registered service marks of ERA Franchise Systems LLC. Each office is independently owned and operated.